Enjoy easy, association-maintained single-level living in this beautifully updated end-unit townhome in the heart of Vadnais Heights. This well-cared-for home features fresh paint throughout along with new carpet and flooring, creating a clean, modern feel from the moment you step inside. The spacious layout offers comfortable everyday living with abundant natural light and the added privacy of an end-unit location.
The kitchen is highlighted by granite countertops and functional workspace, while the living areas and porch provide inviting spaces to relax or entertain. Recent updates include new carpet in the bedrooms, living room, and porch, giving the home a fresh and move-in-ready appeal. Conveniently located near parks, shopping, dining, and major roadways, this low-maintenance home offers comfort, convenience, and easy living all in one.
Pending
$422,900
682 Bibeau Ct, Vadnais Heights, MN 55127
2beds
1,702sqft
(TH) Side x Side
Built in 2015
2,134 Square Feet Lot
$-- Zestimate®
$248/sqft
$400/mo HOA
What's special
Abundant natural lightNew carpet and flooringFresh paint throughoutGranite countertopsSpacious layout
- 25 days |
- 106 |
- 1 |
Zillow last checked:
Listing updated:
Listed by:
Nicole Watson 651-329-1029,
Pemberton RE
Source: NorthstarMLS as distributed by MLS GRID,MLS#: 7117190
Facts & features
Interior
Bedrooms & bathrooms
- Bedrooms: 2
- Bathrooms: 2
- Full bathrooms: 1
- 3/4 bathrooms: 1
Bedroom
- Level: Main
- Area: 238 Square Feet
- Dimensions: 17x14
Bedroom 2
- Level: Main
- Area: 150 Square Feet
- Dimensions: 10x15
Dining room
- Level: Main
- Area: 171 Square Feet
- Dimensions: 19x9
Kitchen
- Level: Main
- Area: 176 Square Feet
- Dimensions: 16x11
Living room
- Level: Main
- Area: 285 Square Feet
- Dimensions: 19x15
Sun room
- Level: Main
- Area: 192 Square Feet
- Dimensions: 16x12
Heating
- Forced Air, Fireplace(s)
Cooling
- Central Air
Appliances
- Included: Air-To-Air Exchanger, Dishwasher, Disposal, Dryer, Gas Water Heater, Microwave, Range, Refrigerator
Features
- Basement: None
- Number of fireplaces: 1
- Fireplace features: Gas, Living Room
Interior area
- Total structure area: 1,702
- Total interior livable area: 1,702 sqft
- Finished area above ground: 1,702
- Finished area below ground: 0
Property
Parking
- Total spaces: 2
- Parking features: Attached
- Attached garage spaces: 2
- Details: Garage Dimensions (19x23)
Accessibility
- Accessibility features: None
Features
- Levels: One
- Stories: 1
Lot
- Size: 2,134 Square Feet
- Dimensions: 50 x 100
Details
- Foundation area: 1702
- Parcel number: 323022130093
- Zoning description: Residential-Single Family
Construction
Type & style
- Home type: Townhouse
- Property subtype: (TH) Side x Side
- Attached to another structure: Yes
Materials
- Roof: Asphalt
Condition
- New construction: No
- Year built: 2015
Utilities & green energy
- Gas: Natural Gas
- Sewer: City Sewer/Connected
- Water: City Water/Connected
Community & HOA
Community
- Subdivision: Cic 805 The Villas Of Vadnais Heights
HOA
- Has HOA: Yes
- Services included: Other
- HOA fee: $400 monthly
- HOA name: Association is Association Experts
- HOA phone: 763-515-2360
Location
- Region: Vadnais Heights
Financial & listing details
- Price per square foot: $248/sqft
- Tax assessed value: $416,600
- Annual tax amount: $5,892
- Date on market: 7/28/2026
- Cumulative days on market: 86 days
Estimated market value
Not available
Estimated sales range
Not available
$2,657/mo
Price history
| Date | Event | Price |
|---|---|---|
| 8/18/2026 | Pending sale | $422,900$248/sqft |
Source:  NorthstarMLS as distributed by MLS GRID #7117190 Report a problem NorthstarMLS as distributed by MLS GRID #7117190 Report a problem | ||
| 7/28/2026 | Listed for sale | $422,900+48.8%$248/sqft |
Source: NorthstarMLS as distributed by MLS GRID #7117190 Report a problem | ||
| 5/16/2016 | Sold | $284,275$167/sqft |
Source: Public Record Report a problem | ||
Public tax history
| Year | Property taxes | Tax assessment |
|---|---|---|
| 2025 | $5,892 +15.5% | $416,600 -2% |
| 2024 | $5,102 +4.4% | $425,100 +9.1% |
| 2023 | $4,886 +4.1% | $389,600 +3% |
| 2022 | $4,692 +6.8% | $378,100 +9.6% |
| 2021 | $4,392 -4.1% | $345,100 +2.1% |
| 2020 | $4,578 +16.2% | $338,100 +7.5% |
| 2019 | $3,940 | $314,600 |
| 2018 | $3,940 | $314,600 +2.1% |
| 2017 | $3,940 | $308,100 |
| 2016 | $3,940 | -- |
Find assessor info on the county website
Monthly payment
Est. payment
Payment breakdown
Explore the cost of this home by adjusting the details. Changes won't be saved.Climate risks
Neighborhood: 55127
Nearby schools
GreatSchools rating
- 8/10Vadnais Heights Elementary SchoolGrades: PK-5Distance: 0.5 mi
- 1/10Sunrise Park Area Learning CenterGrades: 6-8Distance: 3.1 mi
- NAWhite Bear Lake Area High SchoolGrades: 9-12Distance: 4.4 mi
- $29,3002 bd2 ba1.7k sqft682 Bibeau Ct, Saint Paul, MN 55127Off Market
- $29,3002 bd2 ba1.7k sqft680 Bibeau Ct #1, Vadnais Heights, MN 55127Off Market
- $412,7002 bd2 ba1.6k sqft680 Bibeau Ct, Vadnais Heights, MN 55127Off Market
- $29,3002 bd2 ba1.7k sqft690 Bibeau Ct, Saint Paul, MN 55127Off Market
- $406,7002 bd2 ba1.6k sqft690 Bibeau Ct, Vadnais Heights, MN 55127Off Market
- $29,3002 bd2 ba1.7k sqft692 Bibeau Ct, Saint Paul, MN 55127Off Market
- $408,3002 bd2 ba1.6k sqft692 Bibeau Ct, Vadnais Heights, MN 55127Off Market
- $29,3002 bd2 ba1.7k sqft676 Bibeau Ct #2, Vadnais Heights, MN 55127Off Market
A local agent can set up tours, give advice and negotiate with sellers.
Similar homes
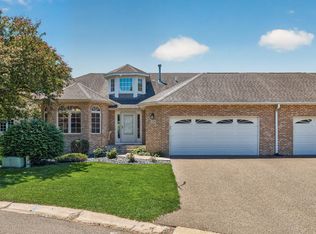
- $450,0002 bd3 ba2.3k sqft4134 Thornhill Ln, Vadnais Heights, MN 55127For Sale
 MLS ID #7089729, Alex Smith, Keller Williams Classic Realty. NorthstarMLS as distributed by MLS GRID
 - $389,0003 bd3 ba2.5k sqft4805 Iris Alcove Alcove, Saint Paul, MN 55127For Sale
 MLS ID #7105387, Kelly Boe, RES Realty. NorthstarMLS as distributed by MLS GRID
 - $449,9003 bd3 ba2.1k sqft5026 Grenadier Ave N, Oakdale, MN 55128For Sale
 MLS ID #7098332, Keith H. Koecher, RE/MAX Synergy. NorthstarMLS as distributed by MLS GRID
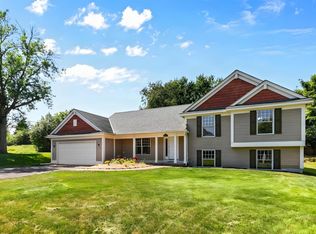
 - $450,0003 bd3 ba2.1k sqft500 Driftwood Rd, New Brighton, MN 55112For Sale
 MLS ID #7131919, Tom Drompp, Coldwell Banker Realty. NorthstarMLS as distributed by MLS GRID
 - $369,9002 bd2 ba1.6k sqft6801 24th St N, Oakdale, MN 55128For SaleMLS ID #7124559, Jason T. Davids, LPT Realty, LLC. NorthstarMLS as distributed by MLS GRID
- $425,0002 bd3 ba1.9k sqft10776 Falling Water Ln Unit B, Woodbury, MN 55129For SaleMLS ID #7111465, Nancy Todd, RE/MAX Professionals. NorthstarMLS as distributed by MLS GRID
- $429,9004 bd2 ba2.5k sqft2082 Cowern Pl E, North Saint Paul, MN 55109For SaleMLS ID #7113425, CJ Norman, Pemberton RE. NorthstarMLS as distributed by MLS GRID
- $424,9003 bd3 ba1.9k sqft3896 Darling Dr, Woodbury, MN 55125For SaleMLS ID #7118585, Jane T Lynch, RE/MAX Results. NorthstarMLS as distributed by MLS GRID
- $439,7005 bd3 ba2.1k sqft3749 Goodwin Ct N, Oakdale, MN 55128For SaleMLS ID #7124208, Samuel Foltz, Roseville Realty. NorthstarMLS as distributed by MLS GRID
- $450,0004 bd4 ba2.4k sqft2535 Sylvan St, Little Canada, MN 55117For SaleMLS ID #7108400, Bethany Nelson, Keller Williams Premier Realty Lake Minnetonka. NorthstarMLS as distributed by MLS GRID
- $374,0003 bd4 ba2k sqft4022 Cedar Grove Ln, Eagan, MN 55122For SaleMLS ID #7131843, Jason Miskowic, RE/MAX Advantage Plus. NorthstarMLS as distributed by MLS GRID
- $415,0003 bd2 ba1.4k sqft1555 Lamotte Cir, Lino Lakes, MN 55038For SaleMLS ID #7124037, Jennifer Friedman, Coldwell Banker Realty. NorthstarMLS as distributed by MLS GRID
- $289,0003 bd3 ba1.5k sqft1246 Chateau Ave #409, Maplewood, MN 55109For SaleMLS ID #7104783, Autumn Stamson, Engel & Volkers Lake Minnetonka. NorthstarMLS as distributed by MLS GRID
- $399,9003 bd3 ba1.8k sqft658 4th Ave NW, New Brighton, MN 55112For SaleMLS ID #7125477, Chris Wiley, GRI, Real Broker, LLC. NorthstarMLS as distributed by MLS GRID
- $399,9002 bd2 ba1.7k sqft12554 Thrush St, Coon Rapids, MN 55448For SaleMLS ID #7123615, Thomas Knudson, Keller Williams Classic Realty. NorthstarMLS as distributed by MLS GRID
- $599,9003 bd3 ba2.2k sqft1144 Pine Hill Ln, White Bear Lk, MN 55127For SaleMLS ID #7122099, James Sanchez, GRI, White Bear Lake Realty. NorthstarMLS as distributed by MLS GRID
- $468,0002 bd2 ba1.9k sqft5619 Dunlap Ave N, Saint Paul, MN 55126For SaleMLS ID #7058123, Daniel Fort, eXp Realty. NorthstarMLS as distributed by MLS GRID
- $414,9003 bd2 ba1.9k sqft3111 Joyce Ct, Eagan, MN 55121For SaleMLS ID #7127044, Todd M Anderson, River Town Realty of MN, INC. NorthstarMLS as distributed by MLS GRID
- $300,0002 bd2 ba1.4k sqft313 Summer Pl E, Maplewood, MN 55117For SaleMLS ID #7095277, Taylor Matzoll, Coldwell Banker Realty. NorthstarMLS as distributed by MLS GRID
- $314,9002 bd2 ba1.2k sqft3142 Manitou Dr, White Bear Lake, MN 55110For SaleMLS ID #7110906, Scott R. Smith, Keller Williams Premier Realty. NorthstarMLS as distributed by MLS GRID
