Enjoy easy single-level living in this bright and spacious townhome featuring 2 bedrooms plus a den, vaulted ceilings, and abundant natural light. The open floor plan and south facing deck are great for entertaining. You'll love the ample storage throughout, including a massive basement storage room. With only one neighboring unit and a convenient location near shopping, restaurants, parks, and pickleball courts, this home combines comfort, privacy, and convenience.
Active
Price cut: $15K (6/26)
$450,000
4134 Thornhill Ln, Vadnais Heights, MN 55127
2beds
2,388sqft
(TH) Side x Side
Built in 1995
2,744 Square Feet Lot
$448,400 Zestimate®
$188/sqft
$564/mo HOA
What's special
- 75 days |
- 470 |
- 10 |
Zillow last checked:
Listing updated:
Listed by:
Alex Smith 763-486-2062,
Keller Williams Classic Realty,
Gary A. Smith 612-270-3083
Source: NorthstarMLS as distributed by MLS GRID,MLS#: 7089729
Facts & features
Interior
Bedrooms & bathrooms
- Bedrooms: 2
- Bathrooms: 3
- Full bathrooms: 1
- 3/4 bathrooms: 1
- 1/2 bathrooms: 1
Bedroom
- Level: Main
- Area: 224 Square Feet
- Dimensions: 14x16
Bedroom 2
- Level: Lower
- Area: 182 Square Feet
- Dimensions: 13x14
Deck
- Level: Main
- Area: 220 Square Feet
- Dimensions: 11x20
Dining room
- Level: Main
- Area: 238 Square Feet
- Dimensions: 14x17
Family room
- Level: Lower
- Area: 432 Square Feet
- Dimensions: 16x27
Foyer
- Level: Main
- Area: 81 Square Feet
- Dimensions: 9x9
Informal dining room
- Level: Main
- Area: 88 Square Feet
- Dimensions: 8x11
Kitchen
- Level: Main
- Area: 132 Square Feet
- Dimensions: 11x12
Living room
- Level: Main
- Area: 361 Square Feet
- Dimensions: 19x19
Office
- Level: Main
- Area: 195 Square Feet
- Dimensions: 13x15
Storage
- Level: Lower
- Area: 1711 Square Feet
- Dimensions: 29x59
Heating
- Forced Air
Cooling
- Central Air
Appliances
- Included: Dishwasher, Dryer, Gas Water Heater, Microwave, Range, Refrigerator, Washer, Water Softener Owned
- Laundry: In Hall, Laundry Closet, Main Level
Features
- Basement: Daylight,Drain Tiled,Finished,Storage Space,Sump Pump
- Number of fireplaces: 1
- Fireplace features: Gas, Living Room
Interior area
- Total structure area: 3,201
- Total interior livable area: 2,388 sqft
- Finished area above ground: 1,611
- Finished area below ground: 777
Property
Parking
- Total spaces: 2
- Parking features: Attached, Asphalt
- Attached garage spaces: 2
- Details: Garage Dimensions (23x22)
Accessibility
- Accessibility features: Grab Bars In Bathroom
Features
- Levels: One
- Stories: 1
- Patio & porch: Deck
Lot
- Size: 2,744 Square Feet
- Dimensions: 46 x 60 x 46 x 60
Details
- Foundation area: 1590
- Parcel number: 213022330086
- Zoning description: Residential-Single Family
Construction
Type & style
- Home type: Townhouse
- Property subtype: (TH) Side x Side
- Attached to another structure: Yes
Materials
- Block
- Roof: Age Over 8 Years,Asphalt
Condition
- New construction: No
- Year built: 1995
Utilities & green energy
- Gas: Natural Gas
- Sewer: City Sewer/Connected
- Water: City Water/Connected
Community & HOA
Community
- Subdivision: Cic 393 Bridgewood Glen
HOA
- Has HOA: Yes
- Services included: Maintenance Structure, Hazard Insurance, Lawn Care, Maintenance Grounds, Professional Mgmt, Sanitation, Snow Removal
- HOA fee: $564 monthly
- HOA name: Keller Properties
- HOA phone: 651-777-0120
Location
- Region: Vadnais Heights
Financial & listing details
- Price per square foot: $188/sqft
- Tax assessed value: $446,600
- Annual tax amount: $6,252
- Date on market: 6/9/2026
- Road surface type: Paved
Estimated market value
$448,400
$426,000 - $471,000
$2,882/mo
Price history
| Date | Event | Price |
|---|---|---|
| 6/26/2026 | Price change | $450,000-3.2%$188/sqft |
Source:  NorthstarMLS as distributed by MLS GRID #7089729 Report a problem NorthstarMLS as distributed by MLS GRID #7089729 Report a problem | ||
| 6/11/2026 | Listed for sale | $465,000+43.5%$195/sqft |
Source: NorthstarMLS as distributed by MLS GRID #7089729 Report a problem | ||
| 11/19/2015 | Sold | $324,000-2.7%$136/sqft |
Source: NorthstarMLS as distributed by MLS GRID #4635763 Report a problem | ||
| 10/1/2015 | Listed for sale | $332,900$139/sqft |
Source: Coldwell Banker Burnet - Shoreview/North Oaks #4635763 Report a problem | ||
| 9/30/2015 | Pending sale | $332,900$139/sqft |
Source: Coldwell Banker Burnet - Shoreview/North Oaks #4635763 Report a problem | ||
| 9/19/2015 | Price change | $332,900-2.1%$139/sqft |
Source: Coldwell Banker Burnet - Shoreview/North Oaks #4635763 Report a problem | ||
| 8/9/2015 | Price change | $339,900-2.9%$142/sqft |
Source: Coldwell Banker Burnet - Shoreview/North Oaks #4635763 Report a problem | ||
| 6/21/2015 | Price change | $349,900-2%$147/sqft |
Source: Coldwell Banker Burnet - Shoreview/North Oaks #4635763 Report a problem | ||
| 5/15/2015 | Price change | $356,900-2.2%$149/sqft |
Source: Coldwell Banker Burnet - Shoreview/North Oaks #4635763 Report a problem | ||
| 4/16/2015 | Listed for sale | $364,900$153/sqft |
Source: Coldwell Banker Burnet - Shoreview/North Oaks #4635763 Report a problem | ||
Public tax history
| Year | Property taxes | Tax assessment |
|---|---|---|
| 2025 | $6,252 +8.2% | $446,600 -0.5% |
| 2024 | $5,778 -0.2% | $448,900 +2.1% |
| 2023 | $5,788 +18.7% | $439,600 -1.3% |
| 2022 | $4,876 +2.4% | $445,600 +24.6% |
| 2021 | $4,760 -11.2% | $357,600 -0.7% |
| 2020 | $5,362 +26.3% | $360,200 -0.6% |
| 2019 | $4,244 | $362,500 |
| 2018 | $4,244 -1% | $362,500 +9.9% |
| 2017 | $4,286 | $329,700 |
| 2016 | $4,286 -7.5% | -- |
| 2015 | $4,632 +9.8% | $329,600 |
| 2014 | $4,220 +16.5% | -- |
| 2013 | $3,622 -10.8% | -- |
| 2012 | $4,062 +4.7% | -- |
| 2011 | $3,878 | -- |
| 2010 | -- | -- |
| 2009 | $3,950 +4.1% | -- |
| 2008 | $3,796 +6.3% | -- |
| 2007 | $3,572 +2.7% | -- |
| 2006 | $3,478 +0.1% | -- |
| 2005 | $3,476 +6.3% | -- |
| 2004 | $3,270 +9.4% | -- |
| 2003 | $2,988 +9.3% | -- |
| 2002 | $2,734 -21.6% | -- |
| 2001 | $3,488 | -- |
Find assessor info on the county website
Monthly payment
Est. payment
Payment breakdown
Explore the cost of this home by adjusting the details. Changes won't be saved.Climate risks
Neighborhood: 55127
Nearby schools
GreatSchools rating
- 8/10Vadnais Heights Elementary SchoolGrades: PK-5Distance: 1 mi
- NACentral Area Learning CenterGrades: 6-8Distance: 3 mi
- NAWhite Bear Lake Area High SchoolGrades: 9-12Distance: 3.1 mi
- $474,7003 bd2 ba2.8k sqft4132 Thornhill Ln, Vadnais Heights, MN 55127Off Market
- $482,5003 bd3 ba3.2k sqft4136 Thornhill Ln, Vadnais Heights, MN 55127Sold

- $441,5002 bd3 ba2k sqft4120 Thornhill Ln, Vadnais Heights, MN 55127Off Market
- $460,0002 bd2 ba2.9k sqft4138 Thornhill Ln, Vadnais Heights, MN 55127Off Market
- $475,7003 bd2 ba2.3k sqft4118 Thornhill Ln, Vadnais Heights, MN 55127Off Market
- $440,3002 bd2 ba2.7k sqft4140 Thornhill Ln, Vadnais Heights, MN 55127Off Market
- $490,9002 bd2 ba2.8k sqft4142 Thornhill Ln, Vadnais Heights, MN 55127Off Market
- $509,9002 bd2 ba2.9k sqft4144 Thornhill Ln, Vadnais Heights, MN 55127Off Market
A local agent can set up tours, give advice and negotiate with sellers.
Similar homes
- $420,0004 bd2 ba2.3k sqft483 Poplar Dr, Shoreview, MN 55126For Sale

 MLS ID #7122329, Rashida Bagha, Century 21 Atwood. NorthstarMLS as distributed by MLS GRID
 - $450,0003 bd3 ba2.1k sqft500 Driftwood Rd, New Brighton, MN 55112For Sale
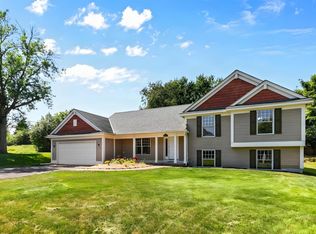 MLS ID #7131919, Tom Drompp, Coldwell Banker Realty. NorthstarMLS as distributed by MLS GRID
 - $450,0005 bd3 ba2.4k sqft2201 Mounds Ave, New Brighton, MN 55112For Sale
 MLS ID #7127807, Jeffrey R Shuman, Edina Realty, Inc.. NorthstarMLS as distributed by MLS GRID
 - $449,9004 bd2 ba2.1k sqft1911 Queens Dr, Woodbury, MN 55125For Sale
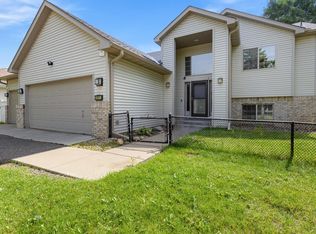 MLS ID #7122943, Soye N Chalte, RE/MAX Results. NorthstarMLS as distributed by MLS GRID
 - $424,9003 bd3 ba1.9k sqft3896 Darling Dr, Woodbury, MN 55125For SaleMLS ID #7118585, Jane T Lynch, RE/MAX Results. NorthstarMLS as distributed by MLS GRID
- $429,9004 bd2 ba2.5k sqft2082 Cowern Pl E, North Saint Paul, MN 55109For SaleMLS ID #7113425, CJ Norman, Pemberton RE. NorthstarMLS as distributed by MLS GRID
- $454,9004 bd3 ba2.7k sqft1665 5th St NW, New Brighton, MN 55112For SaleMLS ID #7088050, Gregory W Lawrence, Home Avenue Flat Fee Realty. NorthstarMLS as distributed by MLS GRID
- $387,5003 bd2 ba2.1k sqft5568 129th Dr N, Hugo, MN 55038For SaleMLS ID #7033159, Stephen Shea, Sunset Realty. NorthstarMLS as distributed by MLS GRID
- $464,9005 bd3 ba2.6k sqft2828 90th Ln NE, Blaine, MN 55449For SaleMLS ID #7123447, Duane Matzek, Counselor Realty, Inc.. NorthstarMLS as distributed by MLS GRID
- $429,9003 bd3 ba2.5k sqft11245 57th Ave N, Plymouth, MN 55442For SaleMLS ID #7122612, Jill Warner, Gold Door Realty LLC. NorthstarMLS as distributed by MLS GRID
- $484,9004 bd4 ba2.7k sqft11995 Midway St NE, Blaine, MN 55449For SaleMLS ID #7127919, Mark Hronski, LPT Realty, LLC. NorthstarMLS as distributed by MLS GRID
- $499,9003 bd3 ba2.9k sqft408 Holly Ln N, Oakdale, MN 55128For SaleMLS ID #7114406, Jacqueline Garofalo, LaBelle Real Estate Group Inc. NorthstarMLS as distributed by MLS GRID
- $524,0003 bd3 ba2.4k sqft1513 Broken Oak Ct, Lino Lakes, MN 55038For SaleMLS ID #7116936, Matthew Brockberg, Keller Williams Premier Realty. NorthstarMLS as distributed by MLS GRID
- $350,0003 bd3 ba2.7k sqft7055 Robinwood Trl, Woodbury, MN 55125For SaleMLS ID #7129179, Nicole Junker, Keller Williams Select Realty. NorthstarMLS as distributed by MLS GRID
- $489,9004 bd3 ba2.4k sqft5411 128th St N, Hugo, MN 55038For SaleMLS ID #7117083, Debra Dempsey, LPT Realty, LLC. NorthstarMLS as distributed by MLS GRID
- $525,0005 bd4 ba2.7k sqft6592 Albert Ct, Lino Lakes, MN 55038For SaleMLS ID #7123288, Douglas B. Donovan, Edina Realty, Inc.. NorthstarMLS as distributed by MLS GRID
- $440,0004 bd3 ba2.5k sqft8925 Ashley Ter, Brooklyn Park, MN 55443For SaleMLS ID #7112360, Kerri Stephens, Pemberton RE. NorthstarMLS as distributed by MLS GRID
- $450,0003 bd3 ba2.7k sqft5851 Oxboro Ave N, Stillwater, MN 55082For SaleMLS ID #7108610, Jennifer M. Giovinazzo, eXp Realty. NorthstarMLS as distributed by MLS GRID
- $450,0004 bd3 ba2.5k sqft1571 155th Ln NW, Andover, MN 55304For SaleMLS ID #7050401, Gina M Dumas, RE/MAX Results. NorthstarMLS as distributed by MLS GRID
- $435,0004 bd2 ba1.9k sqft1098 Heather Dr, Woodbury, MN 55129For SaleMLS ID #7119759, Patrick Kinney, GRI, CRS, Keller Williams Premier Realty. NorthstarMLS as distributed by MLS GRID
