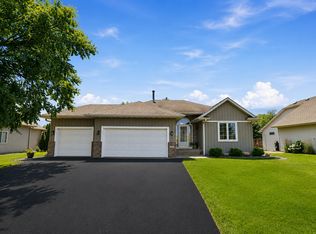
Well maintained home located on quiet cul-de-sac in Clearwater Creek development. Home enjoys new windows 2026, updated kitchen 2025, new basement carpet 2024, new roof 2021, new furnace and A/C 2019, granite counters, stainless steel appliances, two gas burning fire places, vaulted ceiling in great room/living room, large deck for entertaining, covered front porch, large family room, 5th bedroom set in lower level with private 3/4 ceramic bathroom, lawn sprinkler and much more.
Active
Price cut: $20K (8/20)
$525,000
6592 Albert Ct, Lino Lakes, MN 55038
5beds
2,798sqft
Single Family
Built in 2000
0.42 Acres Lot
$-- Zestimate®
$188/sqft
$-- HOA
What's special
Large deck for entertainingTwo gas burning fireplacesCovered front porchLawn sprinklerStainless steel appliancesGranite countersLarge family room
- 33 days
- 1,508
- 74
Likely to sell faster than
Zillow last checked:
Listing updated:
Listed by:
Douglas B. Donovan 651-261-5544,
Edina Realty, Inc.
Source: NorthstarMLS as distributed by MLS GRID,MLS#: 7123288
Facts & features
Interior
Bedrooms & bathrooms
- Bedrooms: 5
- Bathrooms: 4
- Full bathrooms: 1
- 3/4 bathrooms: 2
- 1/2 bathrooms: 1
Bedroom
- Level: Upper
- Area: 156 Square Feet
- Dimensions: 13x12
Bedroom 2
- Level: Upper
- Area: 121 Square Feet
- Dimensions: 11x11
Bedroom 3
- Level: Upper
- Area: 110 Square Feet
- Dimensions: 11x10
Bedroom 4
- Level: Main
- Area: 90 Square Feet
- Dimensions: 10x9
Bedroom 5
- Level: Lower
- Area: 120 Square Feet
- Dimensions: 12x10
Deck
- Level: Main
- Area: 320 Square Feet
- Dimensions: 20x16
Dining room
- Level: Main
- Area: 168 Square Feet
- Dimensions: 14x12
Family room
- Level: Lower
- Area: 480 Square Feet
- Dimensions: 24x20
Kitchen
- Level: Main
- Area: 156 Square Feet
- Dimensions: 13x12
Living room
- Level: Main
- Area: 440 Square Feet
- Dimensions: 22x20
Porch
- Level: Main
- Area: 160 Square Feet
- Dimensions: 20x8
Heating
- Forced Air
Cooling
- Central Air
Appliances
- Included: Air-To-Air Exchanger, Dishwasher, Disposal, Dryer, Gas Water Heater, Microwave, Range, Refrigerator, Stainless Steel Appliance(s), Washer
- Laundry: Gas Dryer Hookup, Laundry Room, Main Level
Features
- Basement: Block,Daylight,Drain Tiled,Finished,Full,Sump Basket,Sump Pump,Tile Shower
- Number of fireplaces: 2
- Fireplace features: Family Room, Gas, Living Room
Interior area
- Total structure area: 1,992
- Total interior livable area: 2,798 sqft
- Finished area above ground: 1,862
- Finished area below ground: 936
Property
Parking
- Total spaces: 3
- Parking features: Attached, Asphalt, Garage Door Opener
- Attached garage spaces: 3
- Has uncovered spaces: Yes
- Details: Garage Dimensions (32x23), Garage Door Height (7), Garage Door Width (16)
Accessibility
- Accessibility features: None
Features
- Levels: Modified Two Story
- Stories: 2
- Patio & porch: Front Porch
- Pool features: None
- Fencing: None
Lot
- Size: 0.42 Acres
- Dimensions: 68 x 205 x 212 x 125
- Features: Tree Coverage - Medium
Details
- Foundation area: 1130
- Parcel number: 253122420012
- Zoning description: Residential-Single Family
Construction
Type & style
- Home type: SingleFamily
- Property subtype: Single Family
Materials
- Block
- Roof: Age 8 Years or Less
Condition
- New construction: No
- Year built: 2000
Utilities & green energy
- Electric: Circuit Breakers
- Gas: Natural Gas
- Sewer: City Sewer/Connected
- Water: City Water/Connected
Community & HOA
Community
- Subdivision: Clearwater Creek 3rd Add
HOA
- Has HOA: No
Location
- Region: Lino Lakes
Financial & listing details
- Price per square foot: $188/sqft
- Tax assessed value: $464,300
- Annual tax amount: $6,098
- Date on market: 8/7/2026
- Cumulative days on market: 21 days
- Road surface type: Paved
Estimated market value
Not available
Estimated sales range
Not available
Not available
Price history
| Date | Event | Price |
|---|---|---|
| 8/20/2026 | Price change | $525,000-3.7%$188/sqft |
Source:  NorthstarMLS as distributed by MLS GRID #7123288 Report a problem NorthstarMLS as distributed by MLS GRID #7123288 Report a problem | ||
| 8/7/2026 | Listed for sale | $545,000+78.7%$195/sqft |
Source: NorthstarMLS as distributed by MLS GRID #7123288 Report a problem | ||
| 5/24/2013 | Sold | $305,000-3.1%$109/sqft |
Source:  Lake Superior Area Realtors as distributed by MLS GRID #1997222 Report a problem Lake Superior Area Realtors as distributed by MLS GRID #1997222 Report a problem | ||
| 1/26/2013 | Listed for sale | $314,900-0.7%$113/sqft |
Source: Coldwell Banker Burnet - White Bear Lake #4331505 Report a problem | ||
| 11/13/2012 | Listing removed | $317,000$113/sqft |
Source: RE/MAX Results #4177079 Report a problem | ||
| 9/25/2012 | Price change | $317,000-1.9%$113/sqft |
Source: RE/MAX Results #4177079 Report a problem | ||
| 7/31/2012 | Listed for sale | $323,000+35.3%$115/sqft |
Source: RE/MAX Results #4177079 Report a problem | ||
| 11/13/2000 | Sold | $238,719+378.4%$85/sqft |
Source: Public Record Report a problem | ||
| 6/1/2000 | Sold | $49,900$18/sqft |
Source: Public Record Report a problem | ||
Public tax history
| Year | Property taxes | Tax assessment |
|---|---|---|
| 2025 | $5,783 +9% | $464,300 +1% |
| 2024 | $5,307 +3.1% | $459,800 +0.5% |
| 2023 | $5,148 +9.8% | $457,300 +1.6% |
| 2022 | $4,690 -7.5% | $450,200 +23% |
| 2021 | $5,068 +8.8% | $366,100 +0.5% |
| 2019 | $4,660 +8% | $364,100 +11.1% |
| 2018 | $4,314 +0.1% | $327,700 -0.8% |
| 2017 | $4,311 +1.8% | $330,300 +13.3% |
| 2016 | $4,233 +2.4% | $291,400 |
| 2015 | $4,135 +0.7% | $291,400 +10.3% |
| 2014 | $4,108 +6% | $264,100 |
| 2013 | $3,877 +5.1% | -- |
| 2012 | $3,690 +0.9% | -- |
| 2011 | $3,657 +2.5% | -- |
| 2010 | $3,569 -5.2% | -- |
| 2008 | $3,766 +14.8% | -- |
| 2007 | $3,280 -2.3% | -- |
| 2006 | $3,356 +3.3% | -- |
| 2005 | $3,248 +9.8% | -- |
| 2004 | $2,959 -6.9% | -- |
| 2003 | $3,178 +10.5% | -- |
| 2002 | $2,876 +1222.3% | -- |
| 2001 | $217 | -- |
Find assessor info on the county website
Monthly payment
Est. payment
Payment breakdown
Explore the cost of this home by adjusting the details. Changes won't be saved.Climate risks
Neighborhood: 55038
- $503,8004 bd2 ba2.1k sqft6591 Clearwater Creek Dr, Lino Lakes, MN 55038Off Market
- $506,0005 bd4 ba2.8k sqft6599 Albert Ct, Lino Lakes, MN 55038Off Market
- $535,0004 bd4 ba1.8k sqft6585 Clearwater Creek Dr, Lino Lakes, MN 55038Off Market
- $514,5004 bd2 ba2.1k sqft6597 Clearwater Creek Dr, Lino Lakes, MN 55038Off Market
Similar homes
- $524,9004 bd3 ba2.4k sqft6515 Langer Ln, Lino Lakes, MN 55038For Sale

 MLS ID #7120738, Chadwick J Lashinski, RE/MAX Results. NorthstarMLS as distributed by MLS GRID
 - $520,0005 bd3 ba2.9k sqft6560 White Oak Rd, Lino Lakes, MN 55038For Sale
 MLS ID #7119676, Kevin R. Folkerts, Rocket Realty. NorthstarMLS as distributed by MLS GRID
 - $489,9004 bd3 ba2.4k sqft5411 128th St N, Hugo, MN 55038For Sale
 MLS ID #7117083, Debra Dempsey, LPT Realty, LLC. NorthstarMLS as distributed by MLS GRID
 - $524,0003 bd3 ba2.4k sqft1513 Broken Oak Ct, Lino Lakes, MN 55038For Sale
 MLS ID #7116936, Matthew Brockberg, Keller Williams Premier Realty. NorthstarMLS as distributed by MLS GRID
 - $624,9005 bd4 ba3.5k sqft6402 Langer Ln, Lino Lakes, MN 55038For SaleMLS ID #7116511, Daniel Morgan, RE/MAX Results. NorthstarMLS as distributed by MLS GRID
- $524,0005 bd4 ba3k sqft365 Linda Cir, Lino Lakes, MN 55014For SaleMLS ID #7097891, Donna Vanneste, GRI, CRS, Coldwell Banker Realty. NorthstarMLS as distributed by MLS GRID
- $450,0004 bd3 ba2.2k sqft14185 Ferrara Ave N, Hugo, MN 55038For SaleMLS ID #7133730, Lynn Frantzen, Keller Williams Integrity Realty. NorthstarMLS as distributed by MLS GRID
- $489,9004 bd3 ba2.5k sqft240 Woodridge Ln, Lino Lakes, MN 55014For SaleMLS ID #7112823, Nicholas (Nick) Junker, Redfin Corporation. NorthstarMLS as distributed by MLS GRID
- $549,0004 bd3 ba3k sqft2720 Silver Fox Rd, White Bear Township, MN 55110For SaleMLS ID #7130348, Joe Walsh, POP Realty MN. NorthstarMLS as distributed by MLS GRID
- $599,9995 bd4 ba3.6k sqft6427 Deerwood Ln, Lino Lakes, MN 55014For SaleMLS ID #7109615, Josh A Pomerleau, JPW Realty. NorthstarMLS as distributed by MLS GRID
- $520,0003 bd3 ba2.4k sqft619 Birchwood Ave, White Bear Lake, MN 55110For SaleMLS ID #7137917, Joy Erickson, Edina Realty, Inc.. NorthstarMLS as distributed by MLS GRID
- $520,0005 bd4 ba2.7k sqft6702 120th Ave N, Champlin, MN 55316For SaleMLS ID #7131687, Sean O'Brien, Coldwell Banker Realty. NorthstarMLS as distributed by MLS GRID
- $650,0004 bd4 ba2.9k sqft12770 Homestead Dr, Saint Paul, MN 55110For SaleMLS ID #7133827, Sean Ecklin, Edina Realty, Inc.. NorthstarMLS as distributed by MLS GRID
- $474,9004 bd4 ba2.7k sqft11995 Midway St NE, Blaine, MN 55449For SaleMLS ID #7127919, Mark Hronski, LPT Realty, LLC. NorthstarMLS as distributed by MLS GRID
- $499,9004 bd3 ba3.4k sqft2710 91st Ave NE, Blaine, MN 55449For SaleMLS ID #7121874, Shaun Ahmad, Buy & Sell Realty. NorthstarMLS as distributed by MLS GRID
- $575,0005 bd4 ba3.1k sqft2554 Haller Ln E, Maplewood, MN 55119For SaleMLS ID #7133603, Travis Metzen, Metzen Realty and Associates CO.. NorthstarMLS as distributed by MLS GRID
- $390,0003 bd2 ba1.7k sqft6339 151st St N, Hugo, MN 55038For SaleMLS ID #7105586, Joe Walsh, POP Realty MN. NorthstarMLS as distributed by MLS GRID
- $619,9004 bd3 ba3k sqft120 Indian Hills Ln, Circle Pines, MN 55014For SaleMLS ID #7125015, Bill McClellan, McRealty Professionals. NorthstarMLS as distributed by MLS GRID
- $509,7175 bd4 ba3k sqft3963 Bailey Ridge Draw, Woodbury, MN 55125For SaleMLS ID #7106686, Sharon E. Soby, AA Realty. NorthstarMLS as distributed by MLS GRID
- $599,9004 bd4 ba3.3k sqft2466 Lone Eagle Trl, Woodbury, MN 55129For SaleMLS ID #7140626, Anand Prashad, Counselor Realty, Inc.. NorthstarMLS as distributed by MLS GRID
