Enjoy privacy, space and versatility on 3.2 acres directly across from Sunset Lake! Tucked away on a quiet dead-end street, this exceptional property is located in the highly regarded Mahtomedi school district. The main level features an updated kitchen with stainless steel appliances, wood flooring, primary suite, dining area, spacious living room with vaulted ceilings and gas fireplace, and a sun-drenched three-season porch. The walkout lower level includes a family room, 2 bedrooms, and bathroom with jacuzzi tub and steam room. A separate apartment (ADU) with its own entrance offers excellent flexibility for guests, multi-generational living, additional living space or private home office. Car enthusiasts will love the 7-car garage, with a 3-car attached and 4-car detached garage (27x25 detached garage is insulated and heated). Outside, enjoy the pond—perfect for hockey and ice skating in the winter! HVAC recently updated: furnace (2023) and AC (2026). A rare opportunity to own acreage, privacy and incredible space in a prime location! Welcome home!
Active
$650,000
12770 Homestead Dr, Saint Paul, MN 55110
4beds
2,979sqft
Single Family
Built in 1980
3.23 Acres Lot
$-- Zestimate®
$218/sqft
$-- HOA
What's special
- 10 days
- 1,883
- 180
Likely to sell faster than
Zillow last checked:
Listing updated:
Listed by:
Sean Ecklin 651-308-0063,
Edina Realty, Inc.
Source: NorthstarMLS as distributed by MLS GRID,MLS#: 7133827
Facts & features
Interior
Bedrooms & bathrooms
- Bedrooms: 4
- Bathrooms: 4
- Full bathrooms: 2
- 3/4 bathrooms: 1
- 1/2 bathrooms: 1
Bedroom
- Level: Main
- Area: 272 Square Feet
- Dimensions: 17x16
Bedroom 2
- Level: Lower
- Area: 320 Square Feet
- Dimensions: 20x16
Bedroom 3
- Level: Lower
- Area: 176 Square Feet
- Dimensions: 16x11
Dining room
- Level: Main
- Area: 364 Square Feet
- Dimensions: 26x14
Family room
- Level: Lower
- Area: 299 Square Feet
- Dimensions: 23x13
Garage
- Level: First
- Area: 768 Square Feet
- Dimensions: 32x24
Garage
- Level: First
- Area: 1161 Square Feet
- Dimensions: 43x27
Other
- Level: Upper
- Area: 276 Square Feet
- Dimensions: 23x12
Kitchen
- Level: Main
- Area: 216 Square Feet
- Dimensions: 18x12
Laundry
- Level: Lower
- Area: 72 Square Feet
- Dimensions: 12x6
Living room
- Level: Main
- Area: 374 Square Feet
- Dimensions: 22x17
Sun room
- Level: Main
- Area: 240 Square Feet
- Dimensions: 16x15
Heating
- Baseboard, Forced Air
Cooling
- Central Air
Appliances
- Included: Dishwasher, Dryer, Gas Water Heater, Microwave, Range, Refrigerator, Stainless Steel Appliance(s), Washer, Water Softener Owned
- Laundry: Lower Level, Laundry Room
Features
- Basement: Block,Daylight,Egress Window(s),Finished,Full,Sump Basket,Sump Pump,Walk-Out Access
- Number of fireplaces: 2
- Fireplace features: Gas, Living Room
Interior area
- Total structure area: 3,224
- Total interior livable area: 2,979 sqft
- Finished area above ground: 1,869
- Finished area below ground: 1,110
Property
Parking
- Total spaces: 7
- Parking features: Attached, Detached Garage, Concrete, Garage Door Opener, Heated Garage, Insulated Garage, Multiple Garages
- Attached garage spaces: 7
- Has uncovered spaces: Yes
Accessibility
- Accessibility features: None
Features
- Levels: Modified Two Story
- Stories: 2
- Patio & porch: Deck, Porch
- Waterfront features: Pond
Lot
- Size: 3.23 Acres
Details
- Additional structures: Storage Shed
- Foundation area: 1355
- Parcel number: 3403121210004
- Zoning description: Residential-Single Family
Construction
Type & style
- Home type: SingleFamily
- Property subtype: Single Family
Materials
- Roof: Age Over 8 Years,Pitched
Condition
- New construction: No
- Year built: 1980
Utilities & green energy
- Gas: Natural Gas
- Sewer: Private Sewer, Septic System Compliant - Yes, Tank with Drainage Field
- Water: Private, Well
Community & HOA
Community
- Subdivision: Royalhaven Estates
HOA
- Has HOA: No
Location
- Region: Saint Paul
Financial & listing details
- Price per square foot: $218/sqft
- Annual tax amount: $6,842
- Date on market: 8/31/2026
- Road surface type: Paved
Estimated market value
Not available
Estimated sales range
Not available
Not available
Price history
| Date | Event | Price |
|---|---|---|
| 9/3/2026 | Listed for sale | $650,000+52.9%$218/sqft |
Source:  NorthstarMLS as distributed by MLS GRID #7133827 Report a problem NorthstarMLS as distributed by MLS GRID #7133827 Report a problem | ||
| 10/25/2009 | Listing removed | $425,000$143/sqft |
Source: Counselor Realty #3835282 Report a problem | ||
| 9/18/2009 | Listed for sale | $425,000$143/sqft |
Source: Counselor Realty #3835282 Report a problem | ||
Public tax history
Tax history is unavailable.
Monthly payment
Est. payment
Payment breakdown
Explore the cost of this home by adjusting the details. Changes won't be saved.Climate risks
Neighborhood: 55110
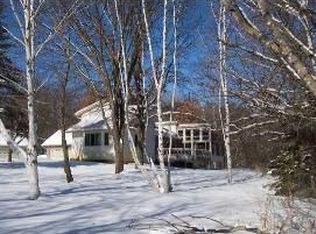
- $683,0003 bd3 ba2.8k sqft12770 Homestead Dr N, White Bear Lake, MN 55110Off Market
- $549,1003 bd3 ba2k sqft12720 Homestead Dr N, White Bear Lake, MN 55110Off Market
- $546,8004 bd3 ba1.5k sqft12777 Hilo Ave N, White Bear Lake, MN 55110Off Market
- $589,6003 bd2 ba1k sqft12787 Homestead Dr N, White Bear Lake, MN 55110Off Market
Similar homes
- $549,0004 bd3 ba3k sqft2720 Silver Fox Rd, White Bear Township, MN 55110For Sale
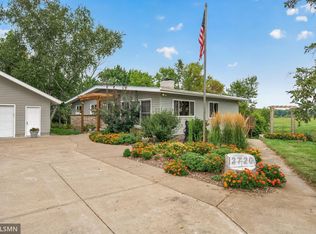
 MLS ID #7130348, Joe Walsh, POP Realty MN. NorthstarMLS as distributed by MLS GRID
 - $699,9004 bd3 ba2.8k sqft360 Quail Rd, White Bear Lake, MN 55110For Sale
 MLS ID #7110786, Crystal Freeman, Lakes Sotheby's International Realty. NorthstarMLS as distributed by MLS GRID
 - $650,0004 bd3 ba3.1k sqft10256 Kismet Ln N, Stillwater, MN 55082For Sale
 MLS ID #7117500, The Leonhardt Team, Coldwell Banker Realty. NorthstarMLS as distributed by MLS GRID
 - $600,0005 bd4 ba3.3k sqft2592 Blue Bill Cir, White Bear Township, MN 55110For Sale
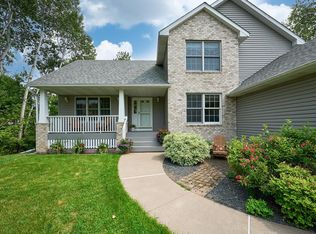 MLS ID #7126657, Colleen Schultz, Keller Williams Premier Realty Lake Minnetonka. NorthstarMLS as distributed by MLS GRID
 - $629,9004 bd3 ba2.5k sqft840 Hallam Ave N, Mahtomedi, MN 55115For SaleMLS ID #7131445, Thomas Carr, Coldwell Banker Realty. NorthstarMLS as distributed by MLS GRID
- $649,9003 bd3 ba2.8k sqft5080 Jamaca Ave N, Lake Elmo, MN 55042For SaleMLS ID #7123428, Clark Lensing, RE/MAX Results. NorthstarMLS as distributed by MLS GRID
- $675,0004 bd3 ba3.5k sqft6643 Sherman Lake Rd, Lino Lakes, MN 55038For SaleMLS ID #7136731, Nicole Y Wang, RE/MAX Results. NorthstarMLS as distributed by MLS GRID
- $520,0003 bd3 ba2.4k sqft619 Birchwood Ave, White Bear Lake, MN 55110For SaleMLS ID #7137917, Joy Erickson, Edina Realty, Inc.. NorthstarMLS as distributed by MLS GRID
- $624,9004 bd3 ba2.7k sqft1268 Lincolntown Ave, Mahtomedi, MN 55115For SaleMLS ID #7113673, Susan Ferrara, Northstar Real Estate Associates. NorthstarMLS as distributed by MLS GRID
- $639,9004 bd3 ba3.6k sqft10740 230th St N, Scandia, MN 55073For SaleMLS ID #7132943, Ludmila Eremeyeva, Coldwell Banker Realty. NorthstarMLS as distributed by MLS GRID
- $674,9003 bd2 ba2.2k sqft19977 Keystone Ave N, Scandia, MN 55073For SaleMLS ID #7133678, Perry Michael Platisha, First Equity Real Estate, LLC. NorthstarMLS as distributed by MLS GRID
- $649,9004 bd4 ba3.2k sqft25188 Firefly Ave, Wyoming, MN 55092For SaleMLS ID #7111680, Sara Ofstead, GRI, LPT Realty, LLC. NorthstarMLS as distributed by MLS GRID
- $624,9005 bd4 ba3.5k sqft6402 Langer Ln, Lino Lakes, MN 55038For SaleMLS ID #7116511, Daniel Morgan, RE/MAX Results. NorthstarMLS as distributed by MLS GRID
- $589,0005 bd4 ba3.4k sqft14961 Madison St NE, Ham Lake, MN 55304For SaleMLS ID #7142272, Michael Swain, Redfin Corporation. NorthstarMLS as distributed by MLS GRID
- $650,0003 bd2 ba2.5k sqft6241 141st Ave NE, Columbus, MN 55025For SaleMLS ID #7118818, Rodney Schimmel, Weichert, Realtors-Integrity. NorthstarMLS as distributed by MLS GRID
- $625,0003 bd4 ba3.3k sqft4915 200th St N, Forest Lake, MN 55025For SaleMLS ID #7134378, Gretchen F MacVeigh, RE/MAX Results. NorthstarMLS as distributed by MLS GRID
- $675,0004 bd3 ba2.6k sqft19543 Naples St NE, East Bethel, MN 55011For SaleMLS ID #7115215, Marta Jackson, RE/MAX Results. NorthstarMLS as distributed by MLS GRID
- $799,0004 bd4 ba3.3k sqft12370 Ravine Cir N, Stillwater, MN 55082For SaleMLS ID #7020634, Deborah Orff, LaBelle Real Estate Group Inc. NorthstarMLS as distributed by MLS GRID
- $624,9004 bd3 ba2.8k sqft947 Sherman Rd, Hudson, WI 54016For SaleMLS ID #7126548, Petra M. Donohue, Keller Williams Integrity Realty. NorthstarMLS as distributed by MLS GRID
