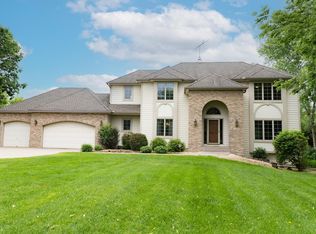
Welcome home to this quiet beauty! Impeccably landscaped, secluded country living, minutes from downtown Stillwater & the St. Croix River! Almost 4 acres of a wonderful blend of prairie grass, manicured lawn & private woods. Enjoy watching the wildlife of deer, turkey, fox and more from your South facing, screened porch and deck or patio downstairs. A beautiful tiered garden on the West awaits your special touches. This stunning 4+ bedroom, 4 bath, features hardwood floors, custom-built updated kitchen with granite countertops, stainless steel appliances, and a reverse osmosis system. Several custom built-ins including a fantastic floor to ceiling glass and oak in the expanded dining room. The living room features a large picture window with panoramic views of the meandering woods along with a pine, vaulted ceiling with skylight and decorative gas burning fireplace and main floor laundry. Upstairs 4 bedrooms with a private primary. The lower level boasts several walk-in closets and ample storage in the oversized furnace room. The family room has a brick fireplace with several built-in shelving units and striking patio doors overlooking a spectacular, private backyard. A unique art studio can easily be converted into a 5th bedroom with walk-in closet and another non conforming bedroom/office. The 3 car garage has generous shelving units and is heated. Enjoy all seasons with this outstanding, unique, quality built 2 story!
Active
$799,000
12370 Ravine Cir N, Stillwater, MN 55082
4beds
3,369sqft
Single Family
Built in 1993
3.86 Acres Lot
$-- Zestimate®
$237/sqft
$-- HOA
What's special
- 3 days
- 569
- 29
Zillow last checked:
Listing updated:
Listed by:
Deborah Orff 651-283-5215,
LaBelle Real Estate Group Inc
Source: NorthstarMLS as distributed by MLS GRID,MLS#: 7020634
Facts & features
Interior
Bedrooms & bathrooms
- Bedrooms: 4
- Bathrooms: 4
- Full bathrooms: 2
- 3/4 bathrooms: 1
- 1/2 bathrooms: 1
Bedroom
- Level: Upper
- Area: 272 Square Feet
- Dimensions: 17x16
Bedroom 2
- Level: Upper
- Area: 110 Square Feet
- Dimensions: 10x11
Bedroom 3
- Level: Upper
- Area: 110 Square Feet
- Dimensions: 10x11
Bedroom 4
- Level: Upper
- Area: 132 Square Feet
- Dimensions: 12x11
Deck
- Level: Main
- Area: 120 Square Feet
- Dimensions: 12x10
Dining room
- Level: Main
- Area: 345 Square Feet
- Dimensions: 23x15
Family room
- Level: Lower
- Area: 440 Square Feet
- Dimensions: 22x20
Kitchen
- Level: Main
- Area: 288 Square Feet
- Dimensions: 24x12
Laundry
- Level: Main
- Area: 81 Square Feet
- Dimensions: 9x9
Living room
- Level: Main
- Area: 300 Square Feet
- Dimensions: 20x15
Office
- Level: Lower
- Area: 156 Square Feet
- Dimensions: 13x12
Screened porch
- Level: Main
- Area: 154 Square Feet
- Dimensions: 14x11
Other
- Level: Lower
- Area: 168 Square Feet
- Dimensions: 14x12
Heating
- Forced Air, Fireplace(s), Other
Cooling
- Central Air
Appliances
- Included: Central Vacuum, Cooktop, Dishwasher, Dryer, Electronic Air Filter, Exhaust Fan, Humidifier, Gas Water Heater, Water Filtration System, Water Osmosis System, Microwave, Range, Refrigerator, Stainless Steel Appliance(s), Washer
- Laundry: Gas Dryer Hookup, Laundry Room, Main Level, Sink, Washer Hookup
Features
- Central Vacuum
- Basement: Block,Daylight,Finished,Full,Storage Space,Walk-Out Access
- Number of fireplaces: 2
- Fireplace features: Decorative, Family Room, Gas, Living Room
Interior area
- Total structure area: 3,879
- Total interior livable area: 3,369 sqft
- Finished area above ground: 2,369
- Finished area below ground: 1,000
Property
Parking
- Total spaces: 3
- Parking features: Attached, Asphalt, Garage, Garage Door Opener, Heated Garage, Storage
- Attached garage spaces: 3
- Has uncovered spaces: Yes
- Details: Garage Door Height (7)
Accessibility
- Accessibility features: None
Features
- Levels: Two
- Stories: 2
- Patio & porch: Deck, Screened
- Pool features: None
- Fencing: None
Lot
- Size: 3.86 Acres
- Dimensions: 1
- Features: Tree Coverage - Medium
Details
- Foundation area: 1280
- Parcel number: 3103119410010
- Zoning description: Residential-Single Family
Construction
Type & style
- Home type: SingleFamily
- Property subtype: Single Family
Materials
- Block, Concrete
- Roof: Age Over 8 Years,Asphalt,Pitched
Condition
- New construction: No
- Year built: 1993
Utilities & green energy
- Electric: Circuit Breakers, 100 Amp Service
- Gas: Natural Gas
- Sewer: Tank with Drainage Field
- Water: Well
Community & HOA
Community
- Subdivision: Ridgewood Acres
HOA
- Has HOA: No
Location
- Region: Stillwater
Financial & listing details
- Price per square foot: $237/sqft
- Tax assessed value: $659,300
- Annual tax amount: $5,478
- Date on market: 8/25/2026
- Road surface type: Paved
Estimated market value
Not available
Estimated sales range
Not available
Not available
Price history
| Date | Event | Price |
|---|---|---|
| 8/28/2026 | Listed for sale | $799,000$237/sqft |
Source:  NorthstarMLS as distributed by MLS GRID #7020634 Report a problem NorthstarMLS as distributed by MLS GRID #7020634 Report a problem | ||
Public tax history
| Year | Property taxes | Tax assessment |
|---|---|---|
| 2025 | $5,478 +0.1% | $659,300 -6.2% |
| 2024 | $5,470 +15% | $702,900 +10.3% |
| 2023 | $4,756 +9.3% | $637,100 +24.6% |
| 2022 | $4,352 +8.9% | $511,300 |
| 2021 | $3,996 +1.5% | $511,300 +3% |
| 2020 | $3,936 | $496,500 |
| 2019 | $3,936 | $496,500 +9.6% |
| 2018 | $3,936 +2.2% | $453,200 +0.7% |
| 2017 | $3,850 +4.1% | $450,200 +7.2% |
| 2016 | $3,698 -5.2% | $419,800 -10% |
| 2015 | $3,900 | $466,600 +12.1% |
| 2013 | $3,900 +0.3% | $416,200 +3.1% |
| 2012 | $3,888 | $403,600 -6.8% |
| 2011 | $3,888 +15.2% | $433,000 -3% |
| 2010 | $3,376 -1.4% | $446,600 |
| 2009 | $3,424 -0.5% | -- |
| 2008 | $3,442 -8.2% | -- |
| 2007 | $3,750 -4.2% | -- |
| 2006 | $3,914 +5.8% | -- |
| 2005 | $3,699 +9% | -- |
| 2004 | $3,395 | -- |
Find assessor info on the county website
Monthly payment
Est. payment
Payment breakdown
Explore the cost of this home by adjusting the details. Changes won't be saved.Climate risks
Neighborhood: 55082
Similar homes
- $859,9004 bd3 ba3.3k sqft2733 Neal Ave N, Stillwater, MN 55082For Sale

 MLS ID #7081473, Desrochers Realty Group, eXp Realty. NorthstarMLS as distributed by MLS GRID
 - $650,0004 bd3 ba3.1k sqft10256 Kismet Ln N, Stillwater, MN 55082For Sale
 MLS ID #7117500, The Leonhardt Team, Coldwell Banker Realty. NorthstarMLS as distributed by MLS GRID
 - $639,9004 bd3 ba3.6k sqft10740 230th St N, Scandia, MN 55073For Sale
 MLS ID #7132943, Ludmila Eremeyeva, Coldwell Banker Realty. NorthstarMLS as distributed by MLS GRID
 - $674,9003 bd2 ba2.2k sqft19977 Keystone Ave N, Scandia, MN 55073For Sale
 MLS ID #7133678, Perry Michael Platisha, First Equity Real Estate, LLC. NorthstarMLS as distributed by MLS GRID
 - $749,9004 bd4 ba3.6k sqft20830 Odell Ct N, Scandia, MN 55073For SaleMLS ID #7115137, Sandra Dewall, GRI, CLHMS, Real Broker, LLC. NorthstarMLS as distributed by MLS GRID
- $769,0004 bd4 ba3.2k sqft209 3rd St, Hudson, WI 54016For SaleMLS ID #7131640, Jessica L. Cramlet, Edina Realty, Inc.. NorthstarMLS as distributed by MLS GRID
- $679,0003 bd3 ba2.8k sqft542 Newman Trl, Stillwater, MN 55082For SaleMLS ID #7128419, Craig Lewis, Edina Realty, Inc.. NorthstarMLS as distributed by MLS GRID
- $674,9005 bd4 ba3.9k sqft650 222nd Ave, Somerset, WI 54025For SaleMLS ID #7104123, Lexi Clercx, Real Broker, LLC. NorthstarMLS as distributed by MLS GRID
- $549,0004 bd3 ba3k sqft2720 Silver Fox Rd, White Bear Township, MN 55110For SaleMLS ID #7130348, Joe Walsh, POP Realty MN. NorthstarMLS as distributed by MLS GRID
- $885,0004 bd4 ba3.5k sqft365 English Court Dr, Hudson, WI 54016For SaleMLS ID #7106123, Carrie L. St.Ores, Lakes Area Realty Hudson. NorthstarMLS as distributed by MLS GRID
- $1,195,0005 bd4 ba4.4k sqft4700 McDonald Drive Pl N, Stillwater, MN 55082For SaleMLS ID #7113987, Anne E. Anderson, eXp Realty. NorthstarMLS as distributed by MLS GRID
- $740,0004 bd2 ba2.9k sqft2161 Goose Lake Rd, New Richmond, WI 54017For SaleMLS ID #7111267, Amy J. McCune, Realty ONE Group SIMPLIFIED. NorthstarMLS as distributed by MLS GRID
- $1,095,0004 bd3 ba4.5k sqft679 Oakgreen Avenue Ct N, Stillwater, MN 55082For SaleMLS ID #7098805, Sean Ecklin, Edina Realty, Inc.. NorthstarMLS as distributed by MLS GRID
- $775,0003 bd3 ba3.7k sqft6294 Otter Lake Rd, Lino Lakes, MN 55110For SaleMLS ID #7004479, Lori Shimota Pistulka, Edina Realty, Inc.. NorthstarMLS as distributed by MLS GRID
- $799,0003 bd3 ba2.2k sqft909 N Cascade St, Osceola, WI 54020For SaleMLS ID #7110332, Ralph Peterson, Coldwell Banker Realty. NorthstarMLS as distributed by MLS GRID
- $699,9004 bd4 ba3.2k sqft230 Plainview Dr, River Falls, WI 54022For SaleMLS ID #7115453, Jay Fletch, Edina Realty, Inc.. NorthstarMLS as distributed by MLS GRID
- $1,175,0003 bd3 ba3.8k sqft1941 Paris Bay N, Stillwater, MN 55082For SaleMLS ID #7089586, Amy D. Zuccone, RE/MAX Professionals. NorthstarMLS as distributed by MLS GRID
- $1,150,0003 bd4 ba2.7k sqft469 County Rd E, Hudson, WI 54016For SaleMLS ID #7119344, Mara N Bowman, Coldwell Banker Realty. NorthstarMLS as distributed by MLS GRID
- $725,0005 bd5 ba3.9k sqft1454 166th Ave, New Richmond, WI 54017For SaleMLS ID #7084166, Amy D. Zuccone, RE/MAX Professionals. NorthstarMLS as distributed by MLS GRID
- $685,0004 bd4 ba3.6k sqft624 Galahad Rd N, Hudson, WI 54016For SaleMLS ID #7121573, Meghan Elise Porter, Real Broker LLC. NorthstarMLS as distributed by MLS GRID
