Skip main navigation
Closed
  • $680,000

    542 Newman Trl, Stillwater, MN 55082

    3beds
    2,810sqft
    Single Family
    Built in 1999
    0.32 Acres Lot
    $682,300 Zestimate®
    $242/sqft
    $3,429 Estimated rent

    Home value

    $682,300

    $648,000 - $716,000

    $3,429/mo

    Zestimate® history
    Loading
    Loading...

    Owner options

    List your home for rent

    $3,429/mo

    Rent Zestimate®

    Find your next renter with Zillow Rental Manager. Plus, with online applications, you can quickly screen prospective tenants – for free.

    Learn more

    $3,429/mo

    Rent Zestimate®

    Refinance and save

    $5,730/mo

    Est. payment

    Refinancing to a lower rate could help reduce your monthly payments and save thousands over the life of the loan.

    See today's rates

    $5,730/mo

    Est. payment

    Explore your selling options

    Work with a Zillow partner agent

    Leverage their expertise and Zillow's premium Showcase listings to get your home seen by more buyers.

    Get started

    List with your own agent

    Get your home in front of millions of buyers by listing it on Zillow.

    Learn how to do it

    Sell it yourself

    Take full control of how buyers see your home on Zillow by listing For Sale by Owner (FSBO).

    List your home

    What's special

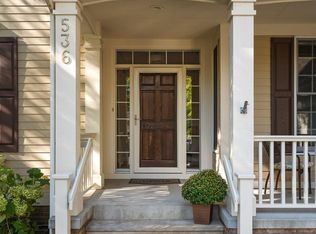
    Step back in time to a more gracious way of life in this exceptional Farmhouse-style former model home, once featured in Midwest Living magazine, nestled within the highly sought-after Liberty on the Lake community. Here, tree-lined streets, charming village garden squares, welcoming front porches, and a timeless sense of community create the feeling of a small, picturesque village. The home makes a memorable first impression as you walk the stamped concrete walkway to the inviting front porch—an idyllic spot for morning coffee while enjoying the tranquil view across to Adeline Green. Inside, the warm and welcoming great room centers around a beautiful stone fireplace and offers lovely views back across the village garden. The chef-inspired kitchen is both handsome and functional, featuring a large center island and stainless-steel appliances. A gracious dining room follows, complete with a built-in niche perfectly suited for a buffet or serving area. Tucked behind the great room is a versatile sitting room that can serve as a cozy TV room, private office, or quiet corner for reading and relaxing. Step through the patio door and discover an inviting screen porch overlooking an expansive backyard-a wonderful setting for entertaining, summer evenings, or simply enjoying the peaceful surroundings. The main level primary suite offers a private retreat, with a beautifully appointed bath featuring dual sinks, a separate soaking tub and shower, and a generous walk in closet. Corner windows provide warm natural light. The lower level continues the home's exceptional living space with 9-foot ceilings, two additional bedrooms, and a spacious family room perfectly sized for a big screen TV and relaxed gatherings. An impressive unfinished storage area provides abundant possibilities, with built-in shelving and plenty of room for a serious workbench or workshop. And then there is Liberty on the Lake—a community designed around the lifestyle so many dream of. Mature, tree canopied streets, welcoming front porches, lush village squares, play areas, nature paths and access to Long Lake with a community dock create a rare blend of serenity, beauty, recreation, and neighborly charm. This is more than a home; it is an invitation to live the life you imagine at a wonderfully unhurried pace. The home has been totally refreshed inside and out. See supplement for list of features and upgrades.

    Zillow last checked:

    Listing updated:

    Listed by:

    Craig Lewis 651-503-5835,

    Edina Realty, Inc.

    Bought with:

    Casie Nicole Mattox

    Compass

    Source: NorthstarMLS as distributed by MLS GRID,MLS#: 7128419MLS Logo

    Facts & features

    Interior

    Bedrooms & bathrooms
    • Bedrooms: 3
    • Bathrooms: 3
    • Full bathrooms: 2
    • 1/2 bathrooms: 1
    Bedroom
    • Level: Main
    • Area: 210 Square Feet
    • Dimensions: 15x14
    Bedroom 2
    • Level: Lower
    • Area: 176 Square Feet
    • Dimensions: 16x11
    Bedroom 3
    • Level: Lower
    • Area: 143 Square Feet
    • Dimensions: 13x11
    Den
    • Level: Main
    • Area: 132 Square Feet
    • Dimensions: 12x11
    Dining room
    • Level: Main
    • Area: 144 Square Feet
    • Dimensions: 12x12
    Family room
    • Level: Lower
    • Area: 323 Square Feet
    • Dimensions: 19x17
    Foyer
    • Level: Main
    • Area: 88 Square Feet
    • Dimensions: 11x8
    Great room
    • Level: Main
    • Area: 255 Square Feet
    • Dimensions: 17x15
    Kitchen
    • Level: Main
    • Area: 180 Square Feet
    • Dimensions: 15x12
    Mud room
    • Level: Main
    • Area: 56 Square Feet
    • Dimensions: 8x7
    Porch
    • Level: Main
    • Area: 200 Square Feet
    • Dimensions: 25x8
    Screened porch
    • Level: Main
    • Area: 132 Square Feet
    • Dimensions: 12x11
    Heating
    • Forced Air, Humidifier
    Cooling
    • Central Air
    Appliances
    • Included: Air-To-Air Exchanger, Cooktop, Dishwasher, Disposal, Dryer, Exhaust Fan, Humidifier, Gas Water Heater, Water Filtration System, Water Osmosis System, Microwave, Refrigerator, Stainless Steel Appliance(s), Wall Oven, Washer, Water Softener Owned
    Features
    • Basement: Daylight,Drain Tiled,Egress Window(s),Finished,Partially Finished,Sump Pump
    • Number of fireplaces: 1
    • Fireplace features: Gas, Living Room, Stone
    Interior area
    • Total structure area: 3,127
    • Total interior livable area: 2,810 sqft
    • Finished area above ground: 1,561
    • Finished area below ground: 1,249

    Property

    Parking
    • Total spaces: 2
    • Parking features: Attached, Asphalt, Garage Door Opener, Insulated Garage
    • Attached garage spaces: 2
    • Has uncovered spaces: Yes
    Accessibility
    • Accessibility features: None
    Features
    • Levels: One
    • Stories: 1
    • Patio & porch: Composite Decking, Covered, Front Porch, Rear Porch, Screened
    • Fencing: Invisible
    • Waterfront features: Association Access
    Lot
    • Size: 0.32 Acres
    • Dimensions: 70 x 164 x 94 x 180
    • Features: Tree Coverage - Medium
    Details
    • Foundation area: 1561
    • Parcel number: 3103020220034
    • Zoning description: Residential-Single Family

    Construction

    Type & style
    • Home type: SingleFamily
    • Property subtype: Single Family
    Materials
    • Roof: Age 8 Years or Less,Asphalt,Pitched
    Condition
    • New construction: No
    • Year built: 1999

    Utilities & green energy

    • Gas: Natural Gas
    • Sewer: City Sewer/Connected
    • Water: City Water/Connected

    Community & HOA

    Community
    • Subdivision: Liberty On The Lake
    HOA
    • Has HOA: Yes
    • Services included: Professional Mgmt, Shared Amenities
    • HOA fee: $1,155 annually
    • HOA name: First Service Residential
    • HOA phone: 952-567-6838
    Location
    • Region: Stillwater

    Financial & listing details

    • Price per square foot: $242/sqft
    • Tax assessed value: $626,700
    • Annual tax amount: $8,224
    • Date on market: 8/17/2026
    • Cumulative days on market: 8 days
    • Road surface type: Paved

    Price history

    DateEventPrice
    9/25/2026Sold$680,000+0.1%$242/sqft
    Source: NorthstarMLS as distributed by MLS GRID #7128419 Report a problem
    8/29/2026Pending sale$679,000$242/sqft
    Source: NorthstarMLS as distributed by MLS GRID #7128419 Report a problem
    8/21/2026Listed for sale$679,000+58.8%$242/sqft
    Source: NorthstarMLS as distributed by MLS GRID #7128419 Report a problem
    11/30/2015Sold$427,500-2.8%$152/sqft
    Source: NorthstarMLS as distributed by MLS GRID #4617033 Report a problem
    6/27/2015Listed for sale$439,900+4.7%$157/sqft
    Source: Coldwell Banker Burnet - Stillwater #4617033 Report a problem
    1/7/2004Sold$420,000+9.1%$149/sqft
    Source: Public Record Report a problem
    7/19/2001Sold$385,000$137/sqft
    Source: Public Record Report a problem

    Public tax history

    YearProperty taxesTax assessment
    2025$7,856 +5.4%$626,700 -3.1%
    2024$7,450 +11.3%$647,000 +9.9%
    2023$6,696 +8.3%$588,500 +17.5%
    2022$6,184 +9.8%$500,800
    2021$5,630 +1.6%$500,800 +9.9%
    2020$5,542 $455,500
    2019$5,542 $455,500 +4%
    2018$5,542 -1.7%$438,100 -2.6%
    2017$5,640 -2.5%$449,800 +3.1%
    2016$5,786 -9.9%$436,300 +0.3%
    2015$6,424 $435,100 +10.8%
    2013$6,424 +13.2%$392,700 -4%
    2012$5,674 $408,900 -3.8%
    2011$5,674 -3.9%$425,100 -6%
    2010$5,904 +2.6%$452,400
    2009$5,754 +20.4%--
    2008$4,780 -4.6%--
    2007$5,012 +0.7%--
    2006$4,976 +8.8%--
    2005$4,573 +4.3%--
    2004$4,385 -6.9%--
    2003$4,711 +18%--
    2002$3,992 +0.5%--
    2001$3,974 --
    Find assessor info on the county website

    Neighborhood: 55082

    Nearby schools

    GreatSchools rating
    Get a cash offer in 3 minutes
    Find out how much your home could sell for in as little as 3 minutes with a no-obligation cash offer.
    Estimated market value
    $682,300
    Get a cash offer in 3 minutes
    Find out how much your home could sell for in as little as 3 minutes with a no-obligation cash offer.
    Estimated market value
    $682,300