Skip main navigation
Closed
  • $710,000

    536 Newman Trl, Stillwater, MN 55082

    5beds
    3,957sqft
    Single Family
    Built in 1999
    0.32 Acres Lot
    $710,400 Zestimate®
    $179/sqft
    $3,975 Estimated rent

    Home value

    $710,400

    $675,000 - $753,000

    $3,975/mo

    Zestimate® history
    Loading
    Loading...

    Owner options

    List your home for rent

    $3,975/mo

    Rent Zestimate®

    Find your next renter with Zillow Rental Manager. Plus, with online applications, you can quickly screen prospective tenants – for free.

    Learn more

    $3,975/mo

    Rent Zestimate®

    Refinance and save

    $5,563/mo

    Est. payment

    Refinancing to a lower rate could help reduce your monthly payments and save thousands over the life of the loan.

    See today's rates

    $5,563/mo

    Est. payment

    Explore your selling options

    Work with a Zillow partner agent

    Leverage their expertise and Zillow's premium Showcase listings to get your home seen by more buyers.

    Get started

    List with your own agent

    Get your home in front of millions of buyers by listing it on Zillow.

    Learn how to do it

    Sell it yourself

    Take full control of how buyers see your home on Zillow by listing For Sale by Owner (FSBO).

    List your home

    What's special

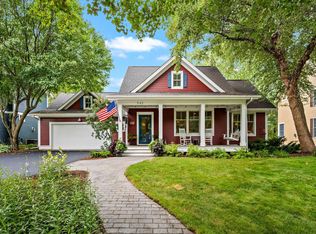
    Timeless style and traditional, Liberty on the Lake delivers instant curb appeal. Admire the distinctive, aesthetically desirable, character and charm, and sense of community in The Traditional Village. Treasure the mature canopy of trees and quaint front porch lined streets. Slow down, unplug, and stroll along curving sidewalks or the peaceful network of trails past serene neighborhood green spaces, then stop at the playground or visit the community dock and immerse yourself in nature. Architecturally designed and beautifully decorated, this attractive, quality-built home that looks just as good today as it will decades from now. Constructed and perfectly tailored, the home blends with the landscape creating a walkout lower level filled with natural light, tranquility, and integration with nature. Enjoy the moment and instantly feel zen realizing you have found the “perfect spot” to achieve harmony, health, and prosperity. Take in the calming sounds of the fountain in the peaceful water feature from your maintenance-free deck and backyard oasis. Eastern oriented, inviting covered front porch greets the morning sun, leads to the bright entryway, and contributes to the sense of Feng Shui. Functional, fluid, and open floor plan, offers clean lines, large windows, gleaming wood floors, and 9’ ceilings on all three levels. Second floor has four spacious bedrooms plus one on the lower level, all with walk-in closets. Extra-wide and deeper garage 30’x25’ designed with toys, storage, and equipment in-mind. Simply fall in love with the relaxed and unruffled atmosphere and abundance of storage so everything has a place and positive energy flows. No fuss no muss, flexible well-lit and fluid spaces create a balanced clutter-free environment, highly efficient for hassle-free daily routes, and managing tasks quickly and easily. The bright, open kitchen layout ebbs and flows with plentiful countertop space, double-ovens and commanding center island. You have arrived. Time to mellow out, in your laid-back, easy-going, and stress-free home.

    Zillow last checked:

    Listing updated:

    Listed by:

    Jane M. Chars 612-990-3969,

    Edina Realty, Inc.

    Bought with:

    Sean Ecklin

    Edina Realty, Inc.

    Source: NorthstarMLS as distributed by MLS GRID,MLS#: 7022723MLS Logo

    Facts & features

    Interior

    Bedrooms & bathrooms
    • Bedrooms: 5
    • Bathrooms: 4
    • Full bathrooms: 2
    • 3/4 bathrooms: 1
    • 1/2 bathrooms: 1
    Bedroom
    • Level: Upper
    • Area: 255 Square Feet
    • Dimensions: 17x15
    Bedroom 2
    • Level: Upper
    • Area: 156 Square Feet
    • Dimensions: 13x12
    Bedroom 3
    • Level: Upper
    • Area: 144 Square Feet
    • Dimensions: 12x12
    Bedroom 4
    • Level: Upper
    • Area: 144 Square Feet
    • Dimensions: 12x12
    Bedroom 5
    • Level: Lower
    • Area: 234 Square Feet
    • Dimensions: 18x13
    Primary bathroom
    • Level: Upper
    Deck
    • Level: Main
    • Area: 225 Square Feet
    • Dimensions: 15x15
    Dining room
    • Level: Main
    • Area: 168 Square Feet
    • Dimensions: 14x12
    Family room
    • Level: Main
    • Area: 420 Square Feet
    • Dimensions: 21x20
    Family room
    • Level: Lower
    • Area: 420 Square Feet
    • Dimensions: 21x20
    Kitchen
    • Level: Main
    • Area: 273 Square Feet
    • Dimensions: 21x13
    Living room
    • Level: Main
    • Area: 182 Square Feet
    • Dimensions: 14x13
    Mud room
    • Level: Main
    • Area: 144 Square Feet
    • Dimensions: 9x16
    Patio
    • Level: Lower
    • Area: 100 Square Feet
    • Dimensions: 10x10
    Workshop
    • Level: Lower
    • Area: 144 Square Feet
    • Dimensions: 12x12
    Heating
    • Forced Air, Fireplace(s), Humidifier
    Cooling
    • Central Air
    Appliances
    • Included: Air-To-Air Exchanger, Central Vacuum, Cooktop, Dishwasher, Disposal, Double Oven, Dryer, Exhaust Fan, Humidifier, Gas Water Heater, Microwave, Refrigerator, Stainless Steel Appliance(s), Washer, Water Softener Owned
    • Laundry: Electric Dryer Hookup, Laundry Room, Main Level, Sink
    Features
    • Central Vacuum
    • Basement: Daylight,Drain Tiled,Egress Window(s),Finished,Full,Sump Pump,Walk-Out Access
    • Number of fireplaces: 1
    • Fireplace features: Family Room, Gas
    Interior area
    • Total structure area: 3,957
    • Total interior livable area: 3,957 sqft
    • Finished area above ground: 2,589
    • Finished area below ground: 1,289

    Property

    Parking
    • Total spaces: 2
    • Parking features: Attached, Asphalt, Garage Door Opener
    • Attached garage spaces: 2
    • Has uncovered spaces: Yes
    • Details: Garage Dimensions (25x30), Garage Door Height (7), Garage Door Width (18)
    Accessibility
    • Accessibility features: None
    Features
    • Levels: Two
    • Stories: 2
    • Patio & porch: Composite Decking, Covered, Deck, Front Porch, Patio
    • Pool features: None
    • Fencing: None
    • Waterfront features: Pond
    Lot
    • Size: 0.32 Acres
    • Features: Irregular Lot, Tree Coverage - Medium
    • Topography: Walkout
    Details
    • Foundation area: 1368
    • Parcel number: 3103020220033
    • Zoning description: Residential-Single Family

    Construction

    Type & style
    • Home type: SingleFamily
    • Property subtype: Single Family
    Materials
    • Concrete, Frame
    • Roof: Age Over 8 Years,Architectural Shingle,Pitched
    Condition
    • New construction: No
    • Year built: 1999

    Utilities & green energy

    • Electric: Circuit Breakers, Power Company: Xcel Energy
    • Gas: Natural Gas
    • Sewer: City Sewer/Connected
    • Water: City Water/Connected
    • Utilities for property: Underground Utilities

    Community & HOA

    Community
    • Subdivision: Liberty on the Lake, The Traditional Village
    HOA
    • Has HOA: Yes
    • Amenities included: Boat Dock, Other, Trail(s)
    • Services included: Dock, Other, Professional Mgmt, Shared Amenities
    • HOA fee: $1,155 annually
    • HOA name: FirstService Residential
    • HOA phone: 952-567-6838
    Location
    • Region: Stillwater

    Financial & listing details

    • Price per square foot: $179/sqft
    • Tax assessed value: $668,300
    • Annual tax amount: $8,463
    • Date on market: 3/16/2026
    • Cumulative days on market: 43 days
    • Road surface type: Paved

    Price history

    DateEventPrice
    6/16/2026Sold$710,000-2.1%$179/sqft
    Source: NorthstarMLS as distributed by MLS GRID #7022723 Report a problem
    5/8/2026Pending sale$725,000$183/sqft
    Source: NorthstarMLS as distributed by MLS GRID #7022723 Report a problem
    5/2/2026Listing removed$725,000$183/sqft
    Source: NorthstarMLS as distributed by MLS GRID #7022723 Report a problem
    3/20/2026Listed for sale$725,000+48.9%$183/sqft
    Source: NorthstarMLS as distributed by MLS GRID #7022723 Report a problem
    8/22/2019Sold$487,000-2.6%$123/sqft
    Source: NorthstarMLS as distributed by MLS GRID #5282844 Report a problem
    6/29/2019Price change$500,000-4.8%$126/sqft
    Source: RM Realty LLC #5239433 Report a problem
    5/30/2019Price change$525,000-2.8%$133/sqft
    Source: RM Realty LLC #5239433 Report a problem
    5/7/2019Price change$539,900-3.6%$136/sqft
    Source: Coldwell Banker Burnet - Crocus Hill #5202767 Report a problem
    3/28/2019Listed for sale$559,9000%$141/sqft
    Source: Coldwell Banker Burnet #5202767 Report a problem
    1/26/2019Listing removed$560,000$142/sqft
    Source: Owner Report a problem
    1/24/2019Listed for sale$560,000+0%$142/sqft
    Source: Owner Report a problem
    5/9/2018Listing removed$559,900$141/sqft
    Source: Edina Realty, Inc., a Berkshire Hathaway affiliate #4939570 Report a problem
    4/30/2018Price change$559,900-1.8%$141/sqft
    Source: Edina Realty, Inc., a Berkshire Hathaway affiliate #4939570 Report a problem
    4/12/2018Listed for sale$570,000+5.8%$144/sqft
    Source: Edina Realty, Inc., a Berkshire Hathaway affiliate #4939570 Report a problem
    6/27/2016Listing removed$539,000$136/sqft
    Source: Edina Realty, Inc., a Berkshire Hathaway affiliate #4703950 Report a problem
    6/22/2016Price change$539,000-2%$136/sqft
    Source: Edina Realty, Inc., a Berkshire Hathaway affiliate #4703950 Report a problem
    4/19/2016Listed for sale$550,000$139/sqft
    Source: Edina Realty, Inc., a Berkshire Hathaway affiliate #4703950 Report a problem
    9/19/2015Listing removed$550,000$139/sqft
    Source: Edina Realty, Inc., a Berkshire Hathaway affiliate #4628264 Report a problem
    7/28/2015Listed for sale$550,000-8.3%$139/sqft
    Source: Edina Realty, Inc., a Berkshire Hathaway affiliate #4628264 Report a problem
    9/18/2012Listing removed$599,900$152/sqft
    Source: Keller Williams Premier Realty North Suburban #4177475 Report a problem
    8/1/2012Listed for sale$599,900+15.4%$152/sqft
    Source: Keller Williams Premier Realty North Suburban #4177475 Report a problem
    5/16/2004Sold$520,000+726.7%$131/sqft
    Source: Agent Provided Report a problem
    6/3/1999Sold$62,900$16/sqft
    Source: Public Record Report a problem

    Public tax history

    YearProperty taxesTax assessment
    2025$9,070 +13.7%$668,300 -2.6%
    2024$7,974 +10.9%$686,200 +9.8%
    2023$7,188 +8.1%$625,200 +17.5%
    2022$6,652 +9.5%$532,100
    2021$6,076 +2.4%$532,100 +9.1%
    2020$5,932 $487,500
    2019$5,932 $487,500 +4.8%
    2018$5,932 -0.9%$465,000 -2.2%
    2017$5,986 -2.1%$475,400 +4.1%
    2016$6,114 -0.9%$456,700 -2.1%
    2015$6,168 $466,400 +5.4%
    2013$6,168 -2.5%$442,700 -6.2%
    2012$6,328 $472,000 -0.5%
    2011$6,328 +9.5%$474,200 -5.4%
    2010$5,778 -7.5%$501,100
    2009$6,248 +3.6%--
    2008$6,028 +1.2%--
    2007$5,958 -0.4%--
    2006$5,984 +4.9%--
    2005$5,707 +2.8%--
    2004$5,549 -3.7%--
    2003$5,761 +18.9%--
    2002$4,844 -27.7%--
    2001$6,700 --
    Find assessor info on the county website

    Neighborhood: 55082

    Nearby schools

    GreatSchools rating
    Get a cash offer in 3 minutes
    Find out how much your home could sell for in as little as 3 minutes with a no-obligation cash offer.
    Estimated market value
    $710,400
    Get a cash offer in 3 minutes
    Find out how much your home could sell for in as little as 3 minutes with a no-obligation cash offer.
    Estimated market value
    $710,400