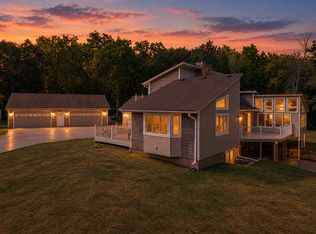
Rare opportunity to own a beautiful log home nestled on 1.47 private acres with 160 feet of shoreline on Otter Lake. Warm wood accents and timeless lodge-inspired architecture create an inviting atmosphere that is both impressive and comfortable. Enjoy the feeling of an "up north" retreat while remaining conveniently close to the Twin Cities. The inviting main level features a spacious kitchen with maple cabinetry, a center island, built-in desk and an informal dining area with walkout access to the deck. The dramatic two-story great room is the heart of the home showcasing soaring vaulted tongue-and-groove wood ceilings, exposed log beams, an open staircase and a cozy gas fireplace. Expansive windows fill the space with natural light while offering peaceful views of the surrounding property. The main-level primary suite provides a private retreat with its own deck, walk-in closet and beautifully renovated bath featuring tile flooring, a jetted tub and separate shower. A convenient half bath completes the main level. The upper-level loft overlooks the great room and offers flexible space for a home office, reading nook, or sitting area, along with additional storage. The walkout lower level is designed for entertaining and everyday living with a spacious family room featuring in-floor heat, recessed lighting, a wet bar with wine and beverage refrigerators, two generously sized bedrooms, a ¾ bath with an oversized storage closet, and direct access to the patio, backyard and lake. Enjoy privacy with mature trees, expansive outdoor living space, and 160 feet of shoreline on quiet, recreational Otter Lake - ideal for kayaking, fishing, paddleboarding or simply relaxing while taking in the peaceful waterfront views.
Active
$725,000
6294 Otter Lake Rd, Lino Lakes, MN 55110
3beds
3,738sqft
Single Family
Built in 1998
1.47 Acres Lot
$-- Zestimate®
$194/sqft
$-- HOA
What's special
Center islandCozy gas fireplaceTimeless lodge-inspired architecturePeaceful waterfront viewsWarm wood accentsJetted tubDramatic two-story great room
- 2 hours
- 125
- 4
Zillow last checked:
Listing updated:
Listed by:
Lori Shimota Pistulka 952-892-7000,
Edina Realty, Inc.
Source: NorthstarMLS as distributed by MLS GRID,MLS#: 7154361
Facts & features
Interior
Bedrooms & bathrooms
- Bedrooms: 3
- Bathrooms: 3
- Full bathrooms: 1
- 3/4 bathrooms: 1
- 1/2 bathrooms: 1
Bedroom
- Level: Main
- Area: 272 Square Feet
- Dimensions: 17x16
Bedroom 2
- Level: Lower
- Area: 221 Square Feet
- Dimensions: 17x13
Bedroom 3
- Level: Lower
- Area: 221 Square Feet
- Dimensions: 17x13
Other
- Level: Lower
- Area: 165 Square Feet
- Dimensions: 15x11
Deck
- Level: Main
- Area: 238 Square Feet
- Dimensions: 17x14
Deck
- Level: Main
- Area: 136 Square Feet
- Dimensions: 17x8
Dining room
- Level: Main
- Area: 198 Square Feet
- Dimensions: 18x11
Family room
- Level: Lower
- Area: 400 Square Feet
- Dimensions: 25x16
Kitchen
- Level: Main
- Area: 252 Square Feet
- Dimensions: 18x14
Laundry
- Level: Lower
- Area: 136 Square Feet
- Dimensions: 17x8
Living room
- Level: Main
- Area: 384 Square Feet
- Dimensions: 24x16
Loft
- Level: Upper
- Area: 204 Square Feet
- Dimensions: 17x12
Patio
- Level: Lower
- Area: 234 Square Feet
- Dimensions: 18x13
Heating
- Forced Air, Fireplace(s)
Cooling
- Central Air
Appliances
- Included: Air-To-Air Exchanger, Dishwasher, Dryer, Freezer, Microwave, Range, Refrigerator, Washer, Water Softener Owned, Wine Cooler
Features
- Basement: Daylight,Finished,Sump Pump,Walk-Out Access
- Number of fireplaces: 1
- Fireplace features: Gas, Living Room
Interior area
- Total structure area: 3,884
- Total interior livable area: 3,738 sqft
- Finished area above ground: 2,076
- Finished area below ground: 1,662
Property
Parking
- Total spaces: 2
- Parking features: Attached, Asphalt, Garage Door Opener, Storage
- Attached garage spaces: 2
- Has uncovered spaces: Yes
Accessibility
- Accessibility features: None
Features
- Levels: One and One Half
- Stories: 1.5
- Patio & porch: Deck, Front Porch, Patio
- On waterfront: Yes
- Waterfront features: Lake Front
- Frontage length: Water Frontage: 160
Lot
- Size: 1.47 Acres
- Dimensions: 150 x 488 x 67 x 59 x 57 x 458
- Features: Tree Coverage - Medium
Details
- Foundation area: 1808
- Parcel number: 353122410003
- Zoning description: Residential-Single Family
Construction
Type & style
- Home type: SingleFamily
- Property subtype: Single Family
Condition
- New construction: No
- Year built: 1998
Utilities & green energy
- Gas: Natural Gas
- Sewer: Private Sewer
- Water: Well
Community & HOA
Community
- Subdivision: Otter Lake Estates
HOA
- Has HOA: No
Location
- Region: Lino Lakes
Financial & listing details
- Price per square foot: $194/sqft
- Tax assessed value: $805,400
- Annual tax amount: $11,404
- Date on market: 10/2/2026
- Cumulative days on market: 67 days
Estimated market value
Not available
Estimated sales range
Not available
Not available
Price history
| Date | Event | Price |
|---|---|---|
| 10/2/2026 | Listed for sale | $725,000-3.3%$194/sqft |
Source:  NorthstarMLS as distributed by MLS GRID #7154361 Report a problem NorthstarMLS as distributed by MLS GRID #7154361 Report a problem | ||
| 10/2/2026 | Listing removed | $750,000$201/sqft |
Source: NorthstarMLS as distributed by MLS GRID #7004479 Report a problem | ||
| 9/12/2026 | Price change | $750,000-3.2%$201/sqft |
Source: NorthstarMLS as distributed by MLS GRID #7004479 Report a problem | ||
| 8/14/2026 | Price change | $775,000-3.1%$207/sqft |
Source: NorthstarMLS as distributed by MLS GRID #7004479 Report a problem | ||
| 7/27/2026 | Listed for sale | $799,900+27.7%$214/sqft |
Source: NorthstarMLS as distributed by MLS GRID #7004479 Report a problem | ||
| 6/27/2006 | Sold | $626,500+415.6%$168/sqft |
Source: Public Record Report a problem | ||
| 3/11/1998 | Sold | $121,500$33/sqft |
Source: Public Record Report a problem | ||
Public tax history
| Year | Property taxes | Tax assessment |
|---|---|---|
| 2025 | $9,957 +13.5% | $805,400 +8.7% |
| 2024 | $8,776 +15.3% | $740,900 +4% |
| 2023 | $7,612 +1.5% | $712,100 +11.6% |
| 2022 | $7,498 -4.2% | $637,800 +11.8% |
| 2021 | $7,824 +12.4% | $570,400 +6.2% |
| 2019 | $6,958 +12.6% | $537,000 +14.2% |
| 2018 | $6,181 +0.2% | $470,300 -0.7% |
| 2017 | $6,169 -2.9% | $473,500 +2.7% |
| 2016 | $6,355 -2.7% | $461,000 |
| 2015 | $6,528 +3.6% | $461,000 +10.7% |
| 2014 | $6,303 -1.9% | $416,300 |
| 2013 | $6,424 +0.3% | -- |
| 2012 | $6,407 -13.7% | -- |
| 2011 | $7,427 +12.8% | -- |
| 2010 | $6,584 -4.2% | -- |
| 2008 | $6,870 +9.1% | -- |
| 2007 | $6,295 -1.8% | -- |
| 2006 | $6,409 +10.7% | -- |
| 2005 | $5,792 +1.2% | -- |
| 2004 | $5,720 +4.2% | -- |
| 2003 | $5,488 +10.7% | -- |
| 2002 | $4,957 -22.6% | -- |
| 2001 | $6,400 | -- |
Find assessor info on the county website
Monthly payment
Est. payment
Payment breakdown
Explore the cost of this home by adjusting the details. Changes won't be saved.Climate risks
Neighborhood: 55110
- $667,2004 bd3 ba2.1k sqft6302 Otter Lake Rd, Saint Paul, MN 55110Off Market
- $754,3003 bd3 ba3.4k sqft6286 Otter Lake Rd, Lino Lakes, MN 55110Off Market
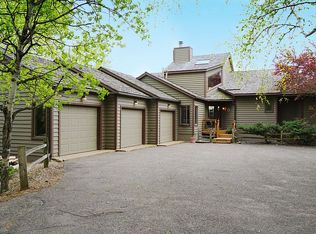
- $995,9005 bd3 ba4.9k sqft6278 Otter Lake Rd, Lino Lakes, MN 55110Off Market
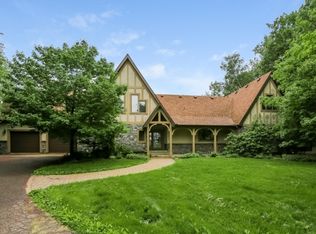
- $742,2003 bd3 ba2.4k sqft6310 Otter Lake Rd, Lino Lakes, MN 55110Off Market
Similar homes
- $709,9005 bd4 ba3.9k sqft1362 Timberwolf Trl, Lino Lakes, MN 55038For Sale
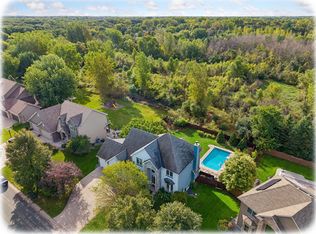
 MLS ID #7145247, Carrie F Schmitz, Keller Williams Classic Rlty NW. NorthstarMLS as distributed by MLS GRID
 - $725,0004 bd4 ba4.1k sqft380 Sioux Lookout, Lino Lakes, MN 55014For Sale
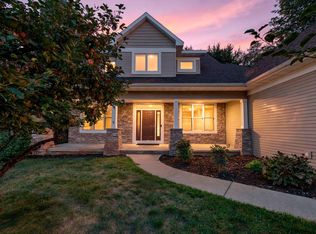 MLS ID #7119037, Deborah J. Larson, Edina Realty, Inc.. NorthstarMLS as distributed by MLS GRID
 - $650,0004 bd4 ba2.9k sqft12770 Homestead Dr, Saint Paul, MN 55110For Sale
 MLS ID #7133827, Sean Ecklin, Edina Realty, Inc.. NorthstarMLS as distributed by MLS GRID
 - $550,0004 bd2 ba2.6k sqft4775 126th Street Ct N, White Bear Lake, MN 55110For Sale
 MLS ID #7149598, Alex Murray, Engel & Volkers Blaine. NorthstarMLS as distributed by MLS GRID
 - $575,0005 bd4 ba3.3k sqft2592 Blue Bill Cir, White Bear Township, MN 55110For SaleMLS ID #7126657, Colleen Schultz, Keller Williams Premier Realty Lake Minnetonka. NorthstarMLS as distributed by MLS GRID
- $799,0004 bd3 ba2.8k sqft5 Acorn Dr, Sunfish Lake, MN 55077For SaleMLS ID #7151882, Daniel G Jesse, The Daniel Group | Realty. NorthstarMLS as distributed by MLS GRID
- $677,0003 bd4 ba3.5k sqft20 Deer Hills Dr, North Oaks, MN 55127For SaleMLS ID #7137085, Tim Ornell, Real Broker, LLC. NorthstarMLS as distributed by MLS GRID
- $425,0003 bd2 ba2.2k sqft4858 Carolyn Ln, White Bear Lake, MN 55110For SaleMLS ID #7110094, The Jason Gorman Real Estate Team, Keller Williams Premier Realty. NorthstarMLS as distributed by MLS GRID
- $700,0004 bd3 ba2.6k sqft9111 107th St N, Stillwater, MN 55082For SaleMLS ID #7131565, Douglas B. Donovan, Edina Realty, Inc.. NorthstarMLS as distributed by MLS GRID
- $835,0004 bd3 ba4.2k sqft12560 Lockridge Ave N, Stillwater, MN 55082For SaleMLS ID #7150638, Katherine LaQua, Weichert, Realtors-Advantage. NorthstarMLS as distributed by MLS GRID
- $769,5004 bd3 ba3k sqft28329 Lakeside Ln, Lindstrom, MN 55045For SaleMLS ID #7154027, Jeremy Stuber, Pro Flat Fee Realty LLC. NorthstarMLS as distributed by MLS GRID
- $690,0005 bd3 ba3.5k sqft4027 148th Ln NE, Ham Lake, MN 55304For SaleMLS ID #7145792, Peter T. Heryla, GRI, RE/MAX Synergy. NorthstarMLS as distributed by MLS GRID
- $449,9003 bd3 ba2.5k sqft1839 Quebec St, Centerville, MN 55038For SaleMLS ID #7148375, Brandon Rudenick, Lakes Sotheby's International. NorthstarMLS as distributed by MLS GRID
- $744,9004 bd4 ba3.3k sqft5524 188th Ave NE, Columbus, MN 55092For SaleMLS ID #7048920, Stan Weber, RE/MAX Results. NorthstarMLS as distributed by MLS GRID
- $650,0004 bd3 ba3.1k sqft10256 Kismet Ln N, Stillwater, MN 55082For SaleMLS ID #7117500, The Leonhardt Team, Coldwell Banker Realty. NorthstarMLS as distributed by MLS GRID
- $775,0004 bd4 ba3.3k sqft12370 Ravine Cir N, Stillwater, MN 55082For SaleMLS ID #7020634, Deborah Orff, LaBelle Real Estate Group Inc. NorthstarMLS as distributed by MLS GRID
- $475,0005 bd3 ba2.3k sqft6608 Tele Ln, Lino Lakes, MN 55038For SaleMLS ID #7008933, Debbie Wiome, Keller Williams Premier Realty. NorthstarMLS as distributed by MLS GRID
- $699,9004 bd4 ba3.6k sqft20830 Odell Ct N, Scandia, MN 55073For SaleMLS ID #7115137, Sandra Dewall, GRI, CLHMS, Real Broker, LLC. NorthstarMLS as distributed by MLS GRID
- $620,0005 bd4 ba3.5k sqft2723 174th Ave NE, Ham Lake, MN 55304For SaleMLS ID #7147100, Todd Stenvig, RE/MAX Results. NorthstarMLS as distributed by MLS GRID
- $799,0004 bd3 ba3.2k sqft16682 Hanson Blvd NW, Andover, MN 55304For SaleMLS ID #7141177, Brett Cleveland, Keller Williams Integrity NW. NorthstarMLS as distributed by MLS GRID
