Space to live. Space to play. Space for all the toys—and a property built for Minnesota living.
Welcome to 5380 245th Street, a one-of-a-kind property offering the space, privacy and versatility that are increasingly hard to find. Set on 2 acres, this impressive home features 3,300 finished square feet, plus an additional 180-square-foot bonus room above the garage and plenty of unfinished space for storage, hobbies or future possibilities.
Built with durability and energy efficiency in mind, the home features an insulated concrete form (ICF) foundation, structural panel exterior walls and a new roof installed in 2023. The home is also equipped with rooftop solar panels and battery backup—and the entire solar system is fully paid off. Enjoy the benefits of solar power and backup energy storage without taking on a solar loan or lease.
Inside, generous living spaces span three levels, including 700 finished square feet in the lower level and a dedicated basement workshop—ideal for the hobbyist, craftsman or anyone who wants serious space for projects.
Need garage space? You've found it. In addition to the attached garage, the property features an incredible detached 4-car garage, providing room for vehicles, ATVs, snowmobiles, motorcycles, tools, equipment and all the toys.
Outside is where this property truly separates itself from the ordinary. Spend summer days around the above-ground pool, ride your ATV or snowmobile, or simply enjoy the privacy and freedom that come with two acres. Groomed snowmobile trails run directly behind the property and through the neighborhood, connecting to the surrounding trail network and creating an exceptional setup for enjoying Minnesota winters.
With 4 bedrooms, 3 bathrooms, 3,300 finished square feet, a basement workshop, bonus space, detached 4-car garage, new 2023 roof, ICF foundation, structural panel exterior walls, fully paid-off solar with battery backup, above-ground pool and direct access to recreational trails, this isn't just another house with a big yard.
It's a property for someone who wants more—more space, more garage, more recreation and more freedom to enjoy it.
From pool days in July to snowmobile rides in January, this is Minnesota living made for year-round enjoyment.
Active
$649,000
5380 245th St, Forest Lake, MN 55025
4beds
3,300sqft
Single Family
Built in 2003
2 Acres Lot
$644,500 Zestimate®
$197/sqft
$-- HOA
What's special
- 22 days
- 1,056
- 48
Zillow last checked:
Listing updated:
Listed by:
Gabriel Kwok 651-276-5862,
William Yang Real Estate,
William Yang 612-424-2696
Source: NorthstarMLS as distributed by MLS GRID,MLS#: 7151978
Facts & features
Interior
Bedrooms & bathrooms
- Bedrooms: 4
- Bathrooms: 3
- Full bathrooms: 2
- 1/2 bathrooms: 1
Bedroom
- Level: Upper
- Area: 226.56 Square Feet
- Dimensions: 12.8x17.7
Bedroom 2
- Level: Upper
- Area: 153.44 Square Feet
- Dimensions: 11.2x13.7
Bedroom 3
- Level: Upper
- Area: 160.95 Square Feet
- Dimensions: 14.5x11.1
Bedroom 4
- Level: Upper
- Area: 172.5 Square Feet
- Dimensions: 15.0x11.5
Bathroom
- Level: Main
- Area: 39.69 Square Feet
- Dimensions: 6.3x6.3
Bonus room
- Level: Upper
- Area: 110.67 Square Feet
- Dimensions: 11.9x9.3
Dining room
- Level: Main
- Area: 120.51 Square Feet
- Dimensions: 11.7x10.3
Family room
- Level: Main
- Area: 292.95 Square Feet
- Dimensions: 18.9x15.5
Foyer
- Level: Main
- Area: 180.97 Square Feet
- Dimensions: 10.11x17.9
Kitchen
- Level: Main
- Area: 275.4 Square Feet
- Dimensions: 20.4x13.5
Laundry
- Level: Upper
- Area: 76.63 Square Feet
- Dimensions: 7.9x9.7
Living room
- Level: Main
- Area: 242.15 Square Feet
- Dimensions: 16.7x14.5
Office
- Level: Main
- Area: 164.7 Square Feet
- Dimensions: 12.2x13.5
Recreation room
- Level: Lower
- Area: 942.5 Square Feet
- Dimensions: 29.0x32.5
Storage
- Level: Lower
- Area: 92.43 Square Feet
- Dimensions: 11.7x7.9
Utility room
- Level: Lower
- Area: 490.44 Square Feet
- Dimensions: 24.4x20.1
Walk in closet
- Level: Upper
- Area: 87.3 Square Feet
- Dimensions: 9.0x9.7
Heating
- Forced Air
Cooling
- Central Air
Features
- Basement: Block
- Has fireplace: No
Interior area
- Total structure area: 3,922
- Total interior livable area: 3,300 sqft
- Finished area above ground: 2,600
- Finished area below ground: 700
Property
Parking
- Total spaces: 3
- Parking features: Attached, Detached Garage
- Attached garage spaces: 3
- Details: Garage Dimensions (22.11x30.11)
Accessibility
- Accessibility features: None
Features
- Levels: Two
- Stories: 2
- Has private pool: Yes
- Pool features: Above Ground
Lot
- Size: 2 Acres
- Dimensions: 267 x 327
Details
- Additional structures: Garage(s)
- Foundation area: 1322
- Parcel number: 211064100
- Zoning description: Residential-Single Family
Construction
Type & style
- Home type: SingleFamily
- Property subtype: Single Family
Materials
- ICFs (Insulated Concrete Forms), Structurally Insulated Panels
- Roof: Age 8 Years or Less
Condition
- New construction: No
- Year built: 2003
Utilities & green energy
- Gas: Electric, Natural Gas, Solar
- Sewer: Septic System Compliant - Yes
- Water: Well
Community & HOA
HOA
- Has HOA: No
Location
- Region: Forest Lake
Financial & listing details
- Price per square foot: $197/sqft
- Tax assessed value: $534,500
- Annual tax amount: $7,393
- Date on market: 10/3/2026
Estimated market value
$644,500
$612,000 - $677,000
$3,384/mo
Price history
| Date | Event | Price |
|---|---|---|
| 10/9/2026 | Listed for sale | $649,000+399.6%$197/sqft |
Source:  NorthstarMLS as distributed by MLS GRID #7151978 Report a problem | ||
| 9/2/2003 | Sold | $129,900$39/sqft |
Source: Agent Provided Report a problem | ||
Public tax history
| Year | Property taxes | Tax assessment |
|---|---|---|
| 2024 | $8,162 +12% | $534,500 +8.5% |
| 2023 | $7,290 +9.1% | $492,400 +29.4% |
| 2022 | $6,682 +1.4% | $380,400 +2.1% |
| 2021 | $6,590 +0.6% | $372,500 |
| 2020 | $6,552 +9.6% | -- |
| 2017 | $5,976 +100% | -- |
| 2016 | $2,988 -40.5% | -- |
| 2015 | $5,018 +7.2% | -- |
| 2014 | $4,680 +8.2% | $257,900 |
| 2013 | $4,324 +10.8% | -- |
| 2012 | $3,904 +4.9% | -- |
| 2011 | $3,720 -2.4% | -- |
| 2010 | $3,812 | -- |
| 2009 | -- | -- |
| 2008 | $3,886 +5.5% | -- |
| 2007 | $3,682 -3.7% | -- |
| 2006 | $3,823 +9.7% | -- |
| 2005 | $3,485 | -- |
Find assessor info on the county website
Monthly payment
Est. payment
Payment breakdown
Explore the cost of this home by adjusting the details. Changes won't be saved.Climate risks
Neighborhood: 55025


Similar homes
- $649,9004 bd4 ba3.2k sqft25188 Firefly Ave, Wyoming, MN 55092For Sale
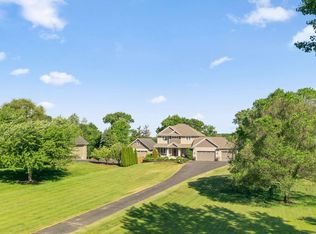
 MLS ID #7111680, Sara Ofstead, GRI, LPT Realty, LLC. NorthstarMLS as distributed by MLS GRID
- $799,9004 bd3 ba3k sqft1055 N Shore Dr, Forest Lake, MN 55025For Sale
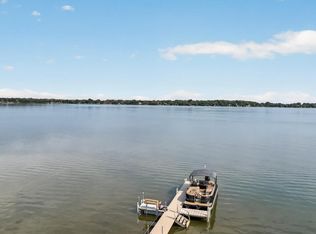 MLS ID #7157946, Eric Ollestad, Value Homes Realty Group LLC. NorthstarMLS as distributed by MLS GRID
- $575,0005 bd3 ba3.3k sqft20419 Everton Trl N, Forest Lake, MN 55025For Sale
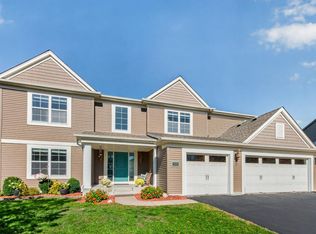 MLS ID #7150440, Mac Schultz, RE/MAX Synergy. NorthstarMLS as distributed by MLS GRID
- $675,0006 bd4 ba3.3k sqft5681 277th St, Wyoming, MN 55092For Sale
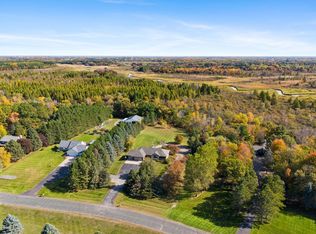 MLS ID #7157905, Emma Ekstrand, Brick & Banister Real Estate. NorthstarMLS as distributed by MLS GRID
- $540,0003 bd3 ba2k sqft22901 Jensen Ave N, Forest Lake, MN 55025For SaleMLS ID #7161537, Stacie Verdick, RE/MAX Results. NorthstarMLS as distributed by MLS GRID
- $575,0003 bd4 ba3.3k sqft4915 200th St N, Forest Lake, MN 55025For SaleMLS ID #7151286, Gretchen F MacVeigh, RE/MAX Results. NorthstarMLS as distributed by MLS GRID
- $650,0003 bd2 ba2.5k sqft6241 141st Ave NE, Columbus, MN 55025For SaleMLS ID #7118818, Rodney Schimmel, Weichert, Realtors-Integrity. NorthstarMLS as distributed by MLS GRID
- $624,9004 bd3 ba3.1k sqft5445 215th Ln NE, Wyoming, MN 55092For SaleMLS ID #7115565, Thomas A. Carlisle, RE/MAX Synergy. NorthstarMLS as distributed by MLS GRID
- $699,0004 bd3 ba2.4k sqft31650 Ivywood Trl, Stacy, MN 55079For SaleMLS ID #7136133, Rebecca S. Carlson, Re/Max Synergy. NorthstarMLS as distributed by MLS GRID
- $725,0004 bd3 ba3.2k sqft16682 Hanson Blvd NW, Andover, MN 55304For SaleMLS ID #7163354, Brett Cleveland, Keller Williams Integrity NW. NorthstarMLS as distributed by MLS GRID
- $550,0004 bd2 ba2.1k sqft11180 243rd St N, Scandia, MN 55073For SaleMLS ID #7155388, Greg Shaleen, GRI, Edina Realty, Inc.. NorthstarMLS as distributed by MLS GRID
- $595,0004 bd3 ba2.6k sqft19543 Naples St NE, East Bethel, MN 55011For SaleMLS ID #7115215, Marta Jackson, RE/MAX Results. NorthstarMLS as distributed by MLS GRID
- $599,0004 bd3 ba2.9k sqft2306 174th Cir NW, Andover, MN 55304For SaleMLS ID #6785178, Steve Kunzman, Keller Williams Classic Realty. NorthstarMLS as distributed by MLS GRID
- $599,9004 bd3 ba2.9k sqft19010 Albatross St NW, Oak Grove, MN 55011For SaleMLS ID #7103967, Chris North, Prandium Group Real Estate. NorthstarMLS as distributed by MLS GRID
- $574,9006 bd2 ba2.5k sqft9165 270th St, Chisago City, MN 55013For SaleMLS ID #7120308, Kathryn Johnson, eXp Realty. NorthstarMLS as distributed by MLS GRID
- $744,9004 bd4 ba3.3k sqft5524 188th Ave NE, Columbus, MN 55092For SaleMLS ID #7048920, Stan Weber, RE/MAX Results. NorthstarMLS as distributed by MLS GRID
- $540,0004 bd2 ba3.1k sqft6943 350th St, Stacy, MN 55079For SaleMLS ID #7153560, Debra J. Johnson, Edina Realty, Inc.. NorthstarMLS as distributed by MLS GRID
- $650,0004 bd3 ba3.1k sqft10256 Kismet Ln N, Stillwater, MN 55082For SaleMLS ID #7117500, The Leonhardt Team, Coldwell Banker Realty. NorthstarMLS as distributed by MLS GRID
- $715,0005 bd4 ba3.3k sqft11160 Lake Point Dr, Chisago City, MN 55013For SaleMLS ID #7161640, Elijah Land, Realty Executives Top Results. NorthstarMLS as distributed by MLS GRID
- $759,0004 bd4 ba3.4k sqft25053 Typo Creek Dr NE, Stacy, MN 55079For SaleMLS ID #7160698, Sarah M Cook, Outdoors Realty. NorthstarMLS as distributed by MLS GRID
