Private estate living at its finest. Set on 21.39 breathtaking acres, this exceptional property offers the perfect blend of comfort, recreation, and functionality. Enjoy your own private pond complete with a picturesque island, groomed trails winding through the property, abundant wildlife, and outstanding hunting opportunities, all just steps from your back door.
Inside, this spacious 4-bedroom, 4-bath home was thoughtfully expanded in 2017 and features an open-concept design centered around a stunning kitchen with a large island, walk-in pantry, and expansive dining and living areas warmed by a beautiful wood stove. Comfort is enhanced by in-floor heat throughout the home. The main-level primary suite offers a spa-like retreat with a generous walk-in closet, dual vanities, jetted tub, and tiled walk-in shower. The expansive upper level bedroom has its own walk-in closet, walk out deck offering flexibility for multigenerational living, guests, or private retreat. Additional living spaces include a large upper-level family room, loft, office, two laundry areas, and exceptional storage throughout.
Recent improvements include a new well (2020), water heater (2025), roof, windows, doors, septic system, and numerous mechanical updates, creating an exceptionally energy-efficient home designed for year-round comfort.
The outdoor amenities are equally impressive. In addition to the attached three car insulated and in-floor heated garage, you'll find over 4,000 square feet of additional heated shop and storage space between two outbuildings, ideal for hobbyists, collectors, entrepreneurs, equipment storage, or anyone needing serious workspace. Multiple heating sources, floor drains, insulated workshop areas, and extensive utility features make these buildings as functional as they are impressive.
Relax on the expansive concrete patio overlooking the pond, wander the beautifully groomed trails that wind through this property, watching wildlife, tending the greenhouse and apple trees, or simply soak in the beauty and peace that surround you. Thoughtfully expanded with a substantial addition that transformed the property, this home offers exceptional space and functionality while leaving the original portion ready for the next owner to add their own finishing touches. A truly special opportunity to make this place your own!
Active
$794,000
25053 Typo Creek Dr NE, Stacy, MN 55079
4beds
3,456sqft
Single Family
Built in 2017
21.39 Acres Lot
$-- Zestimate®
$230/sqft
$-- HOA
What's special
Open-concept designWalk-in pantryInsulated workshop areasAbundant wildlifeExceptional storage throughoutBeautiful wood stoveJetted tub
- 27 days |
- 811 |
- 35 |
Zillow last checked:
Listing updated:
Listed by:
Jolene M. Kammerud 715-222-2132,
Outdoors Realty
Source: NorthstarMLS as distributed by MLS GRID,MLS#: 7119025
Facts & features
Interior
Bedrooms & bathrooms
- Bedrooms: 4
- Bathrooms: 4
- Full bathrooms: 3
- 1/2 bathrooms: 1
Bedroom
- Level: Main
- Area: 255 Square Feet
- Dimensions: 17x15
Bedroom 2
- Level: Upper
- Area: 432 Square Feet
- Dimensions: 27x16
Bedroom 3
- Level: Upper
- Area: 323 Square Feet
- Dimensions: 19x17
Bedroom 4
- Level: Upper
- Area: 192 Square Feet
- Dimensions: 16x12
Dining room
- Level: Main
- Area: 216 Square Feet
- Dimensions: 18x12
Family room
- Level: Upper
- Area: 312 Square Feet
- Dimensions: 26x12
Kitchen
- Level: Main
- Area: 288 Square Feet
- Dimensions: 18x16
Laundry
- Level: Main
- Area: 109.25 Square Feet
- Dimensions: 11.5x9.5
Laundry
- Level: Main
- Area: 91 Square Feet
- Dimensions: 13x7
Living room
- Level: Main
- Area: 340 Square Feet
- Dimensions: 20x17
Loft
- Level: Upper
- Area: 60 Square Feet
- Dimensions: 10x6
Other
- Level: Main
- Area: 74.75 Square Feet
- Dimensions: 11.5x6.5
Heating
- Boiler, Forced Air, In-Floor Heating, Outdoor Boiler, Wood Stove
Cooling
- Central Air
Appliances
- Included: Dishwasher, Dryer, Gas Water Heater, Water Osmosis System, Range, Refrigerator, Washer, Water Softener Owned, Wine Cooler
- Laundry: Laundry Room, Main Level
Features
- Basement: None
- Number of fireplaces: 1
- Fireplace features: Family Room, Free Standing, Wood Burning
Interior area
- Total structure area: 3,456
- Total interior livable area: 3,456 sqft
- Finished area above ground: 3,456
- Finished area below ground: 0
Property
Parking
- Total spaces: 9
- Parking features: Attached, Detached Garage, Gravel, Shared Driveway, Heated Garage, Insulated Garage
- Attached garage spaces: 9
- Has uncovered spaces: Yes
- Details: Garage Dimensions (36.5x32)
Accessibility
- Accessibility features: None
Features
- Levels: Two
- Stories: 2
- Patio & porch: Deck, Patio
- Exterior features: Kennel/Dog Run
- Fencing: Chain Link
Lot
- Size: 21.39 Acres
- Dimensions: 1308 x 240 x 681 x 348 x 273 x 1212
- Features: Tree Coverage - Light, Tree Coverage - Medium
Details
- Additional structures: Lean-To, Pole Building, Workshop
- Foundation area: 2088
- Parcel number: 080210700
- Zoning description: Residential-Single Family
Construction
Type & style
- Home type: SingleFamily
- Property subtype: Single Family
Materials
- Frame
Condition
- New construction: No
- Year built: 2017
Utilities & green energy
- Electric: Circuit Breakers
- Gas: Propane
- Sewer: Mound Septic
- Water: Drilled, Well
Community & HOA
HOA
- Has HOA: No
Location
- Region: Stacy
Financial & listing details
- Price per square foot: $230/sqft
- Tax assessed value: $681,800
- Annual tax amount: $6,036
- Date on market: 7/31/2026
Estimated market value
Not available
Estimated sales range
Not available
Not available
Price history
| Date | Event | Price |
|---|---|---|
| 7/31/2026 | Listed for sale | $794,000+510.8%$230/sqft |
Source:  NorthstarMLS as distributed by MLS GRID #7119025 Report a problem NorthstarMLS as distributed by MLS GRID #7119025 Report a problem | ||
| 1/15/2008 | Sold | $130,000+36.8%$38/sqft |
Source:  Lake Superior Area Realtors as distributed by MLS GRID #1698899 Report a problem Lake Superior Area Realtors as distributed by MLS GRID #1698899 Report a problem | ||
| 12/20/2006 | Sold | $95,000$27/sqft |
Source: Public Record Report a problem | ||
Public tax history
| Year | Property taxes | Tax assessment |
|---|---|---|
| 2025 | $5,832 -6.4% | $623,900 +3.4% |
| 2024 | $6,234 +7.3% | $603,600 |
| 2023 | $5,810 +2.5% | $603,600 +11.4% |
| 2022 | $5,670 +1.9% | $541,800 |
| 2021 | $5,564 | -- |
| 2020 | -- | -- |
| 2019 | $5,376 +11.4% | $392,900 +195.6% |
| 2018 | $4,824 +157.1% | $132,900 |
| 2016 | $1,876 +42.8% | -- |
| 2015 | $1,314 | -- |
| 2014 | $1,314 +0.9% | -- |
| 2013 | $1,302 | -- |
| 2012 | -- | -- |
| 2011 | -- | -- |
| 2009 | $1,472 +4.4% | $154,700 |
| 2008 | $1,410 | $154,700 |
Find assessor info on the county website
Monthly payment
Est. payment
Payment breakdown
Explore the cost of this home by adjusting the details. Changes won't be saved.Climate risks
Neighborhood: 55079
Nearby schools
GreatSchools rating
- 7/10Sunrise River Elementary SchoolGrades: 1-5Distance: 7.7 mi
- 3/10North Branch Middle SchoolGrades: 6-8Distance: 8.5 mi
- 5/10North Branch Senior High SchoolGrades: 9-12Distance: 8.3 mi
- $259,1003 bd1 ba1.2k sqft25133 Typo Creek Dr NE, Stacy, MN 55079Off Market
- $477,2002 bd1 ba1.2k sqft25325 Danube St NE, Stacy, MN 55079Off Market
- $579,7003 bd3 ba1.9k sqft25168 Typo Creek Dr NE, Stacy, MN 55079Off Market
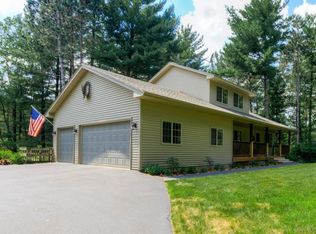
- $522,5002 bd2 ba2.2k sqft24801 Typo Creek Dr NE, Stacy, MN 55079Off Market
- $690,7003 bd3 ba2k sqft7050 251st Ln NE, Stacy, MN 55079Off Market
- $405,9003 bd2 ba1.1k sqft25051 Typ0 Creek Dr NE, Stacy, MN 55079Off Market
- $278,0003 bd1 ba1.2k sqft6763 253rd Ave NE, Stacy, MN 55079Off Market
- $509,9004 bd2 ba1.8k sqft25134 Typo Creek Dr NE, Stacy, MN 55079Off Market
A local agent can set up tours, give advice and negotiate with sellers.
Similar homes
- $799,0004 bd4 ba3.2k sqft4301 392nd St, North Branch, MN 55056For Sale
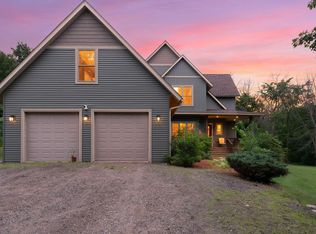
 MLS ID #7105868, Christopher R Adams, eXp Realty. NorthstarMLS as distributed by MLS GRID
 - $744,9004 bd4 ba3.3k sqft5524 188th Ave NE, Columbus, MN 55092For Sale
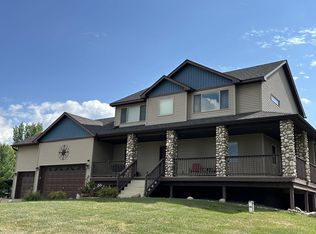 MLS ID #7048920, Stan Weber, RE/MAX Results. NorthstarMLS as distributed by MLS GRID
 - $675,0004 bd3 ba2.6k sqft19543 Naples St NE, East Bethel, MN 55011For Sale
 MLS ID #7115215, Marta Jackson, RE/MAX Results. NorthstarMLS as distributed by MLS GRID
 - $565,0004 bd2 ba3.1k sqft6943 350th St, Stacy, MN 55079For Sale
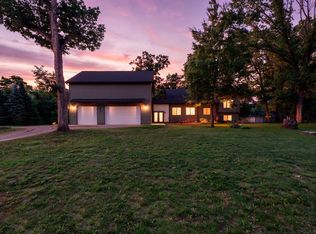 MLS ID #7093563, Debra J. Johnson, Edina Realty, Inc.. NorthstarMLS as distributed by MLS GRID
 - $639,9004 bd3 ba3.6k sqft10740 230th St N, Scandia, MN 55073For SaleMLS ID #7132943, Ludmila Eremeyeva, Coldwell Banker Realty. NorthstarMLS as distributed by MLS GRID
- $825,0004 bd4 ba3.7k sqft44154 Skogman Lake Rd, Cambridge, MN 55008For SaleMLS ID #7041256, Michael B Haller, Keller Williams Classic Rlty NW. NorthstarMLS as distributed by MLS GRID
- $459,9004 bd2 ba2.1k sqft7567 Lent Trl, Stacy, MN 55079For SaleMLS ID #7074470, Mark D Callender, RE/MAX Results. NorthstarMLS as distributed by MLS GRID
- $714,9004 bd3 ba4k sqft2490 Deer Dr, Stanchfield, MN 55080For SaleMLS ID #7067662, Levi LaRowe, RE/MAX RESULTS. NorthstarMLS as distributed by MLS GRID
- $729,9004 bd4 ba4.2k sqft5180 241st Ct NW, Saint Francis, MN 55070For SaleMLS ID #6821445, Bradley E Cochrane, RE/MAX Results. NorthstarMLS as distributed by MLS GRID
- $865,0004 bd3 ba3.7k sqft27166 Bayshore Cir NW, Isanti, MN 55040For SaleMLS ID #7116055, Carol Deline, Realty ONE Group Choice. NorthstarMLS as distributed by MLS GRID
- $750,0004 bd3 ba2.8k sqft22617 Washington Ct NE, East Bethel, MN 55011For SaleMLS ID #7094847, Kraig Domogalla, RE/MAX Results. NorthstarMLS as distributed by MLS GRID
- $849,9004 bd3 ba3k sqft1055 N Shore Dr, Forest Lake, MN 55025For SaleMLS ID #7133264, Eric Ollestad, Value Homes Realty Group LLC. NorthstarMLS as distributed by MLS GRID
- $600,0004 bd3 ba2.6k sqft35824 Lincoln Rd, North Branch, MN 55056For SaleMLS ID #7120470, Mary Frances Snavely, Keller Williams Premier Realty. NorthstarMLS as distributed by MLS GRID
- $699,0005 bd3 ba4k sqft43224 Cedarcrest Trl, Harris, MN 55032For SaleMLS ID #7046438, Mark Spindler, Real Broker, LLC. NorthstarMLS as distributed by MLS GRID
- $578,0004 bd2 ba3.3k sqft33165 Marmon St NE, Cambridge, MN 55008For SaleMLS ID #7130747, Nick Scherer, Turpen Realty, Inc.. NorthstarMLS as distributed by MLS GRID
- $874,9004 bd4 ba4.4k sqft17615 Xenia St NW, Andover, MN 55304For SaleMLS ID #7127188, John Olson, Fish MLS Realty. NorthstarMLS as distributed by MLS GRID
- $649,9004 bd4 ba3.2k sqft25188 Firefly Ave, Wyoming, MN 55092For SaleMLS ID #7111680, Sara Ofstead, GRI, LPT Realty, LLC. NorthstarMLS as distributed by MLS GRID
- $664,9003 bd2 ba2.5k sqft6241 141st Ave NE, Columbus, MN 55025For SaleMLS ID #7118818, Rodney Schimmel, Weichert, Realtors-Integrity. NorthstarMLS as distributed by MLS GRID
- $799,9003 bd3 ba2.9k sqft11835 302nd St, Chisago City, MN 55013For SaleMLS ID #7081650, Cheryl Kempenich, Coldwell Banker Realty. NorthstarMLS as distributed by MLS GRID
- $850,0004 bd4 ba4.9k sqft2657 146th Ave NE, Ham Lake, MN 55304For SaleMLS ID #7109120, Todd Stenvig, RE/MAX Results. NorthstarMLS as distributed by MLS GRID
