Enjoy one-level living with a walkout on a 1/2-acre lot that gently slopes to a sandy beach on South Lindstrom Lake, which connects to Chisago Lake and North Lindstrom Lake as part of the scenic Chisago Chain of Lakes. The beautifully landscaped yard features fruit trees, gardens, and a lovely deck with peaceful views. Inside, the front entry opens to a formal living room and dining room with lake views, and a spacious kitchen with a snack bar that flows into the family room, complete with a brick wood-burning fireplace, two walls of windows, and access to the newly finished deck. The primary suite offers a walk-in closet and 3/4 bath, with a second bedroom and full bath also on the main level. A large laundry room sits conveniently near the bedrooms. Downstairs, the walkout level boasts a roomy family area with a second brick wood-burning fireplace, space for TV and games, plus the third bedroom, a 3/4 bath, mechanicals, and generous storage. Updates include a new furnace, air conditioner, and water heater. The home is on city sewer with a private well, and city water is available at the street if desired.
Active
$799,900
11835 302nd St, Chisago City, MN 55013
3beds
2,913sqft
:
Get pre-qualified$4,972/mo
Single Family
Built in 1960
0.5 Acres Lot
$790,400 Zestimate®
$275/sqft
$-- HOA
What's special
Generous storageBeautifully landscaped yardOne-level livingFruit treesTwo walls of windows
- 14 days |
- 1,703 |
- 56 |
Zillow last checked:
Listing updated:
Listed by:
Cheryl Kempenich 612-735-0553,
Coldwell Banker Realty
Source: NorthstarMLS as distributed by MLS GRID,MLS#: 7081650
Facts & features
Interior
Bedrooms & bathrooms
- Bedrooms: 3
- Bathrooms: 3
- Full bathrooms: 1
- 3/4 bathrooms: 2
Bedroom
- Level: Main
- Area: 144 Square Feet
- Dimensions: 12x12
Bedroom 2
- Level: Main
- Area: 132 Square Feet
- Dimensions: 12x11
Bedroom 3
- Level: Lower
- Area: 132 Square Feet
- Dimensions: 11x12
Dining room
- Level: Main
- Area: 132 Square Feet
- Dimensions: 12x11
Family room
- Level: Main
- Area: 165 Square Feet
- Dimensions: 15x11
Family room
- Level: Lower
- Area: 220 Square Feet
- Dimensions: 11x20
Kitchen
- Level: Main
- Area: 182 Square Feet
- Dimensions: 14x13
Laundry
- Level: Main
- Area: 80 Square Feet
- Dimensions: 8x10
Living room
- Level: Main
- Area: 182 Square Feet
- Dimensions: 14x13
Heating
- Forced Air
Cooling
- Central Air
Appliances
- Included: Dishwasher, Dryer, Microwave, Range, Refrigerator, Washer, Water Softener Owned
- Laundry: Main Level
Features
- Basement: Block,Drain Tiled,Egress Window(s),Finished,Storage Space,Sump Basket,Sump Pump,Walk-Out Access
- Number of fireplaces: 2
- Fireplace features: Amusement Room, Brick, Family Room, Wood Burning
Interior area
- Total structure area: 3,149
- Total interior livable area: 2,913 sqft
- Finished area above ground: 1,613
- Finished area below ground: 1,300
Property
Parking
- Total spaces: 2
- Parking features: Attached, Garage Door Opener
- Attached garage spaces: 2
- Has uncovered spaces: Yes
Accessibility
- Accessibility features: None
Features
- Levels: One
- Stories: 1
- Patio & porch: Deck
- Has view: Yes
- View description: Lake, Panoramic, South
- Has water view: Yes
- Water view: Lake
- Waterfront features: Lake Front, Waterfront Elevation(4-10), Lake Bottom(Excellent Sand)
- Frontage length: Water Frontage: 89
Lot
- Size: 0.5 Acres
- Dimensions: 89 x 260 x 81 x 247
- Features: Accessible Shoreline
Details
- Additional structures: Storage Shed
- Foundation area: 1536
- Parcel number: 130000240
- Zoning description: Residential-Single Family
Construction
Type & style
- Home type: SingleFamily
- Property subtype: Single Family
Materials
- Roof: Age Over 8 Years
Condition
- New construction: No
- Year built: 1960
Utilities & green energy
- Gas: Natural Gas
- Sewer: City Sewer/Connected
- Water: City Water - In Street, Private, Well
Community & HOA
HOA
- Has HOA: No
Location
- Region: Chisago City
Financial & listing details
- Price per square foot: $275/sqft
- Tax assessed value: $568,900
- Annual tax amount: $7,849
- Date on market: 7/30/2026
- Cumulative days on market: 40 days
Estimated market value
$790,400
$751,000 - $830,000
$2,374/mo
Price history
| Date | Event | Price |
|---|---|---|
| 7/30/2026 | Listed for sale | $799,900$275/sqft |
Source:  NorthstarMLS as distributed by MLS GRID #7081650 Report a problem NorthstarMLS as distributed by MLS GRID #7081650 Report a problem | ||
| 7/17/2026 | Listing removed | $799,900$275/sqft |
Source: NorthstarMLS as distributed by MLS GRID #7081650 Report a problem | ||
| 6/4/2026 | Listed for sale | $799,900+119.2%$275/sqft |
Source: NorthstarMLS as distributed by MLS GRID #7081650 Report a problem | ||
| 10/5/2009 | Sold | $365,000$125/sqft |
Source: Public Record Report a problem | ||
| 6/2/2009 | Sold | $365,000$125/sqft |
Source:  Lake Superior Area Realtors as distributed by MLS GRID #1541963 Report a problem Lake Superior Area Realtors as distributed by MLS GRID #1541963 Report a problem | ||
Public tax history
| Year | Property taxes | Tax assessment |
|---|---|---|
| 2024 | $7,084 +14.9% | $568,900 +11.4% |
| 2023 | $6,168 -4.7% | $510,800 +14.7% |
| 2022 | $6,470 +4.8% | $445,200 +6.7% |
| 2021 | $6,176 +2.4% | $417,300 |
| 2020 | $6,032 +28% | -- |
| 2017 | $4,712 +100% | -- |
| 2016 | $2,356 -49.7% | -- |
| 2015 | $4,686 -4.8% | -- |
| 2014 | $4,924 -11.7% | $287,700 |
| 2012 | $5,576 +13.3% | -- |
| 2011 | $4,920 +20.2% | -- |
| 2010 | $4,094 | -- |
| 2009 | -- | -- |
| 2008 | $4,180 +2.4% | -- |
| 2007 | $4,084 +10.9% | -- |
| 2006 | $3,684 +27.2% | -- |
| 2005 | $2,896 +12.7% | -- |
| 2004 | $2,570 +12.9% | -- |
| 2003 | $2,277 -3.6% | -- |
| 2002 | $2,363 -8.2% | -- |
| 2001 | $2,573 | -- |
Find assessor info on the county website
Monthly payment
Est. payment
Payment breakdown
Explore the cost of this home by adjusting the details. Changes won't be saved.Climate risks
Neighborhood: 55013
Nearby schools
GreatSchools rating
- NAChisago Lakes Elementary SchoolGrades: PK-1Distance: 1.9 mi
- 8/10Chisago Lakes Middle SchoolGrades: 6-8Distance: 1.9 mi
- 9/10Chisago Lakes Senior High SchoolGrades: 9-12Distance: 1.2 mi
- $519,8002 bd1 ba1.6k sqft11839 302nd St, Chisago City, MN 55013Off Market
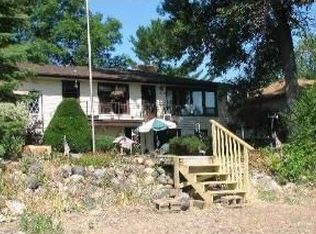
- $715,2003 bd1 ba1.3k sqft11831 302nd St, Chisago City, MN 55013Off Market
- $506,6001 bd1 ba1.3k sqft11845 302nd St, Chisago City, MN 55013Off Market
- $704,0003 bd3 ba2.1k sqft11855 302nd St, Chisago City, MN 55013Sold

- $478,9003 bd1 ba984 sqft11825 302nd St, Chisago City, MN 55013Off Market
- $115,0000.51 acres11888 302nd St, Chisago City, MN 55013Sold
- $442,800-- bd-- ba768 sqft11857 302nd St, Chisago City, MN 55013Off Market
- $685,0003 bd2 ba2.1k sqft11935 Oak St, Chisago City, MN 55013Pending
A local agent can set up tours, give advice and negotiate with sellers.
Similar homes
- $874,9003 bd2 ba1.7k sqft10400 Kismet Isle, Chisago City, MN 55013For Sale

 MLS ID #7036154, Cheryl Kempenich, Coldwell Banker Realty. NorthstarMLS as distributed by MLS GRID
 - $650,0003 bd2 ba1.9k sqft27640 Millicent Ln, Chisago City, MN 55013For Sale
 MLS ID #7120768, Greg Shaleen, GRI, Edina Realty, Inc.. NorthstarMLS as distributed by MLS GRID
 - $649,5002 bd3 ba1.7k sqft30825 Minnesota Ave, Lindstrom, MN 55045For Sale
 MLS ID #7116864, Diane L. Schray, Real Estate Masters, Ltd.. NorthstarMLS as distributed by MLS GRID
 - $599,9003 bd2 ba1.7k sqft33067 Nueman Trl, Lindstrom, MN 55045For Sale
 MLS ID #7124058, Robert A Boyce, Realty Executives Top Results. NorthstarMLS as distributed by MLS GRID
 - $400,0003 bd2 ba2.2k sqft29527 295th Ln, Lindstrom, MN 55045For SaleMLS ID #7120428, Brian R. Beaubien, Edina Realty, Inc.. NorthstarMLS as distributed by MLS GRID
- $725,0003 bd3 ba2.3k sqft376 220th St, Osceola, WI 54020For SaleMLS ID #7067109, Nanci L Johnson, Edina Realty, Inc.. NorthstarMLS as distributed by MLS GRID
- $799,9004 bd4 ba3.6k sqft20830 Odell Ct N, Scandia, MN 55073For SaleMLS ID #7115137, Sandra Dewall, GRI, CLHMS, Real Broker, LLC. NorthstarMLS as distributed by MLS GRID
- $849,0003 bd3 ba2.2k sqft909 N Cascade St, Osceola, WI 54020For SaleMLS ID #7110332, Ralph Peterson, Coldwell Banker Realty. NorthstarMLS as distributed by MLS GRID
- $794,0004 bd4 ba3.4k sqft25053 Typo Creek Dr NE, Stacy, MN 55079For SaleMLS ID #7119025, Jolene M. Kammerud, Outdoors Realty. NorthstarMLS as distributed by MLS GRID
- $575,0003 bd2 ba2.6k sqft8485 Scandia Trl N, Forest Lake, MN 55025For SaleMLS ID #7121505, Par Y. Herrity, eXp Realty. NorthstarMLS as distributed by MLS GRID
- $499,9003 bd2 ba1.9k sqft27314 Jody Ave, Chisago City, MN 55013For SaleMLS ID #7031993, Mary Beck, Realty Executives Top Results. NorthstarMLS as distributed by MLS GRID
- $700,0004 bd4 ba3.6k sqft16170 240th St, Scandia, MN 55073For SaleMLS ID #7115426, Juli J. Hagstrom, LaBelle Real Estate Group Inc. NorthstarMLS as distributed by MLS GRID
- $585,0004 bd3 ba2.5k sqft31473 Marvin Ave, Lindstrom, MN 55045For SaleMLS ID #7101284, Nicholas (Nick) Junker, Redfin Corporation. NorthstarMLS as distributed by MLS GRID
- $985,0004 bd4 ba4.2k sqft24920 Quinlan Ave N, Scandia, MN 55073For SaleMLS ID #7117054, Jamie Rooney, eXp Realty. NorthstarMLS as distributed by MLS GRID
- $759,9004 bd4 ba3.3k sqft5524 188th Ave NE, Columbus, MN 55092For SaleMLS ID #7048920, Stan Weber, RE/MAX Results. NorthstarMLS as distributed by MLS GRID
- $749,9003 bd3 ba2.9k sqft980 Rosabelle St, Marine On Saint Croix, MN 55047For SaleMLS ID #7061830, Cheryl J. Larson, eXp Realty. NorthstarMLS as distributed by MLS GRID
- $890,0004 bd4 ba3.6k sqft3882 219th Ln NE, East Bethel, MN 55011For SaleMLS ID #7119242, Christopher Fritch, eXp Realty. NorthstarMLS as distributed by MLS GRID
- $825,0004 bd4 ba3.2k sqft4301 392nd St, North Branch, MN 55056For SaleMLS ID #7105868, Christopher R Adams, eXp Realty. NorthstarMLS as distributed by MLS GRID
- $749,9004 bd4 ba3.5k sqft13641 Brant St NE, Ham Lake, MN 55304For SaleMLS ID #7118992, Bruno Simic, RE/MAX Results. NorthstarMLS as distributed by MLS GRID
- $649,9004 bd4 ba3.2k sqft25188 Firefly Ave, Wyoming, MN 55092For SaleMLS ID #7111680, Sara Ofstead, GRI, LPT Realty, LLC. NorthstarMLS as distributed by MLS GRID
