Stunning custom-built 1.5-story home nestled on 34 breathtaking wooded acres with scenic creek frontage and excellent hunting opportunities. This one-of-a-kind property features 4 bedrooms, 4 bathrooms, soaring vaulted ceilings, rich wood floors, solid wood doors, mission-style oak cabinetry, granite countertops, and a large center island perfect for gathering. The main-level primary suite offers a private bath with a separate tub and shower plus an oversized closet. In-floor heat on every level, mini-split air conditioning, and polished concrete floors in the lower level provide year-round comfort. Step outside to enjoy the welcoming front porch, relaxing sauna, oversized 2 stall attached garage, carport and an impressive 40x46 pole building with ample space for equipment, recreational vehicles, or a workshop. Exceptional craftsmanship, unmatched privacy, abundant wildlife, and peaceful natural surroundings make this truly a must-see property.
Active
Price cut: $26K (8/20)
$799,000
4301 392nd St, North Branch, MN 55056
4beds
3,206sqft
Single Family
Built in 2004
36.13 Acres Lot
$789,500 Zestimate®
$249/sqft
$-- HOA
What's special
- 99 days
- 601
- 39
Zillow last checked:
Listing updated:
Listed by:
Christopher R Adams 612-202-0530,
eXp Realty
Source: NorthstarMLS as distributed by MLS GRID,MLS#: 7105868
Facts & features
Interior
Bedrooms & bathrooms
- Bedrooms: 4
- Bathrooms: 4
- Full bathrooms: 2
- 3/4 bathrooms: 1
- 1/2 bathrooms: 1
Bedroom
- Level: Main
- Area: 240 Square Feet
- Dimensions: 15x16
Bedroom 2
- Level: Upper
- Area: 160 Square Feet
- Dimensions: 10x16
Bedroom 3
- Level: Lower
- Area: 160 Square Feet
- Dimensions: 10x16
Bedroom 4
- Level: Lower
- Area: 160 Square Feet
- Dimensions: 10x16
Dining room
- Level: Main
- Area: 80 Square Feet
- Dimensions: 8x10
Family room
- Level: Upper
- Area: 182 Square Feet
- Dimensions: 13x14
Kitchen
- Level: Main
- Area: 228 Square Feet
- Dimensions: 12x19
Living room
- Level: Main
- Area: 506 Square Feet
- Dimensions: 22x23
Recreation room
- Level: Lower
- Area: 1036 Square Feet
- Dimensions: 28x37
Storage
- Level: Lower
- Area: 285 Square Feet
- Dimensions: 19x15
Sun room
- Level: Main
- Area: 132 Square Feet
- Dimensions: 11x12
Heating
- Hot Water, In-Floor Heating, Radiant
Cooling
- Ductless Mini-Split
Appliances
- Included: Cooktop, Dishwasher, Dryer, Wall Oven, Washer
- Laundry: Main Level
Features
- Basement: Daylight,Drain Tiled,Egress Window(s),Full
- Has fireplace: No
Interior area
- Total structure area: 4,179
- Total interior livable area: 3,206 sqft
- Finished area above ground: 2,517
- Finished area below ground: 689
Video & virtual tour
Property
Parking
- Total spaces: 4
- Parking features: Attached, Garage Door Opener, RV Access/Parking
- Attached garage spaces: 4
- Has uncovered spaces: Yes
Accessibility
- Accessibility features: None
Features
- Levels: Modified Two Story
- Stories: 2
- Patio & porch: Covered, Front Porch, Porch
- Pool features: None
- Fencing: None
- Waterfront features: Creek/Stream
Lot
- Size: 36.13 Acres
- Dimensions: 847 x 1560 x 1317 x 1485
- Features: Irregular Lot, Tree Coverage - Heavy
Details
- Foundation area: 1662
- Additional parcels included: 070132100,070241200
- Parcel number: 110040700
- Zoning description: Residential-Single Family
Construction
Type & style
- Home type: SingleFamily
- Property subtype: Single Family
Materials
- Block, Frame
- Roof: Asphalt
Condition
- New construction: No
- Year built: 2004
Utilities & green energy
- Gas: Natural Gas
- Sewer: Private Sewer
- Water: Well
Community & HOA
HOA
- Has HOA: No
Location
- Region: North Branch
Financial & listing details
- Price per square foot: $249/sqft
- Tax assessed value: $637,700
- Annual tax amount: $9,020
- Date on market: 7/9/2026
Estimated market value
$789,500
$750,000 - $829,000
$3,391/mo
Price history
| Date | Event | Price |
|---|---|---|
| 8/20/2026 | Price change | $799,000-3.2%$249/sqft |
Source:  NorthstarMLS as distributed by MLS GRID #7105868 Report a problem NorthstarMLS as distributed by MLS GRID #7105868 Report a problem | ||
| 7/10/2026 | Listed for sale | $825,000+335.8%$257/sqft |
Source: NorthstarMLS as distributed by MLS GRID #7105868 Report a problem | ||
| 9/24/2012 | Sold | $189,316+0%$59/sqft |
Source: NorthstarMLS as distributed by MLS GRID #4110127 Report a problem | ||
| 7/11/2012 | Sold | $189,315-13.9%$59/sqft |
Source: Agent Provided Report a problem | ||
| 6/29/2012 | Listed for sale | $219,900$69/sqft |
Source: Homepath #4110127 Report a problem | ||
| 4/5/2012 | Listing removed | $219,900$69/sqft |
Source: Homepath #4110127 Report a problem | ||
| 3/23/2012 | Price change | $219,900-6.4%$69/sqft |
Source: Homepath #4110127 Report a problem | ||
| 3/8/2012 | Price change | $234,900-6%$73/sqft |
Source: Homepath #4110127 Report a problem | ||
| 2/22/2012 | Price change | $249,900-3.8%$78/sqft |
Source: Homepath #4110127 Report a problem | ||
| 2/7/2012 | Price change | $259,900-7.1%$81/sqft |
Source: Homepath #4110127 Report a problem | ||
| 1/21/2012 | Price change | $279,900-6.7%$87/sqft |
Source: Homepath #4110127 Report a problem | ||
| 12/22/2011 | Listed for sale | $299,900+445.3%$94/sqft |
Source: Homepath #4110127 Report a problem | ||
| 8/28/2003 | Sold | $55,000$17/sqft |
Source: Public Record Report a problem | ||
Public tax history
| Year | Property taxes | Tax assessment |
|---|---|---|
| 2024 | $8,580 +19% | $637,700 +13.3% |
| 2023 | $7,212 -5.7% | $562,700 +10.8% |
| 2022 | $7,646 +0.4% | $507,900 +4.2% |
| 2021 | $7,616 +13.2% | $487,500 |
| 2020 | $6,726 +24.5% | -- |
| 2017 | $5,402 +100% | -- |
| 2016 | $2,701 -50.5% | -- |
| 2015 | $5,456 +1.5% | -- |
| 2014 | $5,378 -0.6% | $281,800 |
| 2013 | $5,408 -5.7% | -- |
| 2012 | $5,732 +5.8% | -- |
| 2011 | $5,416 -6.7% | -- |
| 2010 | $5,806 | -- |
| 2009 | -- | -- |
| 2008 | $5,726 | -- |
Find assessor info on the county website
Monthly payment
Est. payment
Payment breakdown
Explore the cost of this home by adjusting the details. Changes won't be saved.Climate risks
Neighborhood: 55056
Similar homes
- $759,0004 bd4 ba3.4k sqft25053 Typo Creek Dr NE, Stacy, MN 55079For Sale
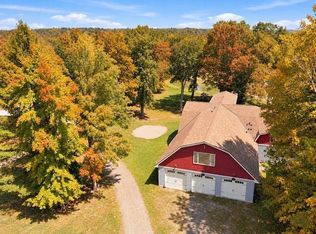
 MLS ID #7160698, Sarah M Cook, Outdoors Realty. NorthstarMLS as distributed by MLS GRID
 - $560,0005 bd4 ba4.1k sqft38168 Egret Way, North Branch, MN 55056For Sale
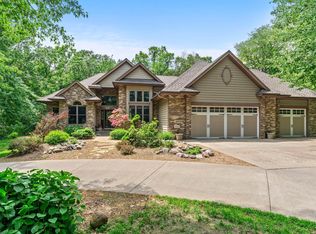 MLS ID #7144563, Amy Malec, Edina Realty, Inc.. NorthstarMLS as distributed by MLS GRID
 - $574,9004 bd2 ba2.4k sqft4989 355th St, North Branch, MN 55056For Sale
 MLS ID #7134771, Theresa Steichen, Keller Williams Classic Realty. NorthstarMLS as distributed by MLS GRID
 - $624,9004 bd2 ba1.8k sqft8688 380th St, North Branch, MN 55056For Sale
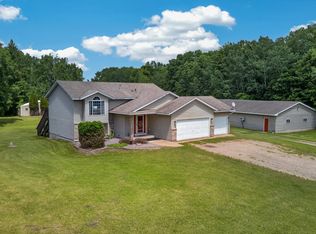 MLS ID #7098577, Jonathan P Minerick, homecoin.com. NorthstarMLS as distributed by MLS GRID
 - $579,9004 bd3 ba2.6k sqft35824 Lincoln Rd, North Branch, MN 55056For SaleMLS ID #7120470, Mary Frances Snavely, Keller Williams Premier Realty. NorthstarMLS as distributed by MLS GRID
- $799,0004 bd4 ba3.7k sqft44154 Skogman Lake Rd, Cambridge, MN 55008For SaleMLS ID #7041256, Michael B Haller, Keller Williams Classic Rlty NW. NorthstarMLS as distributed by MLS GRID
- $625,0003 bd3 ba3k sqft6359 301st Ave NE, North Branch, MN 55056For SaleMLS ID #7116999, Heather Dietrich Feigum, Our Area Homes. NorthstarMLS as distributed by MLS GRID
- $699,0004 bd3 ba2.4k sqft31650 Ivywood Trl, Stacy, MN 55079For SaleMLS ID #7136133, Rebecca S. Carlson, Re/Max Synergy. NorthstarMLS as distributed by MLS GRID
- $445,0004 bd3 ba1.9k sqft40744 Fenian Way, North Branch, MN 55056For SaleMLS ID #7108208, Alex Brancale, Coldwell Banker Realty. NorthstarMLS as distributed by MLS GRID
- $479,9004 bd3 ba2.7k sqft38209 Everett Ave, North Branch, MN 55056For SaleMLS ID #7096078, Sarah Wald, Next Generation Realty LLC. NorthstarMLS as distributed by MLS GRID
- $849,0004 bd4 ba3.6k sqft3882 219th Ln NE, East Bethel, MN 55011For SaleMLS ID #7119242, Christopher Fritch, eXp Realty. NorthstarMLS as distributed by MLS GRID
- $799,0004 bd2 ba2.1k sqft45620 Grand Ave, Harris, MN 55032For SaleMLS ID #7139187, Luke Hegge, Local Realty Inc.. NorthstarMLS as distributed by MLS GRID
- $450,0004 bd3 ba2.3k sqft5632 407th Ct, North Branch, MN 55056For SaleMLS ID #7136889, Bill Jerikovsky, GRI, RE/MAX RESULTS. NorthstarMLS as distributed by MLS GRID
- $550,0004 bd2 ba3.1k sqft6943 350th St, Stacy, MN 55079For SaleMLS ID #7153560, Debra J. Johnson, Edina Realty, Inc.. NorthstarMLS as distributed by MLS GRID
- $900,0004 bd3 ba2.7k sqft45265 John Ave, Harris, MN 55032For SaleMLS ID #7113964, Kara L. Werth, RE/MAX Advantage Plus. NorthstarMLS as distributed by MLS GRID
- $715,0004 bd3 ba3.2k sqft7781 233rd Ln NE, Stacy, MN 55079For SaleMLS ID #7145601, Sabby Group, Real Broker, LLC. NorthstarMLS as distributed by MLS GRID
- $440,0003 bd2 ba1.9k sqft40533 Golden Ave, North Branch, MN 55056For SaleMLS ID #7141368, Aaron Spiteri, Lakes Sotheby's International Realty. NorthstarMLS as distributed by MLS GRID
- $849,0004 bd3 ba3.7k sqft27166 Bayshore Cir NW, Isanti, MN 55040For SaleMLS ID #7116055, Carol Deline, Realty ONE Group Choice. NorthstarMLS as distributed by MLS GRID
- $678,0004 bd3 ba4k sqft2490 Deer Dr, Stanchfield, MN 55080For SaleMLS ID #7067662, Levi LaRowe, RE/MAX RESULTS. NorthstarMLS as distributed by MLS GRID
- $799,9004 bd3 ba3k sqft1055 N Shore Dr, Forest Lake, MN 55025For SaleMLS ID #7157946, Eric Ollestad, Value Homes Realty Group LLC. NorthstarMLS as distributed by MLS GRID
