Rare opportunity to own 25 private acres bordering Wild River State Park! Offering an incredible combination of privacy, recreation, equestrian amenities, + functional outbuildings, this Harris property is designed for those looking for more than just a home! The inviting 4-bedroom, 3-bath log-style home blends rustic character with thoughtful updates. The recently refreshed kitchen features granite countertops, newer stainless steel appliances + a farmhouse sink, while original hardwood floors add warmth + character throughout the main level. A recent addition created a beautiful vaulted family room with a gas fireplace, the perfect space to gather after a long fall day outdoors while taking in your peaceful country setting. The primary suite offers its own retreat with a juliet balcony, custom walk-in closet + updated bathroom with soaking tub + heated tile floors. A main-level office provides flexibility for working from home or could serve as a 5th bedroom. The main level bath features a steam shower + aromatherapy! Outside is where this property truly sets itself apart. The impressive 40x80 pole building, built in 2019, features water + drain, in-floor heat, A/C + 200-amp service. 40x40 dedicated as shop space ideal for hobbies, equipment, toys or a serious workspace! Horse enthusiasts will appreciate the 10-stall barn with frost-proof water + acreage already set up for horses. You'll also find an established apple, plum + grape orchard with its own sprinkler system. And for those who love the outdoors, the property borders Wild River State Park, providing a remarkable natural backdrop, abundant wildlife + an added sense of privacy. The acreage is also set up for deer + bear hunting, offering even more ways to enjoy the land! 25 acres. Horses. Hunting. Heated + cooled shop space. Barn. Orchard. Wild River State Park. Properties offering this combination don't come along often. Bring the horses, hobbies + toys and experience country living without having to start from scratch.
Active
$900,000
45265 John Ave, Harris, MN 55032
4beds
2,712sqft
Single Family
Built in 1981
24.99 Acres Lot
$873,300 Zestimate®
$332/sqft
$-- HOA
What's special
- 32 days
- 1,255
- 41
Zillow last checked:
Listing updated:
Listed by:
Kara L. Werth 651-245-8557,
RE/MAX Advantage Plus
Source: NorthstarMLS as distributed by MLS GRID,MLS#: 7113964
Facts & features
Interior
Bedrooms & bathrooms
- Bedrooms: 4
- Bathrooms: 3
- Full bathrooms: 1
- 3/4 bathrooms: 2
Bedroom
- Level: Main
- Area: 143 Square Feet
- Dimensions: 13 x 11
Bedroom 2
- Level: Upper
- Area: 154 Square Feet
- Dimensions: 11 x 14
Bedroom 3
- Level: Upper
- Area: 110 Square Feet
- Dimensions: 10 x 11
Bedroom 4
- Level: Upper
- Area: 130 Square Feet
- Dimensions: 13 x 10
Dining room
- Level: Main
- Area: 165 Square Feet
- Dimensions: 15 x 11
Family room
- Level: Main
- Area: 368 Square Feet
- Dimensions: 23 x 16
Great room
- Level: Lower
- Area: 392 Square Feet
- Dimensions: 28 x 14
Kitchen
- Level: Main
- Area: 140 Square Feet
- Dimensions: 10 x 14
Living room
- Level: Main
- Area: 285 Square Feet
- Dimensions: 15 x 19
Loft
- Level: Upper
- Area: 135 Square Feet
- Dimensions: 9 x 15
Office
- Level: Main
- Area: 130 Square Feet
- Dimensions: 13 x 10
Heating
- Forced Air
Cooling
- Central Air
Appliances
- Included: Dishwasher, Dryer, Electric Water Heater, ENERGY STAR Qualified Appliances, Microwave, Other, Range, Refrigerator, Stainless Steel Appliance(s), Washer, Water Softener Owned
- Laundry: In Basement, Sink
Features
- Basement: Block,Daylight,Drain Tiled,Partially Finished,Storage Space,Sump Pump,Walk-Out Access
- Number of fireplaces: 2
- Fireplace features: Family Room, Gas, Living Room, Pellet Stove
Interior area
- Total structure area: 3,332
- Total interior livable area: 2,712 sqft
- Finished area above ground: 2,250
- Finished area below ground: 462
Property
Parking
- Total spaces: 2
- Parking features: Attached, Detached Garage, Gravel, Floor Drain, Garage, Garage Door Opener, Heated Garage, Insulated Garage, Multiple Garages, RV Access/Parking, Storage
- Attached garage spaces: 2
- Has uncovered spaces: Yes
- Details: Garage Dimensions (23 x 24), Garage Door Height (7), Garage Door Width (16)
Accessibility
- Accessibility features: None
Features
- Levels: One and One Half
- Stories: 1.5
- Patio & porch: Front Porch, Side Porch
- Pool features: None
- Fencing: Electric,Partial,Wire
Lot
- Size: 24.99 Acres
- Dimensions: 643 x 1593 x 670 x 1784
- Features: Property Adjoins Public Land, Suitable for Horses, Tree Coverage - Heavy
Details
- Additional structures: Barn(s), Arena, Pole Building, Stable(s), Storage Shed
- Foundation area: 1557
- Parcel number: 090052710
- Zoning description: Agriculture
- Other equipment: Fuel Tank - Owned
Construction
Type & style
- Home type: SingleFamily
- Property subtype: Single Family
Materials
- Block, Frame
- Roof: Age 8 Years or Less,Architectural Shingle
Condition
- New construction: No
- Year built: 1981
Utilities & green energy
- Electric: Circuit Breakers, 200+ Amp Service
- Gas: Propane
- Sewer: Private Sewer, Septic System Compliant - Yes
- Water: Private, Well
Community & HOA
HOA
- Has HOA: No
Location
- Region: Harris
Financial & listing details
- Price per square foot: $332/sqft
- Tax assessed value: $522,200
- Annual tax amount: $1,835
- Date on market: 9/14/2026
- Road surface type: Unimproved
Estimated market value
$873,300
$830,000 - $917,000
$3,246/mo
Price history
| Date | Event | Price |
|---|---|---|
| 9/17/2026 | Listed for sale | $900,000+190.3%$332/sqft |
Source:  NorthstarMLS as distributed by MLS GRID #7113964 Report a problem NorthstarMLS as distributed by MLS GRID #7113964 Report a problem | ||
| 8/28/2014 | Sold | $310,000-0.6%$114/sqft |
Source:  Lake Superior Area Realtors as distributed by MLS GRID #2182621 Report a problem Lake Superior Area Realtors as distributed by MLS GRID #2182621 Report a problem | ||
| 12/10/2004 | Sold | $312,000$115/sqft |
Source: Public Record Report a problem | ||
Public tax history
| Year | Property taxes | Tax assessment |
|---|---|---|
| 2024 | $2,338 +14.9% | $222,200 +22.8% |
| 2023 | $2,034 +74.4% | $181,000 +116.5% |
| 2022 | $1,166 -60.6% | $83,600 -58.4% |
| 2021 | $2,958 +11.4% | $200,900 |
| 2020 | $2,656 -27.3% | -- |
| 2017 | $3,654 +100% | -- |
| 2016 | $1,827 -50.7% | -- |
| 2015 | $3,704 -2.2% | -- |
| 2014 | $3,788 +31.8% | $238,400 |
| 2013 | $2,874 +0.1% | -- |
| 2012 | $2,870 +4.4% | -- |
| 2011 | $2,748 -5.6% | -- |
| 2010 | $2,910 | -- |
Find assessor info on the county website
Monthly payment
Est. payment
Payment breakdown
Explore the cost of this home by adjusting the details. Changes won't be saved.Climate risks
Neighborhood: 55032

Similar homes
- $799,0004 bd2 ba2.1k sqft45620 Grand Ave, Harris, MN 55032For Sale
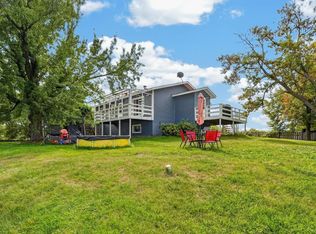
 MLS ID #7139187, Luke Hegge, Local Realty Inc.. NorthstarMLS as distributed by MLS GRID
 - $699,0004 bd3 ba2.4k sqft31650 Ivywood Trl, Stacy, MN 55079For Sale
 MLS ID #7136133, Rebecca S. Carlson, Re/Max Synergy. NorthstarMLS as distributed by MLS GRID
 - $759,0004 bd4 ba3.4k sqft25053 Typo Creek Dr NE, Stacy, MN 55079For Sale
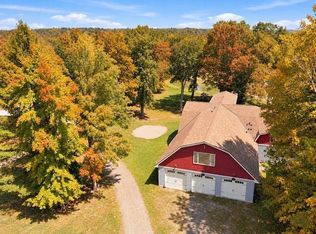 MLS ID #7160698, Sarah M Cook, Outdoors Realty. NorthstarMLS as distributed by MLS GRID
 - $799,0004 bd4 ba3.2k sqft4301 392nd St, North Branch, MN 55056For Sale
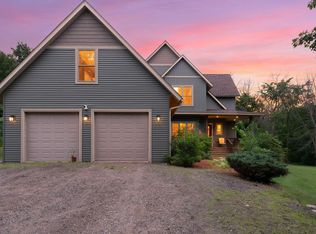 MLS ID #7105868, Christopher R Adams, eXp Realty. NorthstarMLS as distributed by MLS GRID
 - $675,0004 bd3 ba2.7k sqft12052 Olson Rd, Sunrise Township, MN 55032New ConstructionMLS ID #7149832, Robert A Boyce, Realty Executives Top Results. NorthstarMLS as distributed by MLS GRID
- $799,0004 bd4 ba3.7k sqft44154 Skogman Lake Rd, Cambridge, MN 55008For SaleMLS ID #7041256, Michael B Haller, Keller Williams Classic Rlty NW. NorthstarMLS as distributed by MLS GRID
- $450,0002 bd3 ba1.5k sqft45200 Anchor Ave, Harris, MN 55032For SaleMLS ID #7139690, Michelle Lundeen, RE/MAX RESULTS. NorthstarMLS as distributed by MLS GRID
- $995,0004 bd4 ba2.5k sqft9800 253rd Ave NE, Stacy, MN 55079For SaleMLS ID #7118797, Mac Schultz, RE/MAX Synergy. NorthstarMLS as distributed by MLS GRID
- $589,9002 bd2 ba2.6k sqft15204 State Road 70, Grantsburg, WI 54840For Sale
 MLS ID #1603759, Chris Polfus. NWWMLS
 - $750,0003 bd3 ba3k sqft2062 244th St, Saint Croix Falls, WI 54024For SaleMLS ID #7144629, Lonn Lineker, Compass Realty Group. NorthstarMLS as distributed by MLS GRID
- $499,9003 bd2 ba1.8k sqft22 454th Blvd, Harris, MN 55032For SaleMLS ID #7126089, Chris Vollrath, Keller Williams Classic Realty. NorthstarMLS as distributed by MLS GRID
- $1,340,0004 bd4 ba3.3k sqft7000 410th St, North Branch, MN 55056For SaleMLS ID #7083510, Luke Hegge, Local Realty Inc.. NorthstarMLS as distributed by MLS GRID
- $678,0004 bd3 ba4k sqft2490 Deer Dr, Stanchfield, MN 55080For SaleMLS ID #7067662, Levi LaRowe, RE/MAX RESULTS. NorthstarMLS as distributed by MLS GRID
- $550,0004 bd2 ba3.1k sqft6943 350th St, Stacy, MN 55079For SaleMLS ID #7153560, Debra J. Johnson, Edina Realty, Inc.. NorthstarMLS as distributed by MLS GRID
- $579,9004 bd3 ba2.6k sqft35824 Lincoln Rd, North Branch, MN 55056For SaleMLS ID #7120470, Mary Frances Snavely, Keller Williams Premier Realty. NorthstarMLS as distributed by MLS GRID
- $640,0004 bd3 ba4k sqft1816 300th Avenue, Frederic, WI 54837For SaleMLS ID #1597136, Jim Tinman ~ Tinman Real Estate Group. NWWMLS
- $699,9004 bd3 ba3.6k sqft9588 County Road 5 NE, North Branch, MN 55056For SaleMLS ID #7063179, Mai Song Lee, Home Sellers. NorthstarMLS as distributed by MLS GRID
- $525,0004 bd2 ba3k sqft11187 Lindo Trl, Lindstrom, MN 55045For SaleMLS ID #7132224, Greg Shaleen, GRI, Edina Realty, Inc.. NorthstarMLS as distributed by MLS GRID
- $671,5003 bd2 ba1.7k sqft12085 Sunrise Rd, Sunrise Township, MN 55032New ConstructionMLS ID #7091919, Robert A Boyce, Realty Executives Top Results. NorthstarMLS as distributed by MLS GRID
