Welcome to one of the most versatile homestead properties on the market! Set on a sprawling 79+ acres surrounded by privacy, the 4 bedroom 4 bathroom 2500+ sqft home will provide almost any want or need. Arriving at the dead-end road , you're met with two separate driveways. Left leads you to the 48x50 work shop and future home build site and the other to the existing home with multiple garages, pastures and fenced in grazing areas. The exterior boasts of fresh paint and newly installed wood siding that was harvested and milled on the property. Upon entering, you're met with a rustic feel brought to you by the craftsmanship of the home owners. The wooden beams were taken from the historic James J Hill Cattle Barn in Northcote, MN. Gather in the main living room with ease to kitchen and main level bathroom or relax in the 4 season sun room with views of the backyard pond. Primary suite features open floor plan, views of Long Lake, custom tiled shower and country styled built in closet. Two additional bedrooms are on the main level,1 facing the pasture and the other facing the backyard pond. One level living is completed with laundry being near the attached garage entrance along with a ¼ bathroom. Lower-level features brand new carpet, walkout layout to backyard, storage room, additional bedroom and bathroom. Only a few steps from the home, the large 40x40 garage is ready for any storage needs with possible tack room on the left side. The 30x40 pole building can be used for cold storage, future horse stalls, hay storage or fully finish for any purpose. From this building you're met with the main pasture gate to over 15+ acres of fenced area. Multiple improvements have been made including culverts, power and water lines throughout the fenced area. On the south property line, Long Lake is 199-acre lake that is abundant for waterfowl hunting with 798 feet of ownership. Multiple species of wildlife on the property to harvest or to just enjoy watching. What truly sets this property apart is the ability to have a home business utilizing the 2024 constructed 48x50 fully insulated main shop. 16' tall ceiling and sliding doors with 20' wide clearance. Wood stove heating, and an endless supply of fuel on the property, will keep the space comfortable while tinkering, working or enjoying the building. This is a rare opportunity to own a peaceful and private estate.
Active
Price cut: $100K (9/5)
$1,100,000
9800 253rd Ave NE, Stacy, MN 55079
4beds
2,520sqft
Single Family
Built in 1977
79.3 Acres Lot
$1,057,200 Zestimate®
$437/sqft
$-- HOA
What's special
Views of long lakeMultiple garagesCustom tiled showerTwo separate drivewaysFresh paint
- 39 days
- 839
- 37
Zillow last checked:
Listing updated:
Listed by:
Mac Schultz 651-373-2388,
RE/MAX Synergy
Source: NorthstarMLS as distributed by MLS GRID,MLS#: 7118797
Facts & features
Interior
Bedrooms & bathrooms
- Bedrooms: 4
- Bathrooms: 4
- Full bathrooms: 2
- 3/4 bathrooms: 1
- 1/4 bathrooms: 1
Bedroom
- Level: Main
- Area: 204 Square Feet
- Dimensions: 12x17
Bedroom 2
- Level: Main
- Area: 169 Square Feet
- Dimensions: 13x13
Bedroom 3
- Level: Main
- Area: 130 Square Feet
- Dimensions: 10x13
Bedroom 4
- Level: Lower
- Area: 130 Square Feet
- Dimensions: 10x13
Family room
- Level: Lower
- Area: 195 Square Feet
- Dimensions: 13x15
Kitchen
- Level: Main
- Area: 182 Square Feet
- Dimensions: 13x14
Laundry
- Level: Main
- Area: 108 Square Feet
- Dimensions: 9x12
Living room
- Level: Main
- Area: 350 Square Feet
- Dimensions: 14x25
Storage
- Level: Lower
- Area: 132 Square Feet
- Dimensions: 11x12
Sun room
- Level: Main
- Area: 195 Square Feet
- Dimensions: 13x15
Utility room
- Level: Lower
- Area: 352 Square Feet
- Dimensions: 16x22
Heating
- Baseboard, Forced Air
Cooling
- Central Air
Appliances
- Included: Electric Water Heater, Microwave, Range, Refrigerator, Washer
- Laundry: Main Level, Sink
Features
- Basement: Block,Daylight,Storage Space,Walk-Out Access
- Has fireplace: No
Interior area
- Total structure area: 2,520
- Total interior livable area: 2,520 sqft
- Finished area above ground: 1,928
- Finished area below ground: 592
Property
Parking
- Total spaces: 16
- Parking features: Attached, Detached Garage, Gravel, Electric, Garage, Garage Door Opener, Heated Garage, Insulated Garage, Multiple Garages, Storage
- Attached garage spaces: 16
- Has uncovered spaces: Yes
- Details: Garage Dimensions (22x22)
Accessibility
- Accessibility features: None
Features
- Levels: One
- Stories: 1
- Patio & porch: Deck, Patio
- Fencing: Wire
- Has view: Yes
- View description: South
- Waterfront features: Lake Front, Lake Bottom(Undeveloped, Weeds)
- Frontage length: Water Frontage: 798
Lot
- Size: 79.3 Acres
- Dimensions: 2620 x 1392 x 2256 x 521 x 277 x 824
- Features: Accessible Shoreline, Cleared, Suitable for Horses, Tillable, Tree Coverage - Heavy
- Topography: High Ground,Level,Low Land,Pasture,Wooded
Details
- Additional structures: Garage(s), Pole Building, Workshop
- Foundation area: 592
- Additional parcels included: 050027420
- Parcel number: 050029500
- Zoning description: Agriculture,Residential-Single Family
- Other equipment: Fuel Tank - Owned
Construction
Type & style
- Home type: SingleFamily
- Property subtype: Single Family
Materials
- Roof: Age 8 Years or Less,Asphalt
Condition
- New construction: No
- Year built: 1977
Utilities & green energy
- Electric: Circuit Breakers, 100 Amp Service, 200+ Amp Service
- Gas: Electric, Propane
- Sewer: Private Sewer
- Water: Well
Community & HOA
HOA
- Has HOA: No
Location
- Region: Stacy
Financial & listing details
- Price per square foot: $437/sqft
- Tax assessed value: $388,600
- Annual tax amount: $3,448
- Date on market: 7/31/2026
Estimated market value
$1,057,200
$1.00M - $1.11M
$3,214/mo
Price history
| Date | Event | Price |
|---|---|---|
| 9/5/2026 | Price change | $1,100,000-8.3%$437/sqft |
Source:  NorthstarMLS as distributed by MLS GRID #7118797 Report a problem NorthstarMLS as distributed by MLS GRID #7118797 Report a problem | ||
| 7/31/2026 | Listed for sale | $1,200,000+336.4%$476/sqft |
Source: NorthstarMLS as distributed by MLS GRID #7118797 Report a problem | ||
| 9/11/2017 | Sold | $275,000-5.1%$109/sqft |
Source: NorthstarMLS as distributed by MLS GRID #4823897 Report a problem | ||
| 7/8/2017 | Pending sale | $289,900$115/sqft |
Source: Realty Executives Top Results Blaine #4823897 Report a problem | ||
| 6/1/2017 | Price change | $289,900-3.3%$115/sqft |
Source: Realty Executives Top Results #4823897 Report a problem | ||
| 5/2/2017 | Listed for sale | $299,900-36.9%$119/sqft |
Source: Realty Executives Top Results #4823897 Report a problem | ||
| 11/9/2006 | Sold | $475,000$188/sqft |
Source: Agent Provided Report a problem | ||
Public tax history
| Year | Property taxes | Tax assessment |
|---|---|---|
| 2024 | $3,448 -14.8% | $364,200 -3% |
| 2023 | $4,046 +3% | $375,600 +23.5% |
| 2022 | $3,930 +3.4% | $304,200 +4% |
| 2021 | $3,802 +14.9% | $292,600 |
| 2020 | $3,308 +10% | -- |
| 2017 | $3,006 +100% | -- |
| 2016 | $1,503 -46.9% | -- |
| 2015 | $2,832 -17.3% | -- |
| 2014 | $3,424 +39.2% | $208,600 |
| 2013 | $2,460 -4.4% | -- |
| 2012 | $2,574 -3.3% | -- |
| 2011 | $2,662 -4.3% | -- |
| 2010 | $2,782 | -- |
Find assessor info on the county website
Monthly payment
Est. payment
Payment breakdown
Explore the cost of this home by adjusting the details. Changes won't be saved.Climate risks
Neighborhood: 55079
Similar homes
- $779,0004 bd4 ba3.4k sqft25053 Typo Creek Dr NE, Stacy, MN 55079For Sale
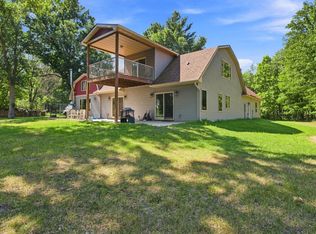
 MLS ID #7119025, Sarah M Cook, Outdoors Realty. NorthstarMLS as distributed by MLS GRID
 - $799,0004 bd2 ba2.1k sqft45620 Grand Ave, Harris, MN 55032For Sale
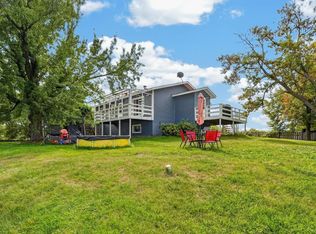 MLS ID #7139187, Luke Hegge, Local Realty Inc.. NorthstarMLS as distributed by MLS GRID
 - $565,0004 bd2 ba3.1k sqft6943 350th St, Stacy, MN 55079For Sale
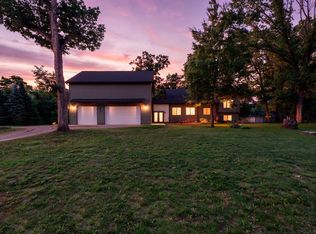 MLS ID #7093563, Debra J. Johnson, Edina Realty, Inc.. NorthstarMLS as distributed by MLS GRID
 - $1,099,0004 bd4 ba3.4k sqft14549 Furman St NE, Columbus, MN 55025For Sale
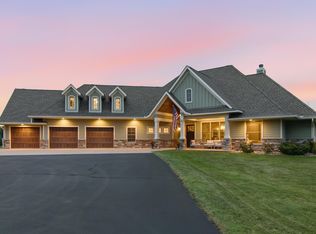 MLS ID #7123382, Derek Hove, RE/MAX Results. NorthstarMLS as distributed by MLS GRID
 - $799,0004 bd4 ba3.2k sqft4301 392nd St, North Branch, MN 55056For SaleMLS ID #7105868, Christopher R Adams, eXp Realty. NorthstarMLS as distributed by MLS GRID
- $1,099,0003 bd2 ba2k sqft46920 Anchor Ave, Stanchfield, MN 55080For SaleMLS ID #6780707, Tim Olson, RE/MAX RESULTS. NorthstarMLS as distributed by MLS GRID
- $999,0004 bd3 ba3.1k sqft32940 Nueman Trl, Lindstrom, MN 55045For SaleMLS ID #7075821, Karson Frokjer, Move it Real Estate Group/Lakehomes. NorthstarMLS as distributed by MLS GRID
- $890,0004 bd4 ba3.6k sqft3882 219th Ln NE, East Bethel, MN 55011For SaleMLS ID #7119242, Christopher Fritch, eXp Realty. NorthstarMLS as distributed by MLS GRID
- $595,0002 bd2 ba1.8k sqft24271 W Typo Dr NE, Stacy, MN 55079For SaleMLS ID #7129921, Cliff Sheppeck, Keller Williams Classic Realty. NorthstarMLS as distributed by MLS GRID
- $589,9004 bd3 ba2.6k sqft35824 Lincoln Rd, North Branch, MN 55056For SaleMLS ID #7120470, Mary Frances Snavely, Keller Williams Premier Realty. NorthstarMLS as distributed by MLS GRID
- $550,0004 bd3 ba3.1k sqft20740 Viking Blvd NE, Wyoming, MN 55092For SaleMLS ID #7125100, Tiffany Larson, Keller Williams Classic Realty. NorthstarMLS as distributed by MLS GRID
- $675,0004 bd3 ba2.6k sqft19543 Naples St NE, East Bethel, MN 55011For SaleMLS ID #7115215, Marta Jackson, RE/MAX Results. NorthstarMLS as distributed by MLS GRID
- $624,9004 bd3 ba3.1k sqft5445 215th Ln NE, Wyoming, MN 55092For SaleMLS ID #7115565, Thomas A. Carlisle, RE/MAX Synergy. NorthstarMLS as distributed by MLS GRID
- $849,9004 bd3 ba3k sqft1055 N Shore Dr, Forest Lake, MN 55025For SaleMLS ID #7133264, Eric Ollestad, Value Homes Realty Group LLC. NorthstarMLS as distributed by MLS GRID
- $629,9003 bd3 ba1.7k sqft8946 285th Ave NE, North Branch, MN 55056For SaleMLS ID #7091458, Team Watters, RE/MAX Results. NorthstarMLS as distributed by MLS GRID
- $639,9004 bd3 ba3.6k sqft10740 230th St N, Scandia, MN 55073For SaleMLS ID #7132943, Ludmila Eremeyeva, Coldwell Banker Realty. NorthstarMLS as distributed by MLS GRID
- $1,340,0004 bd4 ba3.3k sqft7000 410th St, North Branch, MN 55056For SaleMLS ID #7083510, Luke Hegge, Local Realty Inc.. NorthstarMLS as distributed by MLS GRID
- $674,9003 bd2 ba2.2k sqft19977 Keystone Ave N, Scandia, MN 55073For SaleMLS ID #7133678, Perry Michael Platisha, First Equity Real Estate, LLC. NorthstarMLS as distributed by MLS GRID
- $865,0004 bd3 ba3.7k sqft27166 Bayshore Cir NW, Isanti, MN 55040For SaleMLS ID #7116055, Carol Deline, Realty ONE Group Choice. NorthstarMLS as distributed by MLS GRID
- $744,9004 bd4 ba3.3k sqft5524 188th Ave NE, Columbus, MN 55092For SaleMLS ID #7048920, Stan Weber, RE/MAX Results. NorthstarMLS as distributed by MLS GRID
