Discover the perfect blend of country living and opportunity with this 3-bedroom, 2-bath split-entry home on 158 acres. Whether you're dreaming of a working farmstead, a hunter's paradise, or a peaceful rural escape, this property delivers on every front. The home features a classic split-entry layout with two bedrooms on the upper level. The lower level has a bedroom and an additional kitchen making it a perfect space for guests. Step outside and you'll find the original farmstead's barn with a new roof & siding, ideal for projects, storage, livestock, or any other hobby farming operations. Approximately 70 acres of the property is tillable ground providing excellent income potential; farm it yourself or lease to a local farmer. The remaining acreage is a sportsman's dream, offering outstanding hunting opportunities with plenty of whitetail deer, wild turkey, and more. Large acreage homestead like this don't come to the market often; schedule a showing today!
Active
Price cut: $201K (9/2)
$1,099,000
46920 Anchor Ave, Stanchfield, MN 55080
3beds
2,055sqft
Single Family
Built in 1980
157.9 Acres Lot
$1,068,700 Zestimate®
$535/sqft
$-- HOA
What's special
- 106 days
- 555
- 20
Zillow last checked:
Listing updated:
Listed by:
Tim Olson 612-280-6185,
RE/MAX RESULTS
Source: NorthstarMLS as distributed by MLS GRID,MLS#: 6780707
Facts & features
Interior
Bedrooms & bathrooms
- Bedrooms: 3
- Bathrooms: 2
- Full bathrooms: 2
Bedroom
- Level: Main
- Area: 240 Square Feet
- Dimensions: 15x16
Bedroom 2
- Level: Main
- Area: 117 Square Feet
- Dimensions: 9x13
Bedroom 3
- Level: Lower
- Area: 242 Square Feet
- Dimensions: 11x22
Bathroom
- Level: Upper
- Area: 84 Square Feet
- Dimensions: 7x12
Bathroom
- Level: Lower
- Area: 45 Square Feet
- Dimensions: 5x9
Dining room
- Level: Main
- Area: 120 Square Feet
- Dimensions: 10x12
Family room
- Level: Lower
- Area: 528 Square Feet
- Dimensions: 22x24
Kitchen
- Level: Main
- Area: 120 Square Feet
- Dimensions: 10x12
Living room
- Level: Main
- Area: 286 Square Feet
- Dimensions: 13x22
Utility room
- Level: Lower
- Area: 195 Square Feet
- Dimensions: 13x15
Heating
- Baseboard, Forced Air
Cooling
- Central Air
Appliances
- Included: Cooktop, Dishwasher, Dryer, Electric Water Heater, Refrigerator, Wall Oven, Washer
- Laundry: In Basement
Features
- Basement: Block
- Has fireplace: No
Interior area
- Total structure area: 3,180
- Total interior livable area: 2,055 sqft
- Finished area above ground: 1,125
- Finished area below ground: 930
Property
Parking
- Total spaces: 2
- Parking features: Attached
- Attached garage spaces: 2
- Details: Garage Dimensions (23x29), Garage Door Height (7), Garage Door Width (16)
Accessibility
- Accessibility features: None
Features
- Levels: Multi/Split
- Patio & porch: Deck
- Pool features: None
- Fencing: None
Lot
- Size: 157.9 Acres
- Features: Green Acres, Irregular Lot, Suitable for Horses, Tillable, Tree Coverage - Medium
Details
- Additional structures: Barn(s)
- Foundation area: 1112
- Additional parcels included: 030004300
- Parcel number: 030010900
- Zoning description: Agriculture,Residential-Single Family
Construction
Type & style
- Home type: SingleFamily
- Property subtype: Single Family
Materials
- Block, Frame
- Roof: Age Over 8 Years,Asphalt
Condition
- New construction: No
- Year built: 1980
Utilities & green energy
- Electric: Circuit Breakers, 200+ Amp Service
- Gas: Electric, Propane
- Sewer: Mound Septic, Private Sewer
- Water: 4-Inch Submersible, Private, Well
Community & HOA
HOA
- Has HOA: No
Location
- Region: Stanchfield
Financial & listing details
- Price per square foot: $535/sqft
- Tax assessed value: $713,900
- Annual tax amount: $9,160
- Date on market: 5/26/2026
Estimated market value
$1,068,700
$1.02M - $1.12M
$2,384/mo
Price history
| Date | Event | Price |
|---|---|---|
| 9/2/2026 | Price change | $1,099,000-15.5%$535/sqft |
Source:  NorthstarMLS as distributed by MLS GRID #6780707 Report a problem NorthstarMLS as distributed by MLS GRID #6780707 Report a problem | ||
| 5/27/2026 | Listed for sale | $1,300,000$633/sqft |
Source: NorthstarMLS as distributed by MLS GRID #6780707 Report a problem | ||
Public tax history
| Year | Property taxes | Tax assessment |
|---|---|---|
| 2024 | $8,268 +16.8% | $713,900 +16.2% |
| 2023 | $7,076 -4.7% | $614,600 +16.8% |
| 2022 | $7,424 +6.4% | $526,100 +4.6% |
| 2021 | $6,976 +0.7% | $503,100 |
| 2020 | $6,930 +117.7% | -- |
| 2017 | $3,184 +100% | -- |
| 2016 | $1,592 -50.2% | -- |
| 2015 | $3,196 -0.6% | -- |
| 2014 | $3,216 +30.7% | $198,000 |
| 2013 | $2,460 -0.9% | -- |
| 2012 | $2,482 +9.2% | -- |
| 2011 | $2,272 -2.5% | -- |
| 2010 | $2,330 | -- |
Find assessor info on the county website
Monthly payment
Est. payment
Payment breakdown
Explore the cost of this home by adjusting the details. Changes won't be saved.Climate risks
Neighborhood: 55080
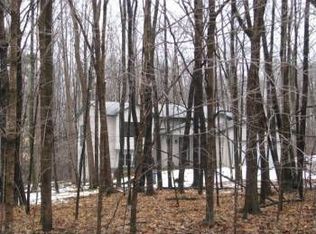
Similar homes
- $799,0004 bd2 ba2.1k sqft45620 Grand Ave, Harris, MN 55032For Sale
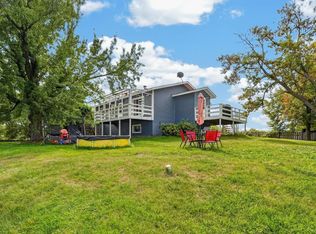
 MLS ID #7139187, Luke Hegge, Local Realty Inc.. NorthstarMLS as distributed by MLS GRID
 - $1,100,0004 bd4 ba2.5k sqft9800 253rd Ave NE, Stacy, MN 55079For Sale
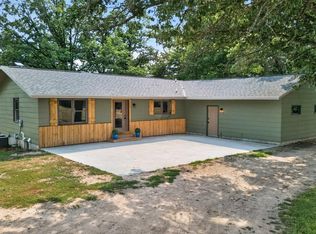 MLS ID #7118797, Mac Schultz, RE/MAX Synergy. NorthstarMLS as distributed by MLS GRID
 - $899,0004 bd2 ba2.5k sqft465 265th Ave NE, Isanti, MN 55040For Sale
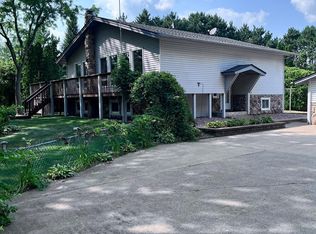 MLS ID #7125064, Tim A Guderian, RE/MAX RESULTS. NorthstarMLS as distributed by MLS GRID
 - $--3 bd1 ba1.3k sqft39889 Quinlan Ave, Center City, MN 55012Auction
 ServiceLink Auction
 - $713,5003 bd2 ba2k sqft9805 430th St, Harris, MN 55032For SaleMLS ID #7084642, Khoua N. Khang, Empire Realty LLC. NorthstarMLS as distributed by MLS GRID
- $585,0004 bd2 ba2.6k sqft43838 Falcon Ave, Harris, MN 55032For SaleMLS ID #7120611, Jonathan Nelson, Edina Realty, Inc.. NorthstarMLS as distributed by MLS GRID
- $549,9003 bd2 ba1.9k sqft37451 Jasper St NW, Dalbo, MN 55017For SaleMLS ID #7106479, Nicholas (Nick) Junker, Redfin Corporation. NorthstarMLS as distributed by MLS GRID
- $690,0004 bd2 ba2.4k sqft52929 Beech Ave, Braham, MN 55006For SaleMLS ID #7103819, Paulette Rickey, Keller Williams Classic Realty. NorthstarMLS as distributed by MLS GRID
- $629,9003 bd3 ba1.7k sqft8946 285th Ave NE, North Branch, MN 55056For SaleMLS ID #7091458, Team Watters, RE/MAX Results. NorthstarMLS as distributed by MLS GRID
- $649,9003 bd2 ba1.8k sqft50876 Lakeview Dr, Rush City, MN 55069For SaleMLS ID #7078774, Brittany R. Fedder, Pro Source Real Estate Group, LLC. NorthstarMLS as distributed by MLS GRID
- $599,9005 bd3 ba2.5k sqft1200 301st Ave NW, Isanti, MN 55040For SaleMLS ID #7135495, Holly Nelson, Gold Door Realty LLC. NorthstarMLS as distributed by MLS GRID
- $624,9004 bd2 ba1.8k sqft8688 380th St, North Branch, MN 55056For SaleMLS ID #7098577, Jonathan P Minerick, homecoin.com. NorthstarMLS as distributed by MLS GRID
- $550,0004 bd2 ba2.6k sqft28629 Potomac St NE, North Branch, MN 55056For SaleMLS ID #7079067, Steven Cheng, Partners Realty Inc.. NorthstarMLS as distributed by MLS GRID
- $799,0003 bd2 ba1.4k sqft11434 550th St, Rush City, MN 55069For SaleMLS ID #7110824, Amy Ranae Dills, Brick & Banister Real Estate. NorthstarMLS as distributed by MLS GRID
- $750,0003 bd2 ba2.2k sqft1887 Dusty Ln, Mora, MN 55051For SaleMLS ID #7077707, Janel C. Orth, Coldwell Banker Realty. NorthstarMLS as distributed by MLS GRID
- $589,9004 bd3 ba2.6k sqft35824 Lincoln Rd, North Branch, MN 55056For SaleMLS ID #7120470, Mary Frances Snavely, Keller Williams Premier Realty. NorthstarMLS as distributed by MLS GRID
- $589,9003 bd2 ba2.7k sqft33995 Kale Ave, North Branch, MN 55056For SaleMLS ID #7078476, Christopher T. Dubose, Move It Real Estate/Lakehomes.com. NorthstarMLS as distributed by MLS GRID
- $750,0004 bd3 ba2.8k sqft22617 Washington Ct NE, East Bethel, MN 55011For SaleMLS ID #7094847, Kraig Domogalla, RE/MAX Results. NorthstarMLS as distributed by MLS GRID
- $799,9003 bd1 ba1.2k sqft39057 Variolite St NW, Dalbo, MN 55017For SaleMLS ID #7096293, Leah Schwieters, Keller Williams Classic Realty. NorthstarMLS as distributed by MLS GRID
- $620,0004 bd3 ba2.2k sqft4556 224th Ave NE, East Bethel, MN 55011For SaleMLS ID #7134309, Anna Remick, RE/MAX RESULTS. NorthstarMLS as distributed by MLS GRID
