Move-in ready on 80 acres, less than an hour from the Twin Cities. That combination almost never exists. This one does.
This property has been completely rebuilt from the inside out, and that's not marketing language. New framing, new drywall, new plumbing, new electrical, on-demand hot water, new panel, new lighting, new kitchen cabinets, new bathrooms, and all new finishes throughout.
If you're looking for a turnkey acreage property without the new construction price tag or timeline, this is the one.
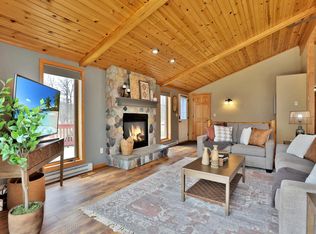
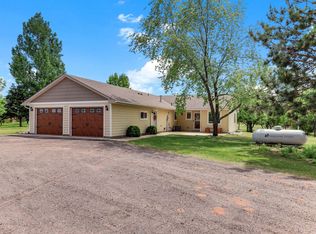
The main level flows the way a house on land should. Open concept kitchen and living room at the center, primary suite tucked to one side, two bedrooms and a hall bath on the other. In-floor heat runs on much of the main level, so even January mornings feel manageable. A large mudroom off the back of the house gives you real storage for the gear that comes with 80 acres, boots, tools, whatever the day brought in. Fenced dog run out back. New composite front deck out front.
The lower level is unfinished and ready to expand. Add a family room, a workshop space, a home gym, whatever this chapter calls for. The bones are there.
The land is set up for how people actually want to live out here. Trails throughout the 80 acres make it ideal for hunting and homesteading. All outbuildings have electrical. A 35x60 pole building is ready for your equipment and vehicles. A generator cutoff is built into the panel with an exterior generator plug already in place. Septic is three years old. Fiber optic internet is available and Starlink works here too, so you're not choosing between land and connectivity.
3 bed, 2 bath, 1,456 sq ft on the main level with room to grow below.
This is the rare move. The kind of property that shows up once.
Active
$799,000
11434 550th St, Rush City, MN 55069
3beds
1,456sqft
Manufactured Home
Built in 1986
80 Acres Lot
$763,400 Zestimate®
$549/sqft
$-- HOA
What's special
- 9 days |
- 230 |
- 14 |
Zillow last checked:
Listing updated:
Listed by:
Amy Ranae Dills 612-481-2520,
Brick & Banister Real Estate
Source: NorthstarMLS as distributed by MLS GRID,MLS#: 7110824
Facts & features
Interior
Bedrooms & bathrooms
- Bedrooms: 3
- Bathrooms: 2
- Full bathrooms: 1
- 3/4 bathrooms: 1
Bedroom
- Level: Main
- Area: 168 Square Feet
- Dimensions: 12x14
Bedroom 2
- Level: Main
- Area: 132 Square Feet
- Dimensions: 12x11
Bedroom 3
- Level: Main
- Area: 110 Square Feet
- Dimensions: 10x11
Dining room
- Level: Main
- Area: 144 Square Feet
- Dimensions: 12x12
Kitchen
- Level: Main
- Area: 144 Square Feet
- Dimensions: 12x12
Laundry
- Level: Main
- Area: 72 Square Feet
- Dimensions: 8x9
Living room
- Level: Main
- Area: 264 Square Feet
- Dimensions: 12x22
Heating
- Forced Air
Cooling
- Central Air
Appliances
- Included: Cooktop, Dishwasher, Dryer, Exhaust Fan, Range, Refrigerator, Washer
- Laundry: In Basement, Electric Dryer Hookup, Lower Level, In Unit
Features
- Basement: Drain Tiled,Full,Sump Pump,Unfinished
- Has fireplace: No
Interior area
- Total structure area: 2,912
- Total interior livable area: 1,456 sqft
- Finished area above ground: 1,456
- Finished area below ground: 0
Video & virtual tour
Property
Parking
- Total spaces: 2
- Parking features: Detached Garage, Gravel, RV Access/Parking
- Garage spaces: 2
- Details: Garage Dimensions (28x30), Garage Door Height (7), Garage Door Width (17)
Accessibility
- Accessibility features: None
Features
- Levels: One
- Stories: 1
- Patio & porch: Composite Decking
- Pool features: None
- Fencing: Partial
- Waterfront features: Pond
Lot
- Size: 80 Acres
- Dimensions: 1320 x 2640
- Features: Tillable, Tree Coverage - Heavy
- Topography: High Ground,Level
Details
- Additional structures: Garage(s), Shed(s), Other, Pole Building
- Foundation area: 1456
- Parcel number: 0430202000
- Zoning description: Residential-Single Family
- Wooded area: 2613600
Construction
Type & style
- Home type: MobileManufactured
- Property subtype: Manufactured Home
Materials
- Block, Frame
- Roof: Age 8 Years or Less,Metal,Pitched
Condition
- New construction: No
- Year built: 1986
Utilities & green energy
- Electric: Circuit Breakers, 200+ Amp Service
- Gas: Propane
- Sewer: Private Sewer
- Water: Drilled, Private, Well
Community & HOA
HOA
- Has HOA: No
- Services included: Other
Location
- Region: Rush City
Financial & listing details
- Price per square foot: $549/sqft
- Tax assessed value: $376,500
- Annual tax amount: $2,742
- Date on market: 7/20/2026
- Road surface type: Unimproved
Estimated market value
$763,400
$725,000 - $802,000
$2,017/mo
Price history
| Date | Event | Price |
|---|---|---|
| 7/27/2026 | Listed for sale | $799,000+106.8%$549/sqft |
Source:  NorthstarMLS as distributed by MLS GRID #7110824 Report a problem NorthstarMLS as distributed by MLS GRID #7110824 Report a problem | ||
| 10/28/2022 | Sold | $386,400-3.4%$265/sqft |
Source: NorthstarMLS as distributed by MLS GRID #6200263 Report a problem | ||
| 10/13/2022 | Pending sale | $399,900$275/sqft |
Source: NorthstarMLS as distributed by MLS GRID #6200263 Report a problem | ||
| 9/5/2022 | Price change | $399,900-6.8%$275/sqft |
Source: NorthstarMLS as distributed by MLS GRID #6200263 Report a problem | ||
| 8/31/2022 | Price change | $429,000-2.3%$295/sqft |
Source: NorthstarMLS as distributed by MLS GRID #6200263 Report a problem | ||
| 8/23/2022 | Price change | $439,000-1.3%$302/sqft |
Source: NorthstarMLS as distributed by MLS GRID #6200263 Report a problem | ||
| 7/29/2022 | Price change | $445,000-1.1%$306/sqft |
Source: NorthstarMLS as distributed by MLS GRID #6200263 Report a problem | ||
| 7/18/2022 | Price change | $450,000-5.3%$309/sqft |
Source: NorthstarMLS as distributed by MLS GRID #6200263 Report a problem | ||
| 7/14/2022 | Price change | $475,000-1%$326/sqft |
Source: NorthstarMLS as distributed by MLS GRID #6200263 Report a problem | ||
| 5/29/2022 | Listed for sale | $480,000+209.7%$330/sqft |
Source: NorthstarMLS as distributed by MLS GRID #6200263 Report a problem | ||
| 4/4/2014 | Sold | $155,000$106/sqft |
Source: Public Record Report a problem | ||
| 11/30/2011 | Sold | $155,000$106/sqft |
Source:  Lake Superior Area Realtors as distributed by MLS GRID #1240485 Report a problem Lake Superior Area Realtors as distributed by MLS GRID #1240485 Report a problem | ||
| 9/8/2011 | Price change | $155,000-6%$106/sqft |
Source: Coldwell Banker Pro IV Realty #3986203 Report a problem | ||
| 8/6/2011 | Price change | $164,900-2.9%$113/sqft |
Source: Pro IV Realty #3986203 Report a problem | ||
| 7/15/2011 | Price change | $169,900-5.6%$117/sqft |
Source: Pro IV Realty #3986203 Report a problem | ||
| 5/18/2011 | Price change | $179,900-5.3%$124/sqft |
Source: Pro IV Realty #3986203 Report a problem | ||
| 2/22/2011 | Price change | $189,900-5%$130/sqft |
Source: Coldwell Banker Pro IV Realty #3986203 Report a problem | ||
| 1/12/2011 | Price change | $199,900-4.8%$137/sqft |
Source: Coldwell Banker Pro IV Realty #3986203 Report a problem | ||
| 11/3/2010 | Listed for sale | $209,900$144/sqft |
Source: Coldwell Banker Pro IV Realty #3986203 Report a problem | ||
Public tax history
| Year | Property taxes | Tax assessment |
|---|---|---|
| 2025 | $3,109 +3.5% | $376,500 +3.6% |
| 2024 | $3,004 +7.7% | $363,305 -0.8% |
| 2023 | $2,790 +3.9% | $366,400 +17.2% |
| 2022 | $2,684 | $312,700 +22.4% |
| 2021 | -- | $255,500 +12.2% |
| 2020 | $2,378 +3.8% | $227,800 +7.7% |
| 2019 | $2,290 +17% | $211,500 +16.5% |
| 2017 | $1,958 -0.3% | $181,500 |
| 2016 | $1,964 +14.6% | $181,500 +33.8% |
| 2014 | $1,714 -22% | $135,600 -29.5% |
| 2011 | $2,198 -4.8% | $192,300 -27.8% |
| 2009 | $2,308 -6.1% | $266,300 +0.5% |
| 2008 | $2,458 | $265,100 |
Find assessor info on the county website
Monthly payment
Climate risks
Neighborhood: 55069
Nearby schools
GreatSchools rating
- 5/10C.E. Jacobson Elementary SchoolGrades: PK-6Distance: 5.9 mi
- 6/10Rush City SecondaryGrades: 7-12Distance: 6.2 mi
- $515,0002 bd3 ba2.6k sqft11156 550th St, Rush City, MN 55069Sold
- $98,1003 bd1 ba750 sqft12084 550th St, Rush City, MN 55069Off Market
- $203,0003 bd1 ba936 sqft12038 550th St, Rush City, MN 55069Off Market
- $330,0003 bd2 ba3.1k sqft11858 550th St, Rush City, MN 55069Sold
- $--40 Acres550 Street, Rush City, MN 55069Off Market
- $350,1004 bd0 ba1.7k sqft11050 555th St, Rush City, MN 55069Off Market
- $553,1005 bd3 ba3.6k sqft11930 550th St, Rush City, MN 55069Off Market
- $66,4003 bd1 ba998 sqft11792 550th St, Rush City, MN 55069Off Market
A local agent can set up tours, give advice and negotiate with sellers.
Similar homes
- $--3 bd2 ba2.1k sqft57300 Forest Blvd, Pine City, MN 55063Auction
 ServiceLink Auction
 - $549,0003 bd2 ba1.7k sqft12644 State Highway 70, Pine City, MN 55063For Sale
 MLS ID #7080014, Luke Hegge, Local Realty Inc.. NorthstarMLS as distributed by MLS GRID
 - $719,9003 bd2 ba2k sqft9805 430th St, Harris, MN 55032For Sale
 MLS ID #7084642, Khoua N. Khang, Empire Realty LLC. NorthstarMLS as distributed by MLS GRID
 - $399,9003 bd2 ba1.4k sqft49450 Government Rd, Rush City, MN 55069For Sale
 MLS ID #7081131, Jennifer Oseth, Fish MLS Realty. NorthstarMLS as distributed by MLS GRID
 - $440,0004 bd2 ba1.9k sqft7380 566th St, Pine City, MN 55063For SaleMLS ID #7102657, Vanessa S. Xiong, eXp Realty. NorthstarMLS as distributed by MLS GRID
- $674,9003 bd2 ba1.8k sqft50876 Lakeview Dr, Rush City, MN 55069For SaleMLS ID #7078774, Brittany R. Fedder, Pro Source Real Estate Group, LLC. NorthstarMLS as distributed by MLS GRID
- $699,0004 bd2 ba2.1k sqft45620 Grand Ave, Harris, MN 55032For SaleMLS ID #7069152, Luke Hegge, Local Realty Inc.. NorthstarMLS as distributed by MLS GRID
- $--3 bd1 ba1.3k sqft39889 Quinlan Ave, Center City, MN 55012AuctionServiceLink Auction
- $525,0003 bd2 ba1.4k sqft33071 Holly Rd, Pine City, MN 55063For SaleMLS ID #7066588, Molly Hangartner, Ashworth Real Estate. NorthstarMLS as distributed by MLS GRID
- $695,0004 bd2 ba1.7k sqft52371 Balsam Ave W, Stanchfield, MN 55080For SaleMLS ID #7060272, Timothy Haley, Century 21 Moline Realty Inc. NorthstarMLS as distributed by MLS GRID
- $650,0004 bd2 ba1.8k sqft8688 380th St, North Branch, MN 55056For SaleMLS ID #7098577, Jonathan P Minerick, homecoin.com. NorthstarMLS as distributed by MLS GRID
- $425,0003 bd2 ba1.8k sqft16705 Par Cir SW, Pine City, MN 55063For SaleMLS ID #7081342, Andrea Sinn, RE/MAX Results. NorthstarMLS as distributed by MLS GRID
- $420,0003 bd3 ba2.1k sqft39052 Mica Ave, North Branch, MN 55056For SaleMLS ID #7018665, Dakotah Ingram, Edina Realty, Inc.. NorthstarMLS as distributed by MLS GRID
- $529,9004 bd1 ba1.5k sqft50400 Bayside Ave, Rush City, MN 55069For SaleMLS ID #7100745, Brian D. Witte, Accent RE & Inv Group. NorthstarMLS as distributed by MLS GRID
- $650,0002 bd1 ba1.3k sqft2270 397th Ave NE, Stanchfield, MN 55080For SaleMLS ID #7043274, Lonny L Mossengren, Exit Realty Nexus. NorthstarMLS as distributed by MLS GRID
- $459,9003 bd2 ba1.9k sqft40533 Golden Ave, North Branch, MN 55056For SaleMLS ID #7114970, Mark P. Abdel, RE/MAX Advantage Plus. NorthstarMLS as distributed by MLS GRID
- $439,9004 bd2 ba1.8k sqft42275 Harder Ave, Harris, MN 55032For SaleMLS ID #7113899, Terry L. Buchanan, Keller Williams Classic Realty. NorthstarMLS as distributed by MLS GRID
- $524,9003 bd1 ba1k sqft51725 Belle Isle Dr, Rush City, MN 55069For SaleMLS ID #7083039, Carrie L Gibbs, Century 21 Moline Realty Inc. NorthstarMLS as distributed by MLS GRID
- $524,9003 bd3 ba2k sqft3214 Shorewood Dr, Rush City, MN 55069For SaleMLS ID #7079031, Janet R. Wiener, Homes Preferred Realty. NorthstarMLS as distributed by MLS GRID
- $671,5003 bd2 ba1.7k sqft12085 Sunrise Rd, Sunrise Township, MN 55032New ConstructionMLS ID #7091919, Robert A Boyce, Realty Executives Top Results. NorthstarMLS as distributed by MLS GRID
