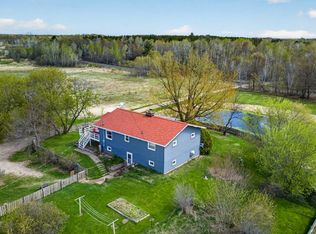
Set on 80 scenic acres, this well cared for 4 bedroom, 2 bathroom farmhouse offers the space, setting, and versatility that are getting harder to find. Take in country views from the inviting front porch or unwind in the three season porch. The land is a perfect mix of open space and natural cover, with 3 apple trees and excellent hunting opportunities. The outbuildings are a ready to go, featuring a large 40x74 garage/shop, a classic 34x58 barn with loft, an attached garage, and an additional shed giving you room for hobbies, storage, animals, or all the toys. Whether you're looking for a hobby farm, recreational retreat, or a peaceful place to call home, this property delivers the full country lifestyle with room to grow.
Pending
$695,000
52371 Balsam Ave W, Stanchfield, MN 55080
4beds
1,796sqft
:
Get pre-qualified$4,545/mo
Single Family
Built in 1970
80 Acres Lot
$669,600 Zestimate®
$387/sqft
$-- HOA
What's special
Attached garageAdditional shedInviting front porchCountry viewsThree season porch
- 77 days |
- 859 |
- 51 |
Zillow last checked:
Listing updated:
Listed by:
Timothy Haley 320-364-0379,
Century 21 Moline Realty Inc
Source: NorthstarMLS as distributed by MLS GRID,MLS#: 7060272
Facts & features
Interior
Bedrooms & bathrooms
- Bedrooms: 4
- Bathrooms: 2
- Full bathrooms: 1
- 3/4 bathrooms: 1
Bedroom
- Level: Main
- Area: 132 Square Feet
- Dimensions: 11x12
Bedroom 2
- Level: Upper
- Area: 99 Square Feet
- Dimensions: 9x11
Bedroom 3
- Level: Upper
- Area: 247 Square Feet
- Dimensions: 13x19
Bedroom 4
- Level: Upper
- Area: 72 Square Feet
- Dimensions: 8x9
Dining room
- Level: Main
- Area: 99 Square Feet
- Dimensions: 9x11
Foyer
- Level: Main
- Area: 72 Square Feet
- Dimensions: 6x12
Kitchen
- Level: Main
- Area: 99 Square Feet
- Dimensions: 9x11
Laundry
- Level: Main
- Area: 135 Square Feet
- Dimensions: 9x15
Living room
- Level: Main
- Area: 323 Square Feet
- Dimensions: 17x19
Porch
- Level: Main
- Area: 155 Square Feet
- Dimensions: 5x31
Other
- Level: Main
- Area: 225 Square Feet
- Dimensions: 15x15
Heating
- Baseboard, Forced Air, Fireplace(s), Wood Stove
Cooling
- Central Air
Appliances
- Included: Dishwasher, Dryer, Electric Water Heater, Microwave, Range, Refrigerator, Washer
- Laundry: Electric Dryer Hookup, Laundry Room, Main Level
Features
- Basement: Block,Sump Basket,Sump Pump,Unfinished
- Number of fireplaces: 1
- Fireplace features: Brick, Wood Burning, Wood Burning Stove
Interior area
- Total structure area: 3,174
- Total interior livable area: 1,796 sqft
- Finished area above ground: 1,796
- Finished area below ground: 0
Property
Parking
- Total spaces: 4
- Parking features: Attached, Detached Garage, Gravel, Electric
- Attached garage spaces: 4
- Details: Garage Dimensions (21x22)
Accessibility
- Accessibility features: None
Features
- Levels: One and One Half
- Stories: 1.5
- Patio & porch: Front Porch, Porch
Lot
- Size: 80 Acres
- Dimensions: 2648 x 1316 x 2648 x 1316
- Features: Green Acres, Irregular Lot, Tillable, Tree Coverage - Medium
Details
- Additional structures: Garage(s), Barn(s), Shed(s), Storage Shed
- Foundation area: 1378
- Additional parcels included: 060019000
- Parcel number: 060019900
- Zoning description: Residential-Single Family
Construction
Type & style
- Home type: SingleFamily
- Property subtype: Single Family
Materials
- Block, Frame
- Roof: Age 8 Years or Less,Asphalt
Condition
- New construction: No
- Year built: 1970
Utilities & green energy
- Electric: Circuit Breakers, 200+ Amp Service, Power Company: East Central Energy
- Gas: Electric, Propane, Wood
- Sewer: Tank with Drainage Field
- Water: Drilled, Private, Well
Community & HOA
HOA
- Has HOA: No
Location
- Region: Stanchfield
Financial & listing details
- Price per square foot: $387/sqft
- Tax assessed value: $84,500
- Annual tax amount: $3,168
- Date on market: 5/29/2026
- Cumulative days on market: 77 days
Estimated market value
$669,600
$636,000 - $703,000
$2,544/mo
Price history
| Date | Event | Price |
|---|---|---|
| 8/6/2026 | Pending sale | $695,000$387/sqft |
Source:  NorthstarMLS as distributed by MLS GRID #7060272 Report a problem NorthstarMLS as distributed by MLS GRID #7060272 Report a problem | ||
| 5/29/2026 | Listed for sale | $695,000$387/sqft |
Source: NorthstarMLS as distributed by MLS GRID #7060272 Report a problem | ||
Public tax history
| Year | Property taxes | Tax assessment |
|---|---|---|
| 2024 | $292 +21.7% | $84,500 +8.3% |
| 2023 | $240 -17.2% | $78,000 +13% |
| 2022 | $290 -3.3% | $69,000 |
| 2021 | $300 +6.4% | $69,000 |
| 2020 | $282 +48.4% | -- |
| 2017 | $190 +100% | -- |
| 2016 | $95 -59.4% | -- |
| 2015 | $234 -9.3% | -- |
| 2014 | $258 +35.8% | $55,000 |
| 2013 | $190 +6.7% | -- |
| 2012 | $178 -12.7% | -- |
| 2011 | $204 -14.3% | -- |
| 2010 | $238 | -- |
Find assessor info on the county website
Monthly payment
Est. payment
Payment breakdown
Explore the cost of this home by adjusting the details. Changes won't be saved.Climate risks
Neighborhood: 55080
Nearby schools
GreatSchools rating
- 5/10Braham Elementary SchoolGrades: PK-6Distance: 2.9 mi
- 5/10Braham Area SecondaryGrades: 7-12Distance: 2.8 mi
- $465,3004 bd1 ba1.5k sqft52371 Balsam Ave W, Stanchfield, MN 55080Off Market
- $289,0003 bd1 ba1.9k sqft988 522nd St W, Stanchfield, MN 55080Off Market
- $437,2002 bd2 ba1.3k sqft52787 Balsam Ave W, Braham, MN 55006Off Market
- $408,500-- bd-- ba-- sqft52900 Balsam Ave W, Braham, MN 55006Off Market
- $507,8003 bd1 ba1.3k sqft1496 520th St W, Stanchfield, MN 55080Off Market
- $417,0002 bd1 ba1k sqft52415 Basswood Rd W, Stanchfield, MN 55080Off Market
- $453,5003 bd2 ba2k sqft52421 Basswood Rd W, Stanchfield, MN 55080Off Market
- $431,6003 bd1 ba1k sqft52315 Basswood Rd W, Stanchfield, MN 55080Off Market
A local agent can set up tours, give advice and negotiate with sellers.
Similar homes
- $650,0002 bd1 ba1.3k sqft2270 397th Ave NE, Stanchfield, MN 55080For Sale

 MLS ID #7043274, Lonny L Mossengren, Exit Realty Nexus. NorthstarMLS as distributed by MLS GRID
 - $524,9003 bd2 ba1.5k sqft46295 Acacia Trl, Stanchfield, MN 55080For Sale
 MLS ID #7078911, Leah Schwieters, Keller Williams Classic Realty. NorthstarMLS as distributed by MLS GRID
 - $399,9003 bd3 ba1.4k sqft49080 Alder Ave, Stanchfield, MN 55080For Sale
 MLS ID #7123965, Victoria Frieberg, SFR, Rush Point Realty, LLC. NorthstarMLS as distributed by MLS GRID
 - $699,0004 bd2 ba2.1k sqft45620 Grand Ave, Harris, MN 55032For Sale
 MLS ID #7069152, Luke Hegge, Local Realty Inc.. NorthstarMLS as distributed by MLS GRID
 - $360,0004 bd2 ba2k sqft48600 Anchor Ave, Stanchfield, MN 55080For SaleMLS ID #7044548, Amanda J. Hollen, LPT Realty, LLC. NorthstarMLS as distributed by MLS GRID
- $674,9003 bd2 ba1.8k sqft50876 Lakeview Dr, Rush City, MN 55069For SaleMLS ID #7078774, Brittany R. Fedder, Pro Source Real Estate Group, LLC. NorthstarMLS as distributed by MLS GRID
- $350,0003 bd2 ba1.2k sqft3230 Highway 107 NE, Braham, MN 55006For SaleMLS ID #7111408, Debra J. Johnson, Edina Realty, Inc.. NorthstarMLS as distributed by MLS GRID
- $399,0003 bd3 ba2.2k sqft860 527th Cir, Stanchfield, MN 55080For SaleMLS ID #6821105, Shannon Stelton, LPT Realty, LLC. NorthstarMLS as distributed by MLS GRID
- $713,5003 bd2 ba2k sqft9805 430th St, Harris, MN 55032For SaleMLS ID #7084642, Khoua N. Khang, Empire Realty LLC. NorthstarMLS as distributed by MLS GRID
- $499,9955 bd2 ba2.6k sqft1054 County Road 6 NE, Stanchfield, MN 55080For SaleMLS ID #7115081, Sarah L. Marrinan, GRI, Keller Williams Premier Realty. NorthstarMLS as distributed by MLS GRID
- $399,9003 bd2 ba1.9k sqft46645 Acacia Trl, Stanchfield, MN 55080For SaleMLS ID #7056388, Chris Johnson, RE/MAX RESULTS. NorthstarMLS as distributed by MLS GRID
- $409,9004 bd3 ba2k sqft2474 145th Ave, Braham, MN 55006For SaleMLS ID #7074942, Katherine R Willmert, Century 21 Moline Realty Inc. NorthstarMLS as distributed by MLS GRID
- $--3 bd2 ba2.1k sqft57300 Forest Blvd, Pine City, MN 55063AuctionServiceLink Auction
- $650,0004 bd2 ba1.8k sqft8688 380th St, North Branch, MN 55056For SaleMLS ID #7098577, Jonathan P Minerick, homecoin.com. NorthstarMLS as distributed by MLS GRID
- $549,9003 bd3 ba2.3k sqft12702 Eastwick Ln, Pine City, MN 55063For SaleMLS ID #7125111, Luke Hegge, Local Realty Inc.. NorthstarMLS as distributed by MLS GRID
- $750,0003 bd2 ba2.2k sqft1887 Dusty Ln, Mora, MN 55051For SaleMLS ID #7077707, Janel C. Orth, Coldwell Banker Realty. NorthstarMLS as distributed by MLS GRID
- $349,0003 bd1 ba1.2k sqft785 401st Ave NW, Stanchfield, MN 55080For SaleMLS ID #7060990, Molly Block, Century 21 Moline Realty Inc. NorthstarMLS as distributed by MLS GRID
- $659,9003 bd3 ba1.7k sqft8946 285th Ave NE, North Branch, MN 55056For SaleMLS ID #7091458, Team Watters, RE/MAX Results. NorthstarMLS as distributed by MLS GRID
- $599,9002 bd2 ba1.3k sqft1610 Plum St, Grasston, MN 55030For SaleMLS ID #6770435, Thomas M Turner, RE/MAX Results. NorthstarMLS as distributed by MLS GRID
- $639,9002 bd2 ba2.6k sqft15204 State Road 70, Grantsburg, WI 54840For SaleMLS ID #7121255, Chris Polfus, Whitetail Properties Real Esta. NorthstarMLS as distributed by MLS GRID
