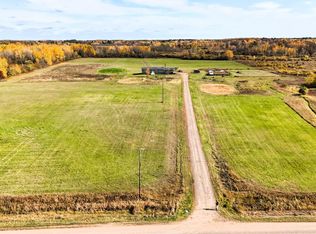
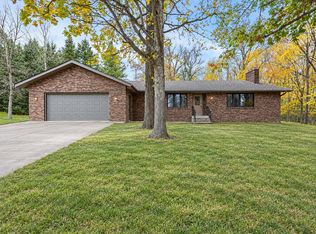
Welcome to the peace and serenity of country living in this one owner home! This sprawling rambler offers 4 main-level bedrooms, 2.5 baths, and over 2000 finished square feet on the main level designed for comfortable everyday living. Inside, you’ll appreciate the hardwood and tiled floors, Andersen windows, fireplace, pantry, linen storage, and abundant built-in storage throughout. The well-maintained kitchen features newer appliances, while the home also includes the convenience of two laundry areas, one on the main level and another in the lower level. The primary ensuite features a private 3/4 bath and spacious walk-in closets with custom built-ins. Additional features include an air-source heat pump and a dedicated workshop. Situated on 5 beautiful acres, the property also includes a 30x40 pole building with plenty of space for hobbies, equipment, and recreational toys. Unwind in the charming 3 season gazebo and enjoy the peaceful surroundings and abundant wildlife. This is a solid, well-built home with so much to appreciate. Adjacent 40 acres is also for sale. Schedule your showing today and experience everything this exceptional property has to offer!
Pending
Price cut: $10K (8/4)
$409,900
2474 145th Ave, Braham, MN 55006
4beds
2,012sqft
Single Family
Built in 1972
5 Acres Lot
$394,300 Zestimate®
$204/sqft
$-- HOA
What's special
Hardwood and tiled floorsAbundant built-in storage throughoutLinen storageNewer appliancesWell-maintained kitchenTwo laundry areasAndersen windows
- 142 days
- 44
- 0
Zillow last checked:
Listing updated:
Listed by:
Katherine R Willmert 763-300-5387,
Century 21 Moline Realty Inc
Source: NorthstarMLS as distributed by MLS GRID,MLS#: 7074942
Facts & features
Interior
Bedrooms & bathrooms
- Bedrooms: 4
- Bathrooms: 3
- Full bathrooms: 1
- 3/4 bathrooms: 1
- 1/2 bathrooms: 1
Bedroom
- Level: Main
- Area: 154 Square Feet
- Dimensions: 14x11
Bedroom 2
- Level: Main
- Area: 106 Square Feet
- Dimensions: 10.6x10
Bedroom 3
- Level: Main
- Area: 137.8 Square Feet
- Dimensions: 13x10.6
Bedroom 4
- Level: Main
- Area: 110 Square Feet
- Dimensions: 11x10
Dining room
- Level: Main
- Area: 121 Square Feet
- Dimensions: 11x11
Family room
- Level: Main
- Area: 231.4 Square Feet
- Dimensions: 17.8x13
Foyer
- Level: Main
- Area: 160 Square Feet
- Dimensions: 10x16
Other
- Level: Main
- Area: 144 Square Feet
- Dimensions: 12x12
Informal dining room
- Level: Main
- Area: 80 Square Feet
- Dimensions: 10x8
Kitchen
- Level: Main
- Area: 136 Square Feet
- Dimensions: 13.6x10
Laundry
- Level: Main
- Area: 25 Square Feet
- Dimensions: 5x5
Laundry
- Level: Lower
Living room
- Level: Main
- Area: 234 Square Feet
- Dimensions: 18x13
Workshop
- Level: Lower
- Area: 600 Square Feet
- Dimensions: 30x20
Heating
- Baseboard, Forced Air, Fireplace(s), Heat Pump, Other
Cooling
- Central Air, Heat Pump
Appliances
- Included: Dishwasher, Dryer, Microwave, Washer, Water Softener Owned
- Laundry: In Basement, Electric Dryer Hookup, In Hall, Lower Level, Main Level, Washer Hookup
Features
- Basement: Block,Drain Tiled,Full,Storage Space,Sump Basket,Sump Pump
- Number of fireplaces: 1
- Fireplace features: Family Room, Wood Burning
Interior area
- Total structure area: 3,998
- Total interior livable area: 2,012 sqft
- Finished area above ground: 2,012
- Finished area below ground: 0
Property
Parking
- Total spaces: 2
- Parking features: Attached, Floor Drain, Garage Door Opener, Insulated Garage
- Attached garage spaces: 2
- Has uncovered spaces: Yes
- Details: Garage Dimensions (22x24), Garage Door Height (7), Garage Door Width (16)
Accessibility
- Accessibility features: Grab Bars In Bathroom
Features
- Levels: One
- Stories: 1
- Patio & porch: Deck
Lot
- Size: 5 Acres
- Dimensions: 466 x 466
- Features: Additional Land Available, Tillable
Details
- Additional structures: Pole Building
- Foundation area: 1986
- Parcel number: 060047500
- Zoning description: Agriculture
Construction
Type & style
- Home type: SingleFamily
- Property subtype: Single Family
Condition
- New construction: No
- Year built: 1972
Utilities & green energy
- Electric: Power Company: East Central Energy
- Gas: Electric
- Sewer: Private Sewer
- Water: 4-Inch Submersible, Drilled, Private, Well
Community & HOA
HOA
- Has HOA: No
Location
- Region: Braham
Financial & listing details
- Price per square foot: $204/sqft
- Tax assessed value: $272,100
- Annual tax amount: $2,746
- Date on market: 6/2/2026
- Cumulative days on market: 143 days
Estimated market value
$394,300
$375,000 - $414,000
$2,302/mo
Price history
| Date | Event | Price |
|---|---|---|
| 8/31/2026 | Pending sale | $409,900$204/sqft |
Source:  NorthstarMLS as distributed by MLS GRID #7074942 Report a problem NorthstarMLS as distributed by MLS GRID #7074942 Report a problem | ||
| 8/4/2026 | Price change | $409,900-2.4%$204/sqft |
Source: NorthstarMLS as distributed by MLS GRID #7074942 Report a problem | ||
| 6/2/2026 | Listed for sale | $419,900$209/sqft |
Source: NorthstarMLS as distributed by MLS GRID #7074942 Report a problem | ||
Public tax history
| Year | Property taxes | Tax assessment |
|---|---|---|
| 2025 | $2,720 +2.4% | $250,039 -1% |
| 2024 | $2,656 -1.4% | $252,623 +12.8% |
| 2023 | $2,694 +9.4% | $224,033 -6.5% |
| 2022 | $2,462 +8.8% | $239,700 +28.2% |
| 2021 | $2,262 -8.2% | $187,000 +10.6% |
| 2020 | $2,464 +7.3% | $169,100 -0.4% |
| 2019 | $2,296 -2.2% | $169,700 +6.7% |
| 2017 | $2,348 -7% | $159,000 -0.4% |
| 2016 | $2,526 +22.4% | $159,600 +34% |
| 2015 | $2,064 +15.8% | $119,100 +18.3% |
| 2013 | $1,782 +7406.3% | $100,700 -25.2% |
| 2012 | $24 -99% | $134,600 -2.7% |
| 2011 | $2,282 | $138,300 |
| 2010 | -- | -- |
| 2009 | $2,496 | $210,500 |
Find assessor info on the county website
Monthly payment
Est. payment
Payment breakdown
Explore the cost of this home by adjusting the details. Changes won't be saved.Climate risks
Neighborhood: 55006
Similar homes
- $449,9003 bd2 ba1.9k sqft5295 Brunswick Rd, Braham, MN 55006For Sale

 MLS ID #7161850, Alissia Kreger, LPT Realty, LLC. NorthstarMLS as distributed by MLS GRID
 - $399,9004 bd2 ba2.8k sqft3063 325th Ave NW, Cambridge, MN 55008For Sale
 MLS ID #7159852, Levi LaRowe, RE/MAX RESULTS. NorthstarMLS as distributed by MLS GRID
 - $349,9004 bd2 ba2.4k sqft1818 Sherwood St, Mora, MN 55051For Sale
 MLS ID #7160446, Billy Xiong, Creative Results. NorthstarMLS as distributed by MLS GRID
 - $450,0002 bd1 ba1.3k sqft2218 175th Ave, Mora, MN 55051For Sale
 MLS ID #7158294, Michelle Lundeen, RE/MAX RESULTS. NorthstarMLS as distributed by MLS GRID
 - $409,0004 bd2 ba1.7k sqft11117 State Highway 70, Pine City, MN 55063For SaleMLS ID #7155949, Matthew Tepp, HOMESTEAD ROAD. NorthstarMLS as distributed by MLS GRID
- $409,9003 bd2 ba1.7k sqft5542 140th St, Milaca, MN 56353For SaleMLS ID #7143225, Matt Bodeman, On Point Realty, Inc.. NorthstarMLS as distributed by MLS GRID
- $439,0002 bd2 ba1.9k sqft2225 Riverdale Rd, Mora, MN 55051For SaleMLS ID #7138809, Julie Ann Rogalla, Hewitt Jackson Real Estate. NorthstarMLS as distributed by MLS GRID
- $259,9004 bd2 ba1.9k sqft515 9th St SW, Braham, MN 55006For SaleMLS ID #7126405, Kim K. Vetter, RE/MAX Advantage Plus. NorthstarMLS as distributed by MLS GRID
- $357,0003 bd2 ba1.6k sqft11688 Elm Cir, Pine City, MN 55063For SaleMLS ID #7156783, Loreal Lindstrom, LPT Realty, LLC. NorthstarMLS as distributed by MLS GRID
- $439,9004 bd3 ba2.9k sqft5404 Rush Point Dr, Rush City, MN 55069For SaleMLS ID #7136739, Travis Sommerfield, Coldwell Banker Realty. NorthstarMLS as distributed by MLS GRID
- $465,0003 bd2 ba1.9k sqft1174 381st Ave NE, Stanchfield, MN 55080For SaleMLS ID #7128118, Tim Olson, RE/MAX RESULTS. NorthstarMLS as distributed by MLS GRID
- $415,0004 bd3 ba2.9k sqft641 Stewart Ct, Mora, MN 55051For SaleMLS ID #7144811, Mitch Kruger, AXEN Realty. NorthstarMLS as distributed by MLS GRID
- $399,9002 bd3 ba2.1k sqft1332 2nd Ave SE #795, Cambridge, MN 55008For SaleMLS ID #7159860, Levi LaRowe, RE/MAX RESULTS. NorthstarMLS as distributed by MLS GRID
- $364,9003 bd2 ba1.6k sqft33165 Heather St NW, Cambridge, MN 55008For SaleMLS ID #7144960, Amy Grafenstein, RE/MAX RESULTS. NorthstarMLS as distributed by MLS GRID
- $415,0004 bd3 ba2.5k sqft45495 Holman Ave, Harris, MN 55032For SaleMLS ID #7143760, Thomas A. Carlisle, RE/MAX Synergy. NorthstarMLS as distributed by MLS GRID
- $525,0003 bd3 ba1.8k sqft15534 Brunswick Rd, Pine City, MN 55063For SaleMLS ID #7128026, Jessica M. Lowe, Coldwell Banker Realty. NorthstarMLS as distributed by MLS GRID
- $470,0004 bd3 ba2.5k sqft2424 Olympic St, Brook Park, MN 55007For SaleMLS ID #7107269, Christopher Cullen, Coldwell Banker Realty. NorthstarMLS as distributed by MLS GRID
- $499,0003 bd3 ba2.3k sqft12702 Eastwick Ln, Pine City, MN 55063For SaleMLS ID #7125111, Luke Hegge, Local Realty Inc.. NorthstarMLS as distributed by MLS GRID
- $399,9993 bd3 ba2.2k sqft9052 545th St, Rush City, MN 55069For SaleMLS ID #7136285, Christopher Rooker, National Realty Guild. NorthstarMLS as distributed by MLS GRID
- $360,0004 bd2 ba2.2k sqft57098 Forest Blvd, Pine City, MN 55063For SaleMLS ID #7135750, Shelley Kohler, Keller Williams Premier Realty. NorthstarMLS as distributed by MLS GRID
