Welcome to this beautiful acreage property offering privacy, mature trees, and plenty of space, all while being conveniently located just outside Cambridge!
This unique property offers incredible flexibility with a mother-in-law suite and two kitchens, providing ample space for extended family, guests, multi-generational living, or whatever your needs may be.
The home has been wonderfully maintained over the years and features an inviting main-floor kitchen with an open-concept layout flowing into the living room. The home also offers an updated heating system and new luxury vinyl plank flooring throughout.
Numerous major updates have been completed in 2026, including a brand-new four-bedroom septic system, new well, fresh interior paint, new 200-amp electrical service, and a new concrete patio and steps. The garage/shop will also receive a new roof prior to closing.
For all your storage, hobby, and workspace needs, the property also features a 29’ x 41’ shop with an unloading dock, offering excellent functionality and plenty of room for equipment, toys, vehicles, or additional storage.
With four bedrooms all on one level, multiple living spaces, two kitchens, mature trees, a spacious shop, and plenty of privacy, this is a clean, move-in-ready acreage property with the flexibility to accommodate a wide variety of lifestyles.
A rare opportunity to enjoy acreage living with privacy and space while remaining conveniently close to everything Cambridge has to offer!
Active
$425,000
3063 325th Ave NW, Cambridge, MN 55008
4beds
2,847sqft
Single Family
Built in 1970
2.5 Acres Lot
$420,000 Zestimate®
$149/sqft
$-- HOA
What's special
Beautiful acreage propertyMultiple living spacesUpdated heating systemInviting main-floor kitchenMature treesTwo kitchens
- 43 days
- 705
- 19
Likely to sell faster than
Zillow last checked:
Listing updated:
Listed by:
Levi LaRowe 763-286-2548,
RE/MAX RESULTS
Source: NorthstarMLS as distributed by MLS GRID,MLS#: 7035757
Facts & features
Interior
Bedrooms & bathrooms
- Bedrooms: 4
- Bathrooms: 2
- Full bathrooms: 1
- 3/4 bathrooms: 1
Bedroom
- Level: Upper
- Area: 187 Square Feet
- Dimensions: 17x11
Bedroom 2
- Level: Upper
- Area: 224 Square Feet
- Dimensions: 16x14
Bedroom 3
- Level: Upper
- Area: 130 Square Feet
- Dimensions: 10x13
Bedroom 4
- Level: Upper
- Area: 176 Square Feet
- Dimensions: 11x16
Kitchen
- Level: Main
- Area: 140 Square Feet
- Dimensions: 10x14
Kitchen
- Level: Upper
- Area: 63 Square Feet
- Dimensions: 9x7
Living room
- Level: Main
- Area: 440 Square Feet
- Dimensions: 22x20
Other
- Level: Main
- Area: 165 Square Feet
- Dimensions: 15x11
Heating
- Hot Water
Cooling
- None
Features
- Basement: None
- Has fireplace: No
Interior area
- Total structure area: 3,183
- Total interior livable area: 2,847 sqft
- Finished area above ground: 2,847
- Finished area below ground: 0
Property
Parking
- Total spaces: 2
- Parking features: Detached Garage, Asphalt
- Garage spaces: 2
Accessibility
- Accessibility features: None
Features
- Levels: Two
- Stories: 2
Lot
- Size: 2.5 Acres
Details
- Foundation area: 1488
- Parcel number: 100331600
- Zoning description: Residential-Single Family
Construction
Type & style
- Home type: SingleFamily
- Property subtype: Single Family
Condition
- New construction: No
- Year built: 1970
Utilities & green energy
- Gas: Propane
- Sewer: Septic System Compliant - Yes
- Water: Well
Community & HOA
HOA
- Has HOA: No
Location
- Region: Cambridge
Financial & listing details
- Price per square foot: $149/sqft
- Tax assessed value: $248,900
- Annual tax amount: $2,268
- Date on market: 7/27/2026
Estimated market value
$420,000
$399,000 - $441,000
$2,470/mo
Price history
| Date | Event | Price |
|---|---|---|
| 7/27/2026 | Listed for sale | $425,000+107.3%$149/sqft |
Source:  NorthstarMLS as distributed by MLS GRID #7035757 Report a problem NorthstarMLS as distributed by MLS GRID #7035757 Report a problem | ||
| 1/26/2026 | Sold | $205,000$72/sqft |
Source: Public Record Report a problem | ||
Public tax history
| Year | Property taxes | Tax assessment |
|---|---|---|
| 2025 | $2,268 -4.1% | $244,400 +0.7% |
| 2024 | $2,366 +19.9% | $242,700 |
| 2023 | $1,974 +6% | $242,700 +21.9% |
| 2022 | $1,862 +4.8% | $199,100 |
| 2021 | $1,776 | -- |
| 2020 | -- | -- |
| 2019 | $1,904 | $158,500 +25.2% |
| 2018 | $1,904 +6.7% | $126,600 |
| 2016 | $1,784 +13.2% | -- |
| 2015 | $1,576 | -- |
| 2014 | $1,576 +1.5% | -- |
| 2013 | $1,552 | -- |
| 2012 | -- | -- |
| 2011 | -- | -- |
| 2009 | $1,388 -9.3% | $173,900 +0.6% |
| 2008 | $1,530 | $172,800 |
Find assessor info on the county website
Monthly payment
Est. payment
Payment breakdown
Explore the cost of this home by adjusting the details. Changes won't be saved.Climate risks
Neighborhood: 55008

Similar homes
- $475,0003 bd2 ba2.1k sqft3089 320th Ave NW, Cambridge, MN 55008For Sale

 MLS ID #7125928, Amy Grafenstein, RE/MAX RESULTS. NorthstarMLS as distributed by MLS GRID
 - $439,9003 bd2 ba2.3k sqft30857 Palm St NW, Cambridge, MN 55008For Sale
 MLS ID #7119547, Jason DeMarre, Northstar Real Estate Associates. NorthstarMLS as distributed by MLS GRID
 - $369,0004 bd2 ba3.1k sqft345 Sunset Ln N, Cambridge, MN 55008For Sale
 MLS ID #7124157, Carol Deline, Realty ONE Group Choice. NorthstarMLS as distributed by MLS GRID
 - $424,9004 bd2 ba2.1k sqft10590 257th Ave NW, Zimmerman, MN 55398For Sale
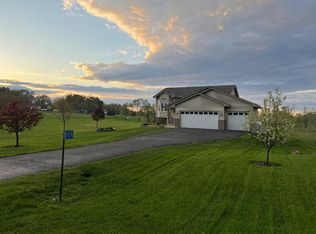 MLS ID #7139055, Lynda Z. Risch, Counselor Realty, Inc. NorthstarMLS as distributed by MLS GRID
 - $424,9002 bd3 ba2.1k sqft1332 2nd Ave SE #795, Cambridge, MN 55008For SaleMLS ID #7089193, Levi LaRowe, RE/MAX RESULTS. NorthstarMLS as distributed by MLS GRID
- $340,0004 bd2 ba1.7k sqft1704 Jefferson St S, Cambridge, MN 55008For SaleMLS ID #7135301, Jeffrey Rud, RE/MAX RESULTS. NorthstarMLS as distributed by MLS GRID
- $430,0004 bd2 ba2.4k sqft10423 281st Ave NW, Zimmerman, MN 55398For SaleMLS ID #7123124, Joseph M Buckley, Keller Williams Classic Rlty NW. NorthstarMLS as distributed by MLS GRID
- $578,0004 bd2 ba3.3k sqft33165 Marmon St NE, Cambridge, MN 55008For SaleMLS ID #7130747, Brody Bakken, Turpen Realty, Inc.. NorthstarMLS as distributed by MLS GRID
- $359,9004 bd2 ba2k sqft1655 10th Ave SE, Cambridge, MN 55008For SaleMLS ID #7114961, Amy Lametti, Keller Williams Premier Realty. NorthstarMLS as distributed by MLS GRID
- $435,0003 bd3 ba1.7k sqft25990 Rum River Dr NW, Isanti, MN 55040For SaleMLS ID #7133443, Jolene Balfany, Pemberton RE. NorthstarMLS as distributed by MLS GRID
- $460,0003 bd3 ba3.2k sqft31113 Us Highway 169 NW, Princeton, MN 55371For SaleMLS ID #7100863, Kris Lindahl, Kris Lindahl Real Estate. NorthstarMLS as distributed by MLS GRID
- $420,0004 bd3 ba2.4k sqft14320 314th Ave NW, Princeton, MN 55371For SaleMLS ID #7080770, Dustin Wiebold, Ashworth Real Estate. NorthstarMLS as distributed by MLS GRID
- $405,7774 bd2 ba2k sqft504 4th Ave S, Princeton, MN 55371For SaleMLS ID #7116428, Michael McCoy, Advantage Point Realty. NorthstarMLS as distributed by MLS GRID
- $439,9005 bd5 ba2.9k sqft23593 Flora Ct NW, Saint Francis, MN 55070For SaleMLS ID #7110397, Carol Deline, Realty ONE Group Choice. NorthstarMLS as distributed by MLS GRID
- $449,9003 bd2 ba1.8k sqft13143 293rd Ave, Princeton, MN 55371For SaleMLS ID #7099233, Christopher Fritch, eXp Realty. NorthstarMLS as distributed by MLS GRID
- $260,0003 bd2 ba1.5k sqft815 333rd Ave NE, Cambridge, MN 55008For SaleMLS ID #7056531, Lexi Clercx, Real Broker, LLC. NorthstarMLS as distributed by MLS GRID
- $444,9004 bd3 ba2.9k sqft5404 Rush Point Dr, Rush City, MN 55069For SaleMLS ID #7136739, Travis Sommerfield, Coldwell Banker Realty. NorthstarMLS as distributed by MLS GRID
- $427,9004 bd3 ba2.6k sqft27966 123rd St NW, Zimmerman, MN 55398For SaleMLS ID #7077070, Adam Hippe, Real Broker, LLC. NorthstarMLS as distributed by MLS GRID
- $475,0003 bd3 ba3k sqft3475 191st Ln NW, Oak Grove, MN 55303For SaleMLS ID #7087015, Taylor Kielty, Pemberton RE. NorthstarMLS as distributed by MLS GRID
- $375,0004 bd2 ba2k sqft14216 314th Ave NW, Princeton, MN 55371For SaleMLS ID #7134285, Price Realty, eXp Realty. NorthstarMLS as distributed by MLS GRID
