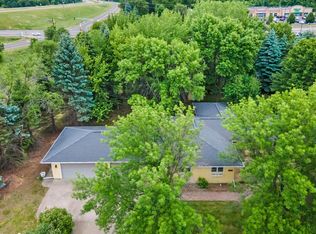
Tucked among towering pines on 4.78 private acres, this 3 bedroom, 2 bathroom walkout rambler offers nearly 2,200 finished square feet in a peaceful setting on a quiet dead end road. A covered front porch welcomes you home and provides the perfect place to slow down and enjoy the surrounding woods.
Inside, the kitchen features upgraded Frigidaire appliances, a gas range, great storage and beautiful views of the backyard, with plenty of room for dining nearby. The main level also offers two bedrooms, a full bathroom and conveniently located main floor laundry.
The finished walkout lower level provides even more living space with a spacious family room, pellet stove, third bedroom and abundant storage. The lower level bathroom is a standout with heated floors and an oversized tiled shower with built in shelving.
Outside, enjoy the walkout patio, firepit area, trails through the property and frequent wildlife visitors. The impressive 23 x 35 heated three car garage features epoxy floors, plus a 20 x 16 pole building provides additional room for equipment, toys and storage. A wonderful combination of privacy, usable space and country living surrounded by Minnesota pines.
Active with contingency
Price cut: $7K (9/11)
$468,000
3089 320th Ave NW, Cambridge, MN 55008
3beds
2,196sqft
Single Family
Built in 1998
4.78 Acres Lot
$465,700 Zestimate®
$213/sqft
$-- HOA
What's special
- 64 days
- 685
- 39
Zillow last checked:
Listing updated:
Listed by:
Amy Grafenstein 612-363-0934,
RE/MAX RESULTS
Source: NorthstarMLS as distributed by MLS GRID,MLS#: 7125928
Facts & features
Interior
Bedrooms & bathrooms
- Bedrooms: 3
- Bathrooms: 2
- Full bathrooms: 1
- 3/4 bathrooms: 1
Bedroom
- Level: Main
- Area: 150 Square Feet
- Dimensions: 15x10
Bedroom 2
- Level: Main
- Area: 90 Square Feet
- Dimensions: 10x9
Bedroom 3
- Level: Lower
- Area: 180 Square Feet
- Dimensions: 15x12
Bathroom
- Level: Lower
- Area: 132 Square Feet
- Dimensions: 12x11
Dining room
- Level: Main
- Area: 216 Square Feet
- Dimensions: 12x18
Family room
- Level: Lower
- Area: 460 Square Feet
- Dimensions: 23x20
Kitchen
- Level: Main
- Area: 120 Square Feet
- Dimensions: 12x10
Living room
- Level: Main
- Area: 234 Square Feet
- Dimensions: 18x13
Porch
- Level: Main
- Area: 132 Square Feet
- Dimensions: 22x6
Storage
- Level: Lower
- Area: 99 Square Feet
- Dimensions: 11x9
Heating
- Forced Air
Cooling
- Central Air
Appliances
- Included: Dishwasher, Dryer, Exhaust Fan, Microwave, Range, Refrigerator, Washer, Water Softener Owned
- Laundry: Laundry Room, Main Level
Features
- Basement: Daylight,Drain Tiled,Finished,Full,Walk-Out Access
- Number of fireplaces: 1
- Fireplace features: Pellet Stove
Interior area
- Total structure area: 2,288
- Total interior livable area: 2,196 sqft
- Finished area above ground: 1,144
- Finished area below ground: 1,052
Video & virtual tour
Property
Parking
- Total spaces: 3
- Parking features: Attached, Gravel, Asphalt, Garage Door Opener, Heated Garage, Insulated Garage, Storage
- Attached garage spaces: 3
- Has uncovered spaces: Yes
- Details: Garage Dimensions (23x35)
Accessibility
- Accessibility features: None
Features
- Levels: One
- Stories: 1
- Patio & porch: Covered, Front Porch
- Pool features: None
- Fencing: None
Lot
- Size: 4.78 Acres
- Dimensions: 304 x 680 x 304 x 678
- Features: Tree Coverage - Heavy
Details
- Additional structures: Pole Building, Storage Shed
- Foundation area: 1144
- Parcel number: 020800030
- Zoning description: Residential-Single Family
- Other equipment: Fuel Tank - Rented
Construction
Type & style
- Home type: SingleFamily
- Property subtype: Single Family
Materials
- Roof: Age Over 8 Years
Condition
- New construction: No
- Year built: 1998
Utilities & green energy
- Gas: Propane
- Sewer: Private Sewer, Septic System Compliant - Yes, Tank with Drainage Field
- Water: Well
Community & HOA
Community
- Subdivision: Pine Knoll - 1st Add
HOA
- Has HOA: No
Location
- Region: Cambridge
Financial & listing details
- Price per square foot: $213/sqft
- Tax assessed value: $390,400
- Annual tax amount: $3,482
- Date on market: 8/12/2026
Estimated market value
$465,700
$442,000 - $489,000
$2,528/mo
Price history
| Date | Event | Price |
|---|---|---|
| 9/11/2026 | Price change | $468,000-1.5%$213/sqft |
Source:  NorthstarMLS as distributed by MLS GRID #7125928 Report a problem NorthstarMLS as distributed by MLS GRID #7125928 Report a problem | ||
| 8/14/2026 | Listed for sale | $475,000+6%$216/sqft |
Source: NorthstarMLS as distributed by MLS GRID #7125928 Report a problem | ||
| 7/20/2026 | Sold | $448,000+118.5%$204/sqft |
Source: Public Record Report a problem | ||
| 9/27/2013 | Sold | $205,000+51.9%$93/sqft |
Source:  Lake Superior Area Realtors as distributed by MLS GRID #2076160 Report a problem Lake Superior Area Realtors as distributed by MLS GRID #2076160 Report a problem | ||
| 1/16/2009 | Sold | $135,000$61/sqft |
Source: Lake Superior Area Realtors as distributed by MLS GRID #1254872 Report a problem | ||
Public tax history
| Year | Property taxes | Tax assessment |
|---|---|---|
| 2025 | $3,496 +0.1% | $371,500 +2.7% |
| 2024 | $3,494 +0.1% | $361,800 |
| 2023 | $3,492 -5.6% | $361,800 +4.7% |
| 2022 | $3,698 +15.6% | $345,500 |
| 2021 | $3,200 | -- |
| 2020 | -- | -- |
| 2019 | $2,980 +5.5% | $259,300 +28% |
| 2018 | $2,824 +7% | $202,500 |
| 2016 | $2,640 +14.4% | -- |
| 2015 | $2,308 | -- |
| 2014 | $2,308 +4.7% | -- |
| 2013 | $2,204 | -- |
| 2012 | -- | -- |
| 2011 | -- | -- |
| 2009 | $2,156 +7.1% | $243,800 +0.7% |
| 2008 | $2,014 | $242,100 |
Find assessor info on the county website
Monthly payment
Est. payment
Payment breakdown
Explore the cost of this home by adjusting the details. Changes won't be saved.Climate risks
Neighborhood: 55008

Similar homes
- $439,9003 bd2 ba2.3k sqft30857 Palm St NW, Cambridge, MN 55008For Sale

 MLS ID #7119547, Jason DeMarre, Northstar Real Estate Associates. NorthstarMLS as distributed by MLS GRID
 - $364,9003 bd2 ba1.6k sqft33165 Heather St NW, Cambridge, MN 55008For Sale
 MLS ID #7144960, Amy Grafenstein, RE/MAX RESULTS. NorthstarMLS as distributed by MLS GRID
 - $599,9004 bd2 ba2.5k sqft30155 Norway Dr NW, Cambridge, MN 55008For Sale
 MLS ID #7131206, Katey Bean & Company, Keller Williams Realty Integrity Lakes. NorthstarMLS as distributed by MLS GRID
 - $399,9002 bd3 ba2.1k sqft1332 2nd Ave SE #795, Cambridge, MN 55008For Sale
 MLS ID #7159860, Levi LaRowe, RE/MAX RESULTS. NorthstarMLS as distributed by MLS GRID
 - $325,0004 bd2 ba2k sqft1655 10th Ave SE, Cambridge, MN 55008For SaleMLS ID #7160873, Amy Lametti, Keller Williams Premier Realty. NorthstarMLS as distributed by MLS GRID
- $569,0004 bd3 ba3.1k sqft3981 324th Ave NE, Cambridge, MN 55008For SaleMLS ID #7156108, Luke Hegge, Local Realty Inc.. NorthstarMLS as distributed by MLS GRID
- $320,0003 bd2 ba1.9k sqft2555 Holly St S, Cambridge, MN 55008For SaleMLS ID #7156439, Charlene Jacobson, LPT Realty, LLC. NorthstarMLS as distributed by MLS GRID
- $700,0005 bd3 ba3k sqft3382 Highway 95 NW, Cambridge, MN 55008For SaleMLS ID #7145438, Jeffrey Rud, RE/MAX RESULTS. NorthstarMLS as distributed by MLS GRID
- $449,9993 bd2 ba2k sqft853 236th Ave NW, Saint Francis, MN 55070For SaleMLS ID #7143376, John Holgrimson, Coldwell Banker Realty. NorthstarMLS as distributed by MLS GRID
- $439,9003 bd2 ba1.9k sqft40818 Finley Rd, North Branch, MN 55056For SaleMLS ID #7153476, Janel Morgan, Morgan & Co.. NorthstarMLS as distributed by MLS GRID
- $449,9003 bd2 ba2.1k sqft16010 255th Ave NW, Big Lake, MN 55309For SaleMLS ID #7156674, Brady Jacob Holland, eXp Realty. NorthstarMLS as distributed by MLS GRID
- $350,0003 bd1 ba1.4k sqft32251 Roanoke St NW, Cambridge, MN 55008For SaleMLS ID #7136343, Jesse P Jondahl, RE/MAX RESULTS. NorthstarMLS as distributed by MLS GRID
- $474,9004 bd2 ba2.4k sqft2937 174th Ln NW, Andover, MN 55304For SaleMLS ID #7125439, Nicholas Houchins, RE/MAX Results. NorthstarMLS as distributed by MLS GRID
- $475,0003 bd3 ba3k sqft3475 191st Ln NW, Oak Grove, MN 55303For SaleMLS ID #7087015, Taylor Kielty, Pemberton RE. NorthstarMLS as distributed by MLS GRID
- $465,0003 bd2 ba1.9k sqft1174 381st Ave NE, Stanchfield, MN 55080For SaleMLS ID #7128118, Tim Olson, RE/MAX RESULTS. NorthstarMLS as distributed by MLS GRID
- $459,9003 bd3 ba1.9k sqft4886 241st Ave NW, Saint Francis, MN 55070For SaleMLS ID #7119581, Guy Karth, Keller Williams Classic Realty. NorthstarMLS as distributed by MLS GRID
- $649,9004 bd3 ba3.2k sqft2799 319th Ln NE, Cambridge, MN 55008For SaleMLS ID #7075687, Jay K Seltun, Northeast Realty LLC. NorthstarMLS as distributed by MLS GRID
- $489,9004 bd3 ba2.8k sqft24343 Crocus St NW, Saint Francis, MN 55070For SaleMLS ID #7142858, Joel D. Friday, Keller Williams Classic Realty. NorthstarMLS as distributed by MLS GRID
- $420,0004 bd3 ba2.3k sqft26947 102nd St NW, Zimmerman, MN 55398For SaleMLS ID #7119429, Mandy Kruse Rosby, Keller Williams Integrity NW. NorthstarMLS as distributed by MLS GRID
