Welcome to this beautifully maintained 4-bedroom, 2-bath rambler nestled in a highly desirable location adjacent to the golf course! Offering the convenience of one-level living, this home features three bedrooms on the main floor, a spacious full bath, and main floor laundry for added ease. The inviting layout continues downstairs to a partially finished basement complete with a large amusement room, built-in bar, fourth bedroom, and an additional bathroom. Those needing extra storage will appreciate not only the attached 2-car garage but also the additional detached 2-car garage, providing ample space for vehicles, golf carts, workshop needs, and more. Enjoy the peaceful surroundings from your maintenance free deck, and the easy access to the fairways right from your doorstep.
Active
Price cut: $10K (9/17)
$395,777
504 4th Ave S, Princeton, MN 55371
4beds
2,076sqft
Single Family
Built in 1961
0.62 Acres Lot
$393,900 Zestimate®
$191/sqft
$-- HOA
What's special
One-level livingFourth bedroomPartially finished basementAdditional bathroomMaintenance free deckLarge amusement roomMain floor laundry
- 71 days
- 599
- 32
Likely to sell faster than
Zillow last checked:
Listing updated:
Listed by:
Michael McCoy 763-238-7601,
Advantage Point Realty,
Kristi McCoy 763-221-5829
Source: NorthstarMLS as distributed by MLS GRID,MLS#: 7116428
Facts & features
Interior
Bedrooms & bathrooms
- Bedrooms: 4
- Bathrooms: 2
- Full bathrooms: 2
Bedroom
- Level: Main
Bedroom 2
- Level: Main
Bedroom 3
- Level: Main
Bedroom 4
- Level: Lower
Other
- Level: Lower
Dining room
- Level: Main
Family room
- Level: Lower
Kitchen
- Level: Main
Living room
- Level: Main
Heating
- Forced Air
Cooling
- Central Air
Appliances
- Included: Cooktop, Dishwasher, Dryer, Freezer, Microwave, Range, Refrigerator, Washer, Water Softener Owned
Features
- Basement: Finished,Full
- Number of fireplaces: 1
- Fireplace features: Living Room, Stone, Wood Burning
Interior area
- Total structure area: 2,406
- Total interior livable area: 2,076 sqft
- Finished area above ground: 1,236
- Finished area below ground: 840
Property
Parking
- Total spaces: 4
- Parking features: Attached, Detached Garage, Concrete, Heated Garage, Insulated Garage
- Attached garage spaces: 4
Accessibility
- Accessibility features: None
Features
- Levels: One
- Stories: 1
- Pool features: None
Lot
- Size: 0.62 Acres
- Features: Corner Lot, Tree Coverage - Medium
Details
- Additional structures: Garage(s)
- Foundation area: 1170
- Parcel number: 243200430
- Zoning description: Residential-Single Family
Construction
Type & style
- Home type: SingleFamily
- Property subtype: Single Family
Materials
- Roof: Age Over 8 Years,Asphalt
Condition
- New construction: No
- Year built: 1961
Utilities & green energy
- Electric: Circuit Breakers
- Gas: Natural Gas
- Sewer: City Sewer/Connected
- Water: City Water/Connected
Community & HOA
Community
- Subdivision: Gouldings Add
HOA
- Has HOA: No
Location
- Region: Princeton
Financial & listing details
- Price per square foot: $191/sqft
- Tax assessed value: $322,000
- Annual tax amount: $4,612
- Date on market: 7/29/2026
- Road surface type: Paved
Estimated market value
$393,900
$374,000 - $414,000
$2,144/mo
Price history
| Date | Event | Price |
|---|---|---|
| 9/17/2026 | Price change | $395,777-2.5%$191/sqft |
Source:  NorthstarMLS as distributed by MLS GRID #7116428 Report a problem NorthstarMLS as distributed by MLS GRID #7116428 Report a problem | ||
| 7/29/2026 | Listed for sale | $405,777+4%$195/sqft |
Source: NorthstarMLS as distributed by MLS GRID #7116428 Report a problem | ||
| 8/17/2022 | Sold | $390,000$188/sqft |
Source: NorthstarMLS as distributed by MLS GRID #6228536 Report a problem | ||
| 7/5/2022 | Pending sale | $390,000$188/sqft |
Source: NorthstarMLS as distributed by MLS GRID #6228536 Report a problem | ||
| 6/30/2022 | Listed for sale | $390,000+129.4%$188/sqft |
Source: NorthstarMLS as distributed by MLS GRID #6228536 Report a problem | ||
| 3/21/2018 | Sold | $170,000$82/sqft |
Source: Public Record Report a problem | ||
Public tax history
| Year | Property taxes | Tax assessment |
|---|---|---|
| 2025 | $4,428 -3.2% | $322,000 +5.5% |
| 2024 | $4,574 -1.2% | $305,200 -2.8% |
| 2023 | $4,628 +16.9% | $313,900 +0% |
| 2022 | $3,960 -0.4% | $313,800 +32.7% |
| 2021 | $3,976 +1.7% | $236,400 -2% |
| 2020 | $3,910 +14% | $241,300 +7.2% |
| 2019 | $3,430 +7.4% | $225,000 +13% |
| 2018 | $3,194 +8.9% | $199,100 +7.9% |
| 2017 | $2,934 +5.9% | $184,500 |
| 2016 | $2,770 +21.6% | -- |
| 2015 | $2,278 | -- |
| 2014 | $2,278 | -- |
| 2013 | -- | -- |
| 2012 | -- | -- |
| 2011 | -- | -- |
| 2010 | -- | -- |
Find assessor info on the county website
Monthly payment
Est. payment
Payment breakdown
Explore the cost of this home by adjusting the details. Changes won't be saved.Climate risks
Neighborhood: 55371
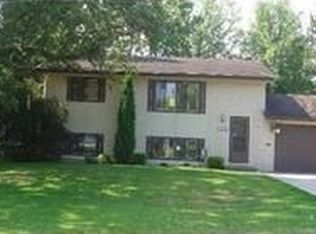
Similar homes
- $420,0004 bd3 ba2.4k sqft14320 314th Ave NW, Princeton, MN 55371For Sale
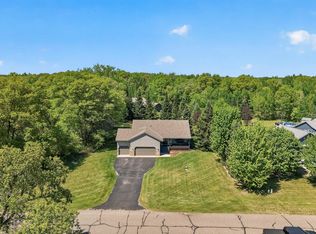
 MLS ID #7080770, Dustin Wiebold, Ashworth Real Estate. NorthstarMLS as distributed by MLS GRID
 - $309,0003 bd2 ba1.6k sqft7308 State Highway 95, Princeton, MN 55371For Sale
 MLS ID #7143634, Kaila Carroll, Whitetail Properties Real Estate. NorthstarMLS as distributed by MLS GRID
 - $475,0007 bd4 ba2.4k sqft15121 319th Ave NW, Princeton, MN 55371For Sale
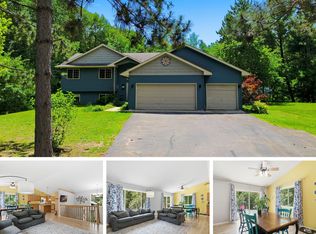 MLS ID #7132867, Lindsey Hasford, Edina Realty, Inc.. NorthstarMLS as distributed by MLS GRID
 - $290,0003 bd2 ba1.4k sqft1401 3rd St S, Princeton, MN 55371For Sale
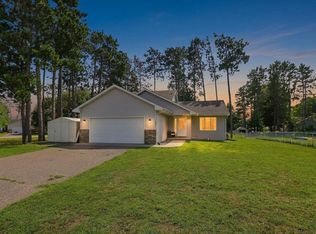 MLS ID #7120075, Erica Carlson, BRIX Real Estate. NorthstarMLS as distributed by MLS GRID
 - $350,0004 bd3 ba2k sqft12904 7th Ave S, Zimmerman, MN 55398For SaleMLS ID #7155228, Mandy Kruse Rosby, Keller Williams Integrity NW. NorthstarMLS as distributed by MLS GRID
- $445,0003 bd1 ba1.2k sqft19273 7th St SE, Princeton, MN 55371For SaleMLS ID #7122547, Joss Jondahl, eXp Realty. NorthstarMLS as distributed by MLS GRID
- $419,0005 bd4 ba2.8k sqft10814 Pioneer Dr SE, Milaca, MN 56353For SaleMLS ID #7152934, Marty G Ringham, Countryside Realty. NorthstarMLS as distributed by MLS GRID
- $334,9002 bd2 ba1.7k sqft1703 8th Ave N, Princeton, MN 55371For SaleMLS ID #7093916, Heidi J. Voigt, VoigtJohnson. NorthstarMLS as distributed by MLS GRID
- $449,9003 bd2 ba2.1k sqft16010 255th Ave NW, Big Lake, MN 55309For SaleMLS ID #7156674, Brady Jacob Holland, eXp Realty. NorthstarMLS as distributed by MLS GRID
- $325,0003 bd1 ba2k sqft12368 Fremont Ln, Zimmerman, MN 55398For SaleMLS ID #7135351, Chantell M Hendrix, EXP Realty, LLC. NorthstarMLS as distributed by MLS GRID
- $425,0004 bd2 ba2.8k sqft3063 325th Ave NW, Cambridge, MN 55008For SaleMLS ID #7035757, Levi LaRowe, RE/MAX RESULTS. NorthstarMLS as distributed by MLS GRID
- $395,0004 bd2 ba2k sqft18566 147th St NW, Elk River, MN 55330For SaleMLS ID #7140635, Michael Longley, Edina Realty, Inc.. NorthstarMLS as distributed by MLS GRID
- $420,0004 bd2 ba2.1k sqft12752 208th Ave NW, Elk River, MN 55330For SaleMLS ID #7138403, Heather G Peterson, Coldwell Banker Realty. NorthstarMLS as distributed by MLS GRID
- $399,9004 bd3 ba1.9k sqft26026 23rd St W, Zimmerman, MN 55398For SaleMLS ID #7142660, Jamie E. Houle, AXEN Realty. NorthstarMLS as distributed by MLS GRID
- $549,8004 bd3 ba3k sqft12314 283rd Ave NW, Princeton, MN 55371For SaleMLS ID #7123987, Ashley Freeman, Freeman Real Estate. NorthstarMLS as distributed by MLS GRID
- $449,9004 bd3 ba2.3k sqft26947 102nd St NW, Zimmerman, MN 55398For SaleMLS ID #7119429, Mandy Kruse Rosby, Keller Williams Integrity NW. NorthstarMLS as distributed by MLS GRID
- $349,9005 bd2 ba2.2k sqft12384 Fremont Ln, Zimmerman, MN 55398For SaleMLS ID #7132936, Ryan Edick, Reliance Realty Advisers, LLC. NorthstarMLS as distributed by MLS GRID
- $364,9003 bd2 ba1.6k sqft33165 Heather St NW, Cambridge, MN 55008For SaleMLS ID #7144960, Amy Grafenstein, RE/MAX RESULTS. NorthstarMLS as distributed by MLS GRID
- $420,0005 bd3 ba2.6k sqft13628 9th Ave S, Zimmerman, MN 55398For SaleMLS ID #7109421, David Vee, Edina Realty, Inc. NorthstarMLS as distributed by MLS GRID
