
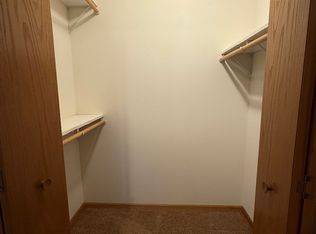
Space, flexibility, and a great lot make this four-level home a homebuyer’s opportunity to create something that truly feels like their own. The layout offers plenty of room to spread out, with a main level designed for everyday living, two bedrooms upstairs, and a lower level featuring a third bedroom, family room, and convenient 3/4 bath. The primary suite’s walk-in closet provides the kind of storage that’s hard to find.
With a little vision and some personal touches, there’s plenty of potential to take the spaces to the next level and make them your own. The home offers a solid foundation to work from, whether your goal is to personalize over time or tackle projects as you go.
Outside, the spacious lot gives you room to garden, gather around a fire pit, create a play area, or simply enjoy some extra breathing room. An attached two-car garage adds everyday convenience. Just minutes from Mark Park, you’ll have easy access to baseball fields, playgrounds, walking trails, and the splash pad, while nearby Highway 169 makes commuting a breeze.
If you’ve been looking for a home with a great layout, generous space, and a lot that gives you room to grow, this could be the opportunity you’ve been waiting for.
Active
Price cut: $10K (9/15)
$290,000
1401 3rd St S, Princeton, MN 55371
3beds
1,446sqft
Single Family
Built in 2002
0.4 Acres Lot
$289,400 Zestimate®
$201/sqft
$-- HOA
What's special
Spacious lotCreate a play areaAttached two-car garageTwo bedrooms upstairsRoom to gardenGreat layoutGenerous space
- 49 days
- 1,277
- 86
Likely to sell faster than
Zillow last checked:
Listing updated:
Listed by:
Erica Carlson 612-382-1304,
BRIX Real Estate,
Scott Carlson 612-433-9376
Source: NorthstarMLS as distributed by MLS GRID,MLS#: 7120075
Facts & features
Interior
Bedrooms & bathrooms
- Bedrooms: 3
- Bathrooms: 2
- Full bathrooms: 1
- 3/4 bathrooms: 1
Bedroom
- Level: Upper
- Area: 143 Square Feet
- Dimensions: 11x13
Bedroom 2
- Level: Upper
- Area: 108 Square Feet
- Dimensions: 12x9
Bedroom 3
- Level: Lower
- Area: 156 Square Feet
- Dimensions: 13x12
Dining room
- Level: Main
- Area: 81 Square Feet
- Dimensions: 9x9
Family room
- Level: Lower
- Area: 378 Square Feet
- Dimensions: 18x21
Kitchen
- Level: Main
- Area: 100 Square Feet
- Dimensions: 10x10
Living room
- Level: Main
- Area: 224 Square Feet
- Dimensions: 14x16
Heating
- Forced Air
Cooling
- Central Air
Appliances
- Included: Chandelier, Dishwasher, Dryer, Microwave, Range, Refrigerator
- Laundry: In Basement
Features
- Basement: Block,Drain Tiled,Egress Window(s),Partially Finished,Sump Pump
- Has fireplace: No
Interior area
- Total structure area: 1,713
- Total interior livable area: 1,446 sqft
- Finished area above ground: 864
- Finished area below ground: 582
Property
Parking
- Total spaces: 2
- Parking features: Attached, Asphalt
- Attached garage spaces: 2
- Details: Garage Dimensions (22x22)
Accessibility
- Accessibility features: None
Features
- Levels: Four or More Level Split
Lot
- Size: 0.4 Acres
- Dimensions: 144 x 60 x 60 x 40 x 48 x 27 x 159
- Features: Corner Lot, Irregular Lot, Tree Coverage - Medium
Details
- Foundation area: 1050
- Parcel number: 245540450
- Zoning description: Residential-Single Family
Construction
Type & style
- Home type: SingleFamily
- Property subtype: Single Family
Materials
- Roof: Age 8 Years or Less,Asphalt,Pitched
Condition
- New construction: No
- Year built: 2002
Utilities & green energy
- Gas: Natural Gas
- Sewer: City Sewer/Connected
- Water: City Water/Connected
Community & HOA
Community
- Subdivision: Meadow View Estates Fifth Add
HOA
- Has HOA: No
Location
- Region: Princeton
Financial & listing details
- Price per square foot: $201/sqft
- Tax assessed value: $277,500
- Annual tax amount: $3,884
- Date on market: 8/19/2026
Estimated market value
$289,400
$275,000 - $304,000
$2,259/mo
Price history
| Date | Event | Price |
|---|---|---|
| 9/15/2026 | Price change | $290,000-3.3%$201/sqft |
Source:  NorthstarMLS as distributed by MLS GRID #7120075 Report a problem NorthstarMLS as distributed by MLS GRID #7120075 Report a problem | ||
| 8/20/2026 | Listed for sale | $300,000+59.6%$207/sqft |
Source: NorthstarMLS as distributed by MLS GRID #7120075 Report a problem | ||
| 8/3/2018 | Sold | $188,000+1.7%$130/sqft |
Source: NorthstarMLS as distributed by MLS GRID #4970258 Report a problem | ||
| 7/7/2018 | Pending sale | $184,900$128/sqft |
Source: Edina Realty, Inc., a Berkshire Hathaway affiliate #4970258 Report a problem | ||
| 6/23/2018 | Listed for sale | $184,900+47.9%$128/sqft |
Source: Edina Realty, Inc., a Berkshire Hathaway affiliate #4970258 Report a problem | ||
| 6/28/2013 | Sold | $125,000-3%$86/sqft |
Source:  Lake Superior Area Realtors as distributed by MLS GRID #2037892 Report a problem Lake Superior Area Realtors as distributed by MLS GRID #2037892 Report a problem | ||
| 5/10/2013 | Listed for sale | $128,900-12%$89/sqft |
Source: Homepath Report a problem | ||
| 9/27/2012 | Sold | $146,406$101/sqft |
Source: Public Record Report a problem | ||
Public tax history
| Year | Property taxes | Tax assessment |
|---|---|---|
| 2025 | $3,736 -2.3% | $277,500 +5.2% |
| 2024 | $3,822 +0.5% | $263,700 -1.4% |
| 2023 | $3,804 +16.8% | $267,400 +1.5% |
| 2022 | $3,258 +8.2% | $263,400 +31.8% |
| 2021 | $3,010 +2.6% | $199,900 +5% |
| 2020 | $2,934 +15.4% | $190,300 +7.8% |
| 2019 | $2,542 +7.9% | $176,600 +13.4% |
| 2018 | $2,356 +10% | $155,800 +7.8% |
| 2017 | $2,142 +3.7% | $144,500 |
| 2016 | $2,066 +13.1% | -- |
| 2015 | $1,826 | -- |
| 2014 | $1,826 | -- |
| 2013 | -- | -- |
| 2012 | -- | -- |
| 2011 | -- | -- |
| 2010 | -- | -- |
Find assessor info on the county website
Monthly payment
Est. payment
Payment breakdown
Explore the cost of this home by adjusting the details. Changes won't be saved.Climate risks
Neighborhood: 55371
Similar homes
- $309,0003 bd2 ba1.6k sqft7308 State Highway 95, Princeton, MN 55371For Sale

 MLS ID #7143634, Kaila Carroll, Whitetail Properties Real Estate. NorthstarMLS as distributed by MLS GRID
 - $395,7774 bd2 ba2k sqft504 4th Ave S, Princeton, MN 55371For Sale
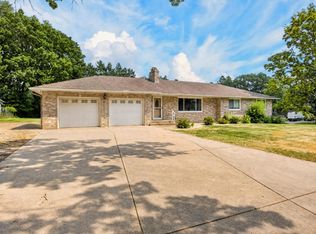 MLS ID #7116428, Michael McCoy, Advantage Point Realty. NorthstarMLS as distributed by MLS GRID
 - $334,9002 bd2 ba1.7k sqft1703 8th Ave N, Princeton, MN 55371For Sale
 MLS ID #7093916, Heidi J. Voigt, VoigtJohnson. NorthstarMLS as distributed by MLS GRID
 - $325,0003 bd1 ba2k sqft12368 Fremont Ln, Zimmerman, MN 55398For Sale
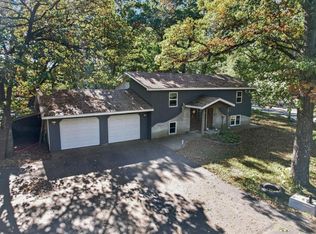 MLS ID #7135351, Chantell M Hendrix, EXP Realty, LLC. NorthstarMLS as distributed by MLS GRID
 - $350,0004 bd3 ba2k sqft12904 7th Ave S, Zimmerman, MN 55398For SaleMLS ID #7155228, Mandy Kruse Rosby, Keller Williams Integrity NW. NorthstarMLS as distributed by MLS GRID
- $345,0002 bd2 ba1.6k sqft13290 1st Ave S, Zimmerman, MN 55398For SaleMLS ID #7153029, Kris Lindahl, Kris Lindahl Real Estate. NorthstarMLS as distributed by MLS GRID
- $380,0002 bd2 ba1.3k sqft8594 Dolphin Rd, Princeton, MN 55371For SaleMLS ID #7087178, Steve M Lockwood, Keller Williams Classic Realty. NorthstarMLS as distributed by MLS GRID
- $345,0003 bd2 ba2k sqft15348 288th Ave NW, Zimmerman, MN 55398For SaleMLS ID #7117788, Julie Hubbell, Julie Hubbell Real Estate. NorthstarMLS as distributed by MLS GRID
- $259,9002 bd1 ba1.1k sqft28329 99th St NW, Zimmerman, MN 55398For SaleMLS ID #7082106, Adam Hippe, Real Broker, LLC. NorthstarMLS as distributed by MLS GRID
- $299,9003 bd2 ba1.8k sqft1052 Grand St, Ogilvie, MN 56358For SaleMLS ID #7081940, Julie A Mulford, Keller Williams Realty Integrity Lakes. NorthstarMLS as distributed by MLS GRID
- $315,0003 bd2 ba1.5k sqft2739 233rd Ln NW, Saint Francis, MN 55070For SaleMLS ID #7122200, Matt Cullen, RE/MAX Advantage Plus. NorthstarMLS as distributed by MLS GRID
- $340,0004 bd2 ba1.8k sqft4983 Mitchell Rd, Big Lake, MN 55309For SaleMLS ID #7156906, Jeffrey R Shuman, Edina Realty, Inc.. NorthstarMLS as distributed by MLS GRID
- $364,9003 bd2 ba1.6k sqft33165 Heather St NW, Cambridge, MN 55008For SaleMLS ID #7144960, Amy Grafenstein, RE/MAX RESULTS. NorthstarMLS as distributed by MLS GRID
- $195,0002 bd1 ba945 sqft1509 16th St N, Princeton, MN 55371For SaleMLS ID #7124397, Lonn L. Boles, Keller Williams Classic Realty. NorthstarMLS as distributed by MLS GRID
- $275,0003 bd2 ba1.1k sqft135 Davis St S, Cambridge, MN 55008For SaleMLS ID #7142019, Jeffrey Rud, RE/MAX RESULTS. NorthstarMLS as distributed by MLS GRID
- $314,9003 bd1 ba942 sqft13356 279th Ave NW, Zimmerman, MN 55398For SaleMLS ID #7109497, Brenda M. Benson, Trilogy Properties of MN, LLC. NorthstarMLS as distributed by MLS GRID
- $359,9003 bd2 ba1.3k sqft24605 140th St NW, Zimmerman, MN 55398For SaleMLS ID #7142226, Matthew A. Imdieke, Central MN Realty LLC. NorthstarMLS as distributed by MLS GRID
- $308,5003 bd2 ba1.5k sqft11300 Brenda Blvd, Becker, MN 55308For SaleMLS ID #7111969, James Sheeley, Fieldstone Real Estate Specialists. NorthstarMLS as distributed by MLS GRID
- $250,0003 bd2 ba1.5k sqft815 333rd Ave NE, Cambridge, MN 55008For SaleMLS ID #7056531, Lexi Clercx, Real Broker, LLC. NorthstarMLS as distributed by MLS GRID
