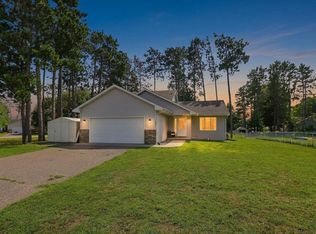
Convenient 2 bedroom, 2 full baths one-level living only 5 years old. This twin home has a thoughtfully designed layout which maximizes space with usefulness. All New Carpet just installed, making this great home move-in ready! Stainless steel appliances, lots of counter space and cabinets make the kitchen a great feature for every day living as well as entertaining. There is an insulated 2 car garage with overhead storage racks providing a great use of space. Sliding living room door goes out to concrete patio with a large yard for green space. Excellent location just a block from Mark Park which includes a playground, splash pad and ball fields. Close to Riebe Park which is an off leash dog park. One block to the Princeton Depot - Mille Lacs County Historical Museum and a community garden. Walk to community events all year long, and be centrally located for restaurants, specialty shops, and big box stores for shopping convenience and entertainment. Close to Hwy 95 and Hwy 169 for a quick commute in any direction.
Active
Price cut: $5K (9/17)
$265,000
230 11th Ave S, Princeton, MN 55371
2beds
1,088sqft
(TH) Side x Side
Built in 2021
5,052 Square Feet Lot
$-- Zestimate®
$244/sqft
$368/mo HOA
What's special
One-level livingStainless steel appliances
- 67 days
- 205
- 7
Zillow last checked:
Listing updated:
Listed by:
Erin Johnson 612-532-7278,
Re/Max Reliance, Inc.
Source: NorthstarMLS as distributed by MLS GRID,MLS#: 7123325
Facts & features
Interior
Bedrooms & bathrooms
- Bedrooms: 2
- Bathrooms: 2
- Full bathrooms: 2
Bedroom
- Level: Main
- Area: 143 Square Feet
- Dimensions: 13x11
Bedroom 2
- Level: Main
- Area: 99 Square Feet
- Dimensions: 9x11
Dining room
- Level: Main
- Area: 88 Square Feet
- Dimensions: 8x11
Foyer
- Level: Main
- Area: 64 Square Feet
- Dimensions: 8x8
Kitchen
- Level: Main
- Area: 110 Square Feet
- Dimensions: 10x11
Laundry
- Level: Main
- Area: 70 Square Feet
- Dimensions: 7x10
Living room
- Level: Main
- Area: 165 Square Feet
- Dimensions: 15x11
Heating
- Forced Air
Cooling
- Central Air
Appliances
- Included: Dishwasher, Dryer, Microwave, Range, Refrigerator, Washer
- Laundry: Main Level
Features
- Basement: None
- Has fireplace: No
Interior area
- Total structure area: 1,088
- Total interior livable area: 1,088 sqft
- Finished area above ground: 1,088
- Finished area below ground: 0
Property
Parking
- Total spaces: 2
- Parking features: Attached, Asphalt, Insulated Garage
- Attached garage spaces: 2
- Details: Garage Dimensions (18x24)
Accessibility
- Accessibility features: No Stairs Internal
Features
- Levels: One
- Stories: 1
- Patio & porch: Patio
Lot
- Size: 5,052 Square Feet
- Dimensions: 37 x 136.76
Details
- Foundation area: 1088
- Parcel number: 245500150
- Zoning description: Residential-Single Family
Construction
Type & style
- Home type: Townhouse
- Property subtype: (TH) Side x Side
- Attached to another structure: Yes
Materials
- Roof: Age 8 Years or Less,Asphalt
Condition
- New construction: No
- Year built: 2021
Utilities & green energy
- Electric: Circuit Breakers
- Gas: Natural Gas
- Sewer: City Sewer/Connected
- Water: City Water/Connected
Community & HOA
Community
- Subdivision: Meadow View Estates 8th Add
HOA
- Has HOA: Yes
- Services included: Maintenance Structure, Hazard Insurance, Lawn Care, Maintenance Grounds, Professional Mgmt, Sanitation, Snow Removal
- HOA fee: $368 monthly
- HOA name: Bullseye Property Management
- HOA phone: 763-307-5486
Location
- Region: Princeton
Financial & listing details
- Price per square foot: $244/sqft
- Tax assessed value: $7,500
- Annual tax amount: $2,842
- Date on market: 8/9/2026
- Cumulative days on market: 22 days
- Road surface type: Paved
Estimated market value
Not available
Estimated sales range
Not available
Not available
Price history
| Date | Event | Price |
|---|---|---|
| 9/17/2026 | Price change | $265,000-1.9%$244/sqft |
Source:  NorthstarMLS as distributed by MLS GRID #7123325 Report a problem NorthstarMLS as distributed by MLS GRID #7123325 Report a problem | ||
| 8/9/2026 | Listed for sale | $270,000+10.2%$248/sqft |
Source: NorthstarMLS as distributed by MLS GRID #7123325 Report a problem | ||
| 10/21/2021 | Sold | $245,000-2%$225/sqft |
Source: NorthstarMLS as distributed by MLS GRID #5740119 Report a problem | ||
| 9/17/2021 | Pending sale | $249,900$230/sqft |
Source: NorthstarMLS as distributed by MLS GRID #5740119 Report a problem | ||
| 4/14/2021 | Listed for sale | $249,900$230/sqft |
Source: NorthstarMLS as distributed by MLS GRID #5740119 Report a problem | ||
Public tax history
| Year | Property taxes | Tax assessment |
|---|---|---|
| 2019 | $176 -2.2% | $7,500 |
| 2018 | $180 | $7,500 |
| 2017 | -- | $7,500 |
| 2016 | -- | -- |
| 2015 | -- | -- |
Find assessor info on the county website
Monthly payment
Est. payment
Payment breakdown
Explore the cost of this home by adjusting the details. Changes won't be saved.Climate risks
Neighborhood: 55371
Similar homes
- $290,0003 bd2 ba1.4k sqft1401 3rd St S, Princeton, MN 55371For Sale
 MLS ID #7120075, Erica Carlson, BRIX Real Estate. NorthstarMLS as distributed by MLS GRID
 - $--2 bd1 ba678 sqft1003 12th St N, Princeton, MN 55371Auction
 Auction.com 2
 - $219,9002 bd1 ba1k sqft403 3rd St S, Princeton, MN 55371For Sale
 MLS ID #7117502, Jonathan P Minerick, homecoin.com. NorthstarMLS as distributed by MLS GRID
 - $195,0002 bd1 ba945 sqft1509 16th St N, Princeton, MN 55371For Sale
 MLS ID #7124397, Lonn L. Boles, Keller Williams Classic Realty. NorthstarMLS as distributed by MLS GRID
 - $309,0003 bd2 ba1.6k sqft7308 State Highway 95, Princeton, MN 55371For SaleMLS ID #7143634, Kaila Carroll, Whitetail Properties Real Estate. NorthstarMLS as distributed by MLS GRID
- $375,0002 bd2 ba1.3k sqft906 S 5th St, Princeton, MN 55371New ConstructionMLS ID #7120859, Kristie L. Bernard, Keller Williams Integrity NW. NorthstarMLS as distributed by MLS GRID
- $375,0002 bd2 ba1.3k sqft904 S 5th St S, Princeton, MN 55371New ConstructionMLS ID #7120829, Kristie L. Bernard, Keller Williams Integrity NW. NorthstarMLS as distributed by MLS GRID
- $365,0003 bd1 ba1.2k sqft14318 316th Ave, Princeton, MN 55371For SaleMLS ID #7150332, Jennifer Wersal, eXp Realty. NorthstarMLS as distributed by MLS GRID
- $380,0002 bd2 ba1.3k sqft8594 Dolphin Rd, Princeton, MN 55371For SaleMLS ID #7087178, Steve M Lockwood, Keller Williams Classic Realty. NorthstarMLS as distributed by MLS GRID
- $249,9002 bd1 ba1.1k sqft28329 99th St NW, Zimmerman, MN 55398For SaleMLS ID #7082106, Adam Hippe, Real Broker, LLC. NorthstarMLS as distributed by MLS GRID
- $290,0003 bd3 ba1.4k sqft25592 5th St W, Zimmerman, MN 55398For SaleMLS ID #7128623, Deona Brown, Exit Realty Nexus. NorthstarMLS as distributed by MLS GRID
- $240,0002 bd2 ba1.1k sqft920 Fairfield Pl NW, Isanti, MN 55040For SaleMLS ID #7133405, Vincent Charles (Nick), Realty Concepts, Inc.. NorthstarMLS as distributed by MLS GRID
- $290,0002 bd2 ba1.4k sqft23549 Bittersweet St NW, Saint Francis, MN 55070For SaleMLS ID #7131616, Lori Millam, Keller Williams Integrity NW. NorthstarMLS as distributed by MLS GRID
- $267,5002 bd1 ba845 sqft1061 Wall St, Big Lake, MN 55309For SaleMLS ID #7144559, The Michael Kaslow Team, Coldwell Banker Realty - Lakes. NorthstarMLS as distributed by MLS GRID
- $229,9002 bd2 ba1.2k sqft3853 232nd Ave NW APT 107, Saint Francis, MN 55070For SaleMLS ID #7124285, Bobbi Lymer, eXp Realty. NorthstarMLS as distributed by MLS GRID
- $250,0003 bd2 ba1.5k sqft815 333rd Ave NE, Cambridge, MN 55008For SaleMLS ID #7056531, Lexi Clercx, Real Broker, LLC. NorthstarMLS as distributed by MLS GRID
