Just steps to Big Lake! This charming 1.5-story home sits on a big, fully fenced lot shaded by mature oaks and has been thoughtfully updated inside. The open main level is bright and welcoming, with warm hardwood floors, recessed lighting, and natural wood trim throughout. The kitchen features maple cabinetry, granite counters, a center island with seating, stainless steel appliances, and a gas range, and it opens to a dining area with room for a farmhouse table. A spiral staircase adds character and leads up to a carpeted loft that works well as a family room, home office, or guest space. The main floor bedroom has a walk-in closet and is next to the full bath. Stackable laundry and a mudroom-style entry with built-in hooks keep everyday life organized. The unfinished lower level offers plenty of storage and workshop space. Outside, you'll find a deep backyard with white vinyl privacy fencing, a patio, a long driveway, and an oversized detached two-car garage. Enjoy small-town living with the lake, parks, and trails nearby, plus easy access to Highway 10 and the Northstar line. Welcome home!
Active with contingency
$267,500
1061 Wall St, Big Lake, MN 55309
2beds
845sqft
Single Family
Built in 1920
0.28 Acres Lot
$268,600 Zestimate®
$317/sqft
$-- HOA
What's special
- 14 days
- 725
- 80
Likely to sell faster than
Zillow last checked:
Listing updated:
Listed by:
The Michael Kaslow Team 612-619-6855,
Coldwell Banker Realty - Lakes,
Mackenzie Allison Roberts 269-369-0549
Source: NorthstarMLS as distributed by MLS GRID,MLS#: 7144559
Facts & features
Interior
Bedrooms & bathrooms
- Bedrooms: 2
- Bathrooms: 1
- Full bathrooms: 1
Bedroom
- Level: Main
- Area: 132 Square Feet
- Dimensions: 12x11
Bedroom 2
- Level: Upper
- Area: 322 Square Feet
- Dimensions: 23x14
Bathroom
- Level: Main
- Area: 35 Square Feet
- Dimensions: 7x5
Foyer
- Level: Main
- Area: 80 Square Feet
- Dimensions: 10x8
Kitchen
- Level: Main
- Area: 88 Square Feet
- Dimensions: 11x8
Laundry
- Level: Main
- Area: 15 Square Feet
- Dimensions: 5x3
Living room
- Level: Main
- Area: 210 Square Feet
- Dimensions: 15x14
Patio
- Level: Main
- Area: 255 Square Feet
- Dimensions: 17x15
Porch
- Level: Main
- Area: 77 Square Feet
- Dimensions: 11x7
Walk in closet
- Level: Main
- Area: 25 Square Feet
- Dimensions: 5x5
Heating
- Forced Air
Cooling
- Central Air
Appliances
- Included: Dishwasher, Dryer, Exhaust Fan, Microwave, Range, Refrigerator, Stainless Steel Appliance(s), Washer, Water Softener Owned
- Laundry: Main Level
Features
- Basement: Daylight,Storage Space,Unfinished
- Has fireplace: No
Interior area
- Total structure area: 2,119
- Total interior livable area: 845 sqft
- Finished area above ground: 845
- Finished area below ground: 0
Property
Parking
- Total spaces: 2
- Parking features: Detached Garage
- Garage spaces: 2
- Details: Garage Dimensions (23x25)
Accessibility
- Accessibility features: None
Features
- Levels: One and One Half
- Stories: 1.5
- Fencing: Full,Vinyl
Lot
- Size: 0.28 Acres
- Dimensions: 100 x 122
- Features: Tree Coverage - Medium
Details
- Foundation area: 366
- Parcel number: 65004250130
- Zoning description: Residential-Single Family
Construction
Type & style
- Home type: SingleFamily
- Property subtype: Single Family
Materials
- Concrete
- Roof: Age 8 Years or Less,Asphalt
Condition
- New construction: No
- Year built: 1920
Utilities & green energy
- Gas: Natural Gas
- Sewer: City Sewer/Connected
- Water: City Water/Connected
Community & HOA
Community
- Subdivision: Second Suburban Add
HOA
- Has HOA: No
Location
- Region: Big Lake
Financial & listing details
- Price per square foot: $317/sqft
- Tax assessed value: $217,800
- Annual tax amount: $2,482
- Date on market: 10/2/2026
- Road surface type: Paved
Estimated market value
$268,600
$255,000 - $282,000
$1,516/mo
Price history
| Date | Event | Price |
|---|---|---|
| 10/9/2026 | Listed for sale | $267,500+6.2%$317/sqft |
Source:  NorthstarMLS as distributed by MLS GRID #7144559 Report a problem NorthstarMLS as distributed by MLS GRID #7144559 Report a problem | ||
| 10/24/2023 | Sold | $252,000+7.2%$298/sqft |
Source: NorthstarMLS as distributed by MLS GRID #6406725 Report a problem | ||
| 7/31/2023 | Pending sale | $235,000$278/sqft |
Source: NorthstarMLS as distributed by MLS GRID #6406725 Report a problem | ||
| 7/27/2023 | Listed for sale | $235,000+28.4%$278/sqft |
Source: NorthstarMLS as distributed by MLS GRID #6406725 Report a problem | ||
| 8/23/2019 | Sold | $183,000+1.7%$217/sqft |
Source: NorthstarMLS as distributed by MLS GRID #5263821 Report a problem | ||
| 7/16/2019 | Listed for sale | $179,900+32.2%$213/sqft |
Source: Trilogy Properties of MN, LLC #5263821 Report a problem | ||
| 5/7/2015 | Sold | $136,080+0.8%$161/sqft |
Source: NorthstarMLS as distributed by MLS GRID #4571201 Report a problem | ||
| 4/2/2015 | Pending sale | $134,995$160/sqft |
Source: Keller Williams - Elk River #4571201 Report a problem | ||
| 3/12/2015 | Listed for sale | $134,995+347.7%$160/sqft |
Source: Alliance Real Estate, LLC #4571201 Report a problem | ||
| 4/16/2013 | Sold | $30,150+0.5%$36/sqft |
Source: Agent Provided Report a problem | ||
| 2/16/2013 | Listed for sale | $30,000-75.2%$36/sqft |
Source: Coldwell Banker Burnet - Buffalo #4336990 Report a problem | ||
| 3/27/2012 | Sold | $120,956+2.5%$143/sqft |
Source: Public Record Report a problem | ||
| 9/1/2007 | Sold | $118,000$140/sqft |
Source: Public Record Report a problem | ||
Public tax history
| Year | Property taxes | Tax assessment |
|---|---|---|
| 2025 | $2,436 -2.4% | $190,852 |
| 2024 | $2,496 -1.8% | $190,852 -5.5% |
| 2023 | $2,542 +12% | $202,015 +2% |
| 2022 | $2,270 +6.5% | $197,982 +44.9% |
| 2021 | $2,132 +6% | $136,615 +10.2% |
| 2020 | $2,012 -5.6% | $123,971 -16.2% |
| 2019 | $2,132 +6% | $147,900 +8.4% |
| 2018 | $2,012 +9.1% | $136,500 +17% |
| 2017 | $1,844 +17.6% | $116,700 +8.8% |
| 2016 | $1,568 +14% | $107,300 +41.7% |
| 2015 | $1,376 | $75,700 +5.1% |
| 2014 | $1,376 +118.4% | $72,000 +108.1% |
| 2013 | $630 -74.3% | $34,600 -20.8% |
| 2012 | $2,449 +202.5% | $43,700 -6.2% |
| 2011 | $809 -14.9% | $46,600 -45.8% |
| 2010 | $952 -18.9% | $85,900 -15.4% |
| 2009 | $1,174 -16.5% | $101,500 -7.7% |
| 2008 | $1,405 -9.7% | $110,000 -11.1% |
| 2007 | $1,557 +12.4% | $123,700 +15% |
| 2006 | $1,386 +11.4% | $107,600 +15% |
| 2005 | $1,244 +11.8% | $93,600 +15% |
| 2004 | $1,113 +7.4% | $81,400 +12% |
| 2003 | $1,037 +10.3% | $72,700 +10% |
| 2002 | $940 +12.4% | $66,100 +8.5% |
| 2001 | $836 | $60,900 |
Find assessor info on the county website
Monthly payment
Est. payment
Payment breakdown
Explore the cost of this home by adjusting the details. Changes won't be saved.Climate risks
Neighborhood: 55309


Similar homes
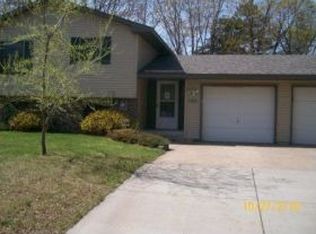
- $235,0004 bd1 ba1.2k sqft210 Euclid Ave, Big Lake, MN 55309For Sale
 MLS ID #7150360, Daniel Salamone, LPT Realty, LLC. NorthstarMLS as distributed by MLS GRID
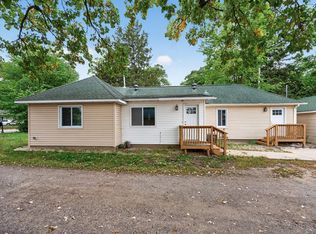
 - $325,0001 bd1 ba898 sqft220 Euclid Ave, Big Lake, MN 55309For Sale
 MLS ID #7113114, Molly Garrett, Keller Williams Integrity NW. NorthstarMLS as distributed by MLS GRID
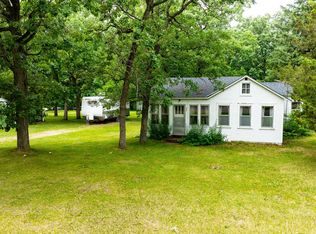
 - $--5 bd1 ba1.1k sqft3727 Woodside Dr, Monticello, MN 55362Auction
 ServiceLink Auction
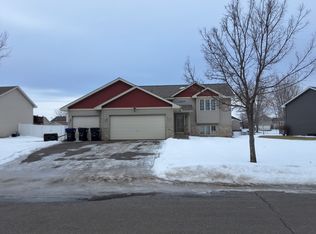
 - $189,9002 bd1 ba1.2k sqft310 Fern St APT 6, Big Lake, MN 55309For Sale
 MLS ID #7109775, Christopher J Broz, REMAX Results. NorthstarMLS as distributed by MLS GRID
 - $249,9002 bd1 ba633 sqft1800 Hawk Trl, Buffalo, MN 55313For SaleMLS ID #7012594, Kerby & Cristina Real Estate Experts, RE/MAX Results. NorthstarMLS as distributed by MLS GRID
- $279,0002 bd1 ba768 sqft11388 49th St, Clear Lake, MN 55319For SaleMLS ID #7130541, The Homefront Team, Engel & Volkers Minneapolis. NorthstarMLS as distributed by MLS GRID
- $249,9002 bd1 ba1.1k sqft28329 99th St NW, Zimmerman, MN 55398For SaleMLS ID #7082106, Adam Hippe, Real Broker, LLC. NorthstarMLS as distributed by MLS GRID
- $289,9002 bd1 ba512 sqft14664 Devitt Ave NW, Monticello, MN 55362For SaleMLS ID #7045755, Cheryl Klinkner, Premier Real Estate Services. NorthstarMLS as distributed by MLS GRID
- $234,9003 bd1 ba1.1k sqft523 Oak Ave N, Maple Lake, MN 55358For SaleMLS ID #7154698, Jon L. Anglin, City and Lakes Real Estate. NorthstarMLS as distributed by MLS GRID
- $375,0005 bd2 ba1.2k sqft15573 209th Ave NW, Elk River, MN 55330For SaleMLS ID #7144521, Greg Shaleen, GRI, Edina Realty, Inc.. NorthstarMLS as distributed by MLS GRID
- $349,5002 bd1 ba928 sqft2088 Cameron Ave SE, Buffalo, MN 55313For SaleMLS ID #7130074, Vanderlinde Group, Vanderlinde Group | Edge Realty, Inc.. NorthstarMLS as distributed by MLS GRID
- $270,0003 bd1 ba1.1k sqft1487 Baker Ave NW, Buffalo, MN 55313For SaleMLS ID #7138999, Leanne K LaFave, eXp Realty. NorthstarMLS as distributed by MLS GRID
- $289,9003 bd1 ba1k sqft701 7th St NW, Buffalo, MN 55313For SaleMLS ID #7135211, Kent F. Pfeifer, RE/MAX Advantage Plus. NorthstarMLS as distributed by MLS GRID
- $279,9002 bd1 ba952 sqft8365 Cherry St, Clear Lake, MN 55319New ConstructionNorthstarMLS as distributed by MLS GRID
