Step inside and discover a townhome with soaring vaulted ceilings and a bright, open living area that feels spacious and welcoming. With a little personal touch, this home offers a wonderful opportunity to make it your own while enjoying a floor plan designed for everyday living.
The kitchen features abundant cabinetry, generous counter space, and a breakfast peninsula perfect for meals or gathering with family and friends. The versatile loft offers endless possibilities for a home office, reading nook, playroom, or second living space.
The primary bedroom includes a large walk-in closet, while the full bath features double sinks, a soaking tub, and a separate shower. You'll also appreciate the convenience of upper-level laundry.
Relax on the front patio overlooking open green space with no homes directly in front. Conveniently located near parks, schools, shopping, and restaurants, this home offers comfort, convenience, and plenty of potential. Come see how you can make it your own!
Active
$230,900
3853 232nd Ave NW APT 107, Saint Francis, MN 55070
2beds
1,256sqft
(TH) Side x Side
Built in 2007
1,045 Square Feet Lot
$231,700 Zestimate®
$184/sqft
$310/mo HOA
What's special
Breakfast peninsulaSoaring vaulted ceilingsSeparate showerSoaking tubAbundant cabinetryGenerous counter spaceUpper-level laundry
- 8 days |
- 103 |
- 0 |
Zillow last checked:
Listing updated:
Listed by:
Bobbi Lymer 612-859-8519,
eXp Realty
Source: NorthstarMLS as distributed by MLS GRID,MLS#: 7124285
Facts & features
Interior
Bedrooms & bathrooms
- Bedrooms: 2
- Bathrooms: 2
- Full bathrooms: 1
- 1/2 bathrooms: 1
Bedroom
- Level: Upper
- Area: 154 Square Feet
- Dimensions: 14x11
Bedroom 2
- Level: Upper
- Area: 120 Square Feet
- Dimensions: 12x10
Dining room
- Level: Main
- Area: 108 Square Feet
- Dimensions: 12x9
Kitchen
- Level: Main
- Area: 144 Square Feet
- Dimensions: 16x9
Laundry
- Level: Upper
- Area: 30 Square Feet
- Dimensions: 6x5
Living room
- Level: Main
- Area: 252 Square Feet
- Dimensions: 18x14
Loft
- Level: Upper
- Area: 117 Square Feet
- Dimensions: 13x9
Heating
- Forced Air
Cooling
- Central Air
Appliances
- Included: Dishwasher, Dryer, Microwave, Range, Refrigerator, Washer, Water Softener Owned
Features
- Basement: None
- Has fireplace: No
Interior area
- Total structure area: 1,256
- Total interior livable area: 1,256 sqft
- Finished area above ground: 1,256
- Finished area below ground: 0
Property
Parking
- Total spaces: 2
- Parking features: Attached, Asphalt
- Attached garage spaces: 2
Accessibility
- Accessibility features: None
Features
- Levels: Two
- Stories: 2
- Fencing: None
Lot
- Size: 1,045 Square Feet
Details
- Foundation area: 656
- Parcel number: 323424320070
- Zoning description: Residential-Single Family
Construction
Type & style
- Home type: Townhouse
- Property subtype: (TH) Side x Side
- Attached to another structure: Yes
Condition
- New construction: No
- Year built: 2007
Utilities & green energy
- Gas: Natural Gas
- Sewer: City Sewer/Connected
- Water: City Water/Connected
Community & HOA
Community
- Subdivision: Cic 230 Chelsey Gardens
HOA
- Has HOA: Yes
- Services included: Maintenance Structure, Hazard Insurance, Lawn Care, Maintenance Grounds, Professional Mgmt, Sanitation, Sewer, Snow Removal, Water
- HOA fee: $310 monthly
- HOA name: Act Management
- HOA phone: 763-593-9770
Location
- Region: Saint Francis
Financial & listing details
- Price per square foot: $184/sqft
- Tax assessed value: $201,800
- Annual tax amount: $2,145
- Date on market: 8/10/2026
Estimated market value
$231,700
$220,000 - $243,000
$1,876/mo
Price history
| Date | Event | Price |
|---|---|---|
| 8/10/2026 | Listed for sale | $230,900+13.7%$184/sqft |
Source:  NorthstarMLS as distributed by MLS GRID #7124285 Report a problem NorthstarMLS as distributed by MLS GRID #7124285 Report a problem | ||
| 10/8/2021 | Sold | $203,000+1.6%$162/sqft |
Source: NorthstarMLS as distributed by MLS GRID #6068857 Report a problem | ||
| 9/21/2021 | Pending sale | $199,900$159/sqft |
Source: NorthstarMLS as distributed by MLS GRID #6068857 Report a problem | ||
| 8/3/2021 | Listed for sale | $199,900+53.9%$159/sqft |
Source: NorthstarMLS as distributed by MLS GRID #6068857 Report a problem | ||
| 5/12/2017 | Sold | $129,900$103/sqft |
Source: NorthstarMLS as distributed by MLS GRID #4802563 Report a problem | ||
| 4/30/2017 | Pending sale | $129,900$103/sqft |
Source: RE/MAX Results #4802563 Report a problem | ||
| 4/22/2017 | Listed for sale | $129,900$103/sqft |
Source: RE/MAX Results #4802563 Report a problem | ||
| 4/12/2017 | Pending sale | $129,900$103/sqft |
Source: RE/MAX Results #4802563 Report a problem | ||
| 3/9/2017 | Listed for sale | $129,900+34.6%$103/sqft |
Source: RE/MAX Results #4802563 Report a problem | ||
| 8/12/2014 | Sold | $96,500$77/sqft |
Source: NorthstarMLS as distributed by MLS GRID #4494531 Report a problem | ||
| 6/18/2014 | Price change | $96,500+2.1%$77/sqft |
Source: RE/MAX Results #4494531 Report a problem | ||
| 3/2/2014 | Listed for sale | $94,500+57.5%$75/sqft |
Source: RE/MAX Results #4451599 Report a problem | ||
| 2/10/2012 | Sold | $60,000$48/sqft |
Source: Agent Provided Report a problem | ||
Public tax history
| Year | Property taxes | Tax assessment |
|---|---|---|
| 2025 | $1,961 -4.4% | $173,412 -1.4% |
| 2024 | $2,052 +9.7% | $175,919 -10.7% |
| 2023 | $1,870 +11.2% | $197,100 +0.9% |
| 2022 | $1,682 +17.7% | $195,400 +28.8% |
| 2021 | $1,429 +8.9% | $151,766 +18.8% |
| 2019 | $1,312 +1.3% | $127,800 +6.6% |
| 2018 | $1,295 +2.4% | $119,900 -0.5% |
| 2017 | $1,265 +25% | $120,500 +28.5% |
| 2016 | $1,012 +4.4% | $93,800 |
| 2015 | $969 +8.1% | $93,800 +29.7% |
| 2014 | $897 -23% | $72,300 |
| 2013 | $1,165 -13.1% | -- |
| 2012 | $1,340 +52.9% | -- |
| 2011 | $876 -6.6% | -- |
| 2010 | $938 +3561.4% | -- |
| 2008 | $26 | -- |
Find assessor info on the county website
Monthly payment
Est. payment
Payment breakdown
Explore the cost of this home by adjusting the details. Changes won't be saved.Climate risks
Neighborhood: 55070
Nearby schools
GreatSchools rating
- 9/10St. Francis Elementary SchoolGrades: K-5Distance: 0.4 mi
- 5/10St. Francis Middle SchoolGrades: 6-8Distance: 0.2 mi
- 8/10St. Francis High SchoolGrades: 9-12Distance: 0.9 mi
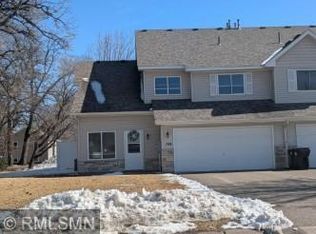
- $245,0002 bd2 ba1.2k sqft3853 232nd Ave NW APT 108, Saint Francis, MN 55070Sold
- $221,0002 bd2 ba1.2k sqft3853 232nd Ave NW APT 105, Saint Francis, MN 55070Off Market
- $257,3002 bd2 ba1.2k sqft3853 232nd Ave NW APT 106, Saint Francis, MN 55070Off Market
- $220,1002 bd2 ba1.2k sqft3853 232nd Ave NW APT 103, Saint Francis, MN 55070Off Market
- $269,7002 bd2 ba1.4k sqft3853 232nd Ave NW APT 101, Saint Francis, MN 55070Off Market
- $226,9002 bd2 ba1.3k sqft3853 232nd Ave NW APT 102, Saint Francis, MN 55070Off Market
- $260,9002 bd2 ba1.2k sqft3853 232nd Ave NW APT 104, Saint Francis, MN 55070Off Market
- $133,5002 bd2 ba1.2k sqft3853 232nd Ave NW APT 104, Saint Francis, MN 55070Off Market
A local agent can set up tours, give advice and negotiate with sellers.
Similar homes
- $215,0002 bd2 ba1k sqft11625 Elmwood Ave N, Champlin, MN 55316For Sale

 MLS ID #7124321, The Powers Home Team, Keller Williams Classic Rlty NW. NorthstarMLS as distributed by MLS GRID
 - $245,0002 bd2 ba1.2k sqft11415 Elmwood Ave N, Champlin, MN 55316For Sale
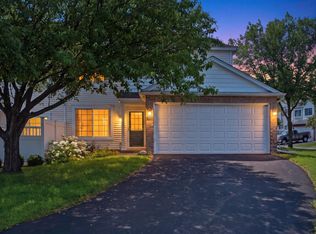 MLS ID #7117519, Ben Desbois, Pemberton RE. NorthstarMLS as distributed by MLS GRID
 - $215,0002 bd2 ba1k sqft11412 Elmwood Ave N, Champlin, MN 55316For Sale
 MLS ID #7123449, Samuel Andrews, Wits Realty. NorthstarMLS as distributed by MLS GRID
 - $329,9004 bd2 ba1.7k sqft3741 225th Ln NW, Saint Francis, MN 55070For Sale
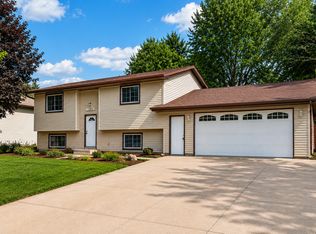 MLS ID #7116151, Bonnie L. Carlson, Keller Williams Premier Realty. NorthstarMLS as distributed by MLS GRID
 - $235,0002 bd1 ba1.2k sqft9945 Russell Ave N APT 6, Brooklyn Park, MN 55444For SaleMLS ID #7122588, Josslynn Remer, Real Broker, LLC. NorthstarMLS as distributed by MLS GRID
- $240,0003 bd2 ba1.3k sqft12284 Zealand Cir N, Champlin, MN 55316For SaleMLS ID #7105733, Dan Anshus, Financially Free, LLC. NorthstarMLS as distributed by MLS GRID
- $225,0002 bd2 ba1.4k sqft3724 131st Ln NW, Coon Rapids, MN 55448For SaleMLS ID #7081145, Amber Haddy, LPT Realty, LLC. NorthstarMLS as distributed by MLS GRID
- $226,0002 bd2 ba1k sqft544 Auburn Pl NW #H, Elk River, MN 55330For SaleMLS ID #7100793, Kristen Wuollet, Edina Realty, Inc.. NorthstarMLS as distributed by MLS GRID
- $215,0002 bd1 ba1k sqft10045 Russell Ave N APT 10, Brooklyn Park, MN 55444For SaleMLS ID #7121258, Levi Schatz, Schatz Real Estate Group. NorthstarMLS as distributed by MLS GRID
- $249,9002 bd2 ba1.2k sqft11512 Elmwood Ave N, Champlin, MN 55316For SaleMLS ID #7107113, Leah Koschak, National Realty Guild. NorthstarMLS as distributed by MLS GRID
- $234,9002 bd2 ba1.3k sqft214 11th Ave S, Princeton, MN 55371For SaleMLS ID #7114752, Janae Ashton, LPT Realty, LLC. NorthstarMLS as distributed by MLS GRID
- $234,9002 bd2 ba1.1k sqft715 Auburn Pl NW, Elk River, MN 55330For SaleMLS ID #7091362, John H Gellerman, Counselor Realty, Inc. NorthstarMLS as distributed by MLS GRID
- $199,0002 bd1 ba1.2k sqft12142 Drake St NW, Coon Rapids, MN 55448For SaleMLS ID #7065580, Ruth Bittner, Bridge Realty, LLC. NorthstarMLS as distributed by MLS GRID
- $255,0003 bd2 ba1.5k sqft945 Golden Way NW, Isanti, MN 55040For SaleMLS ID #7092166, Elisabeth Feldkamp, RE/MAX Results. NorthstarMLS as distributed by MLS GRID
- $243,5002 bd2 ba1.4k sqft17162 Polk Cir NW, Elk River, MN 55330For SaleMLS ID #7105779, Max Menne, eXp Realty. NorthstarMLS as distributed by MLS GRID
- $215,0002 bd2 ba960 sqft7321 147th Ter NW, Ramsey, MN 55303For SaleMLS ID #7107574, Lyman L Jenkins, RE/MAX Results. NorthstarMLS as distributed by MLS GRID
- $235,0002 bd1 ba975 sqft1603 16th Ave N, Princeton, MN 55371For SaleMLS ID #7124200, Mandy Peterson, Century 21 Brainerd Realty. NorthstarMLS as distributed by MLS GRID
- $249,9002 bd2 ba1.4k sqft18087 Vance Cir NW, Elk River, MN 55330For SaleMLS ID #7055769, Jessica Moren, Keller Williams Classic Rlty NW. NorthstarMLS as distributed by MLS GRID
- $254,9002 bd2 ba1.6k sqft8337 Parkview Ave NE, Otsego, MN 55330For SaleMLS ID #7118044, Adam Hippe, Real Broker, LLC. NorthstarMLS as distributed by MLS GRID
- $244,9002 bd2 ba1.2k sqft14776 Willemite Way NW, Ramsey, MN 55303For SaleMLS ID #7093769, Vivian J Backmann, Keller Williams Classic Rlty NW. NorthstarMLS as distributed by MLS GRID
