Welcome to this beautifully updated two-bedroom, two-bath end-unit townhome in a prime Elk River location offering privacy and convenience! The main level offers all the essentials: a spacious bedroom, full bathroom, bright living room with soaring ceilings, kitchen, and a conveniently located laundry/mechanical room with a stackable Maytag® washer and dryer. The kitchen is both stylish and functional with plenty of cabinetry, an updated Bosch dishwasher, and updated Maytag® microwave and stove. You'll find a versatile loft space on the upper level, as well as a second full bathroom and a large bedroom with a walk-in closet. Thoughtfully designed layout with natural light throughout! Updates completed between 2019 and 2023 include LVP flooring throughout the main level, tile backsplash and appliances in the kitchen, solid surface countertops, upgraded sink and lighting, new upper-level carpet, new front door lock, four new vinyl windows, fresh paint throughout including retextured and repainted ceilings, updated furnace, air conditioner, water heater, outside spigot, and completely remodeled bathrooms. Additional recent updates include a new roof (2023), whole-house water filtration system (2023), artificial turf added to the front yard for low-maintenance curb appeal (2024), and new ceiling fans installed (2024). A one-stall detached garage in a set of garages offers covered parking or additional storage. Move-in-ready, located within walking distance to a park with a playground and basketball court, and perfectly situated close to retail, entertainment, parks, schools, and more—makes it an ideal choice for comfortable everyday living with convenience. One-year home warranty included!
Active
$226,000
544 Auburn Pl NW #H, Elk River, MN 55330
2beds
1,058sqft
:
Get pre-qualified$1,764/mo
(TH) Side x Side
Built in 1984
871 Square Feet Lot
$-- Zestimate®
$214/sqft
$310/mo HOA
What's special
- 43 days |
- 306 |
- 10 |
Zillow last checked:
Listing updated:
Listed by:
Kristen Wuollet 612-619-7675,
Edina Realty, Inc.
Source: NorthstarMLS as distributed by MLS GRID,MLS#: 7100793
Facts & features
Interior
Bedrooms & bathrooms
- Bedrooms: 2
- Bathrooms: 2
- Full bathrooms: 2
Bedroom
- Level: Main
- Area: 105.28 Square Feet
- Dimensions: 11.2x9.4
Bedroom 2
- Level: Upper
- Area: 136.3 Square Feet
- Dimensions: 9.4x14.5
Dining room
- Level: Main
- Area: 114.81 Square Feet
- Dimensions: 12.9x8.9
Family room
- Level: Upper
- Area: 154.98 Square Feet
- Dimensions: 12.6x12.3
Kitchen
- Level: Main
- Area: 100.01 Square Feet
- Dimensions: 13.7x7.3
Living room
- Level: Main
- Area: 149.5 Square Feet
- Dimensions: 11.5x13
Walk in closet
- Level: Upper
- Area: 17.22 Square Feet
- Dimensions: 4.10x4.2
Heating
- Forced Air
Cooling
- Central Air
Appliances
- Included: Dishwasher, Dryer, Gas Water Heater, Water Filtration System, Microwave, Refrigerator, Washer
- Laundry: Main Level
Features
- Basement: None
Interior area
- Total structure area: 1,112
- Total interior livable area: 1,058 sqft
- Finished area above ground: 1,058
- Finished area below ground: 0
Property
Parking
- Total spaces: 1
- Parking features: Detached Garage, Shared Driveway, Garage Door Opener
- Garage spaces: 1
- Has uncovered spaces: Yes
- Details: Garage Dimensions (20x9)
Accessibility
- Accessibility features: None
Features
- Levels: Two
- Stories: 2
- Patio & porch: Patio
- Pool features: None
Lot
- Size: 871 Square Feet
- Dimensions: 22 x 28 x 22 x 28
- Features: Tree Coverage - Light
Details
- Foundation area: 648
- Parcel number: 75004410125
- Zoning description: Residential-Single Family
Construction
Type & style
- Home type: Townhouse
- Property subtype: (TH) Side x Side
- Attached to another structure: Yes
Materials
- Block
- Roof: Age 8 Years or Less
Condition
- New construction: No
- Year built: 1984
Utilities & green energy
- Electric: 100 Amp Service
- Gas: Natural Gas
- Sewer: City Sewer/Connected
- Water: City Water/Connected
Community & HOA
Community
- Subdivision: Barrington Place Rep 2
HOA
- Has HOA: Yes
- Services included: Maintenance Structure, Lawn Care, Maintenance Grounds, Parking, Professional Mgmt, Snow Removal
- HOA fee: $310 monthly
- HOA name: Bullseye
- HOA phone: 763-295-6566
Location
- Region: Elk River
Financial & listing details
- Price per square foot: $214/sqft
- Tax assessed value: $173,900
- Annual tax amount: $1,994
- Date on market: 6/29/2026
- Cumulative days on market: 222 days
- Road surface type: Paved
Estimated market value
Not available
Estimated sales range
Not available
Not available
Price history
| Date | Event | Price |
|---|---|---|
| 6/29/2026 | Listed for sale | $226,000-1.3%$214/sqft |
Source:  NorthstarMLS as distributed by MLS GRID #7100793 Report a problem NorthstarMLS as distributed by MLS GRID #7100793 Report a problem | ||
| 1/12/2026 | Listing removed | $228,900$216/sqft |
Source: NorthstarMLS as distributed by MLS GRID #6794520 Report a problem | ||
| 9/25/2025 | Listed for sale | $228,900-0.4%$216/sqft |
Source: NorthstarMLS as distributed by MLS GRID #6794520 Report a problem | ||
| 9/25/2025 | Listing removed | $229,900$217/sqft |
Source: NorthstarMLS as distributed by MLS GRID #6735894 Report a problem | ||
| 7/2/2025 | Price change | $229,900-2.2%$217/sqft |
Source: NorthstarMLS as distributed by MLS GRID #6735894 Report a problem | ||
| 6/14/2025 | Listed for sale | $235,000+11.9%$222/sqft |
Source: NorthstarMLS as distributed by MLS GRID #6735894 Report a problem | ||
| 4/5/2023 | Sold | $210,000$198/sqft |
Source: NorthstarMLS as distributed by MLS GRID #6327945 Report a problem | ||
| 3/10/2023 | Pending sale | $210,000$198/sqft |
Source: NorthstarMLS as distributed by MLS GRID #6327945 Report a problem | ||
| 2/4/2023 | Listed for sale | $210,000+84.4%$198/sqft |
Source: NorthstarMLS as distributed by MLS GRID #6327945 Report a problem | ||
| 7/30/2018 | Sold | $113,900-0.9%$108/sqft |
Source: NorthstarMLS as distributed by MLS GRID #4967820 Report a problem | ||
| 6/15/2018 | Listed for sale | $114,900+15%$109/sqft |
Source: Coldwell Banker Burnet - Plymouth #4967820 Report a problem | ||
| 2/10/2017 | Sold | $99,900$94/sqft |
Source: NorthstarMLS as distributed by MLS GRID #4782652 Report a problem | ||
| 2/7/2017 | Pending sale | $99,900$94/sqft |
Source: Realty Executives Associates - Wayzata #4782652 Report a problem | ||
| 12/16/2016 | Listed for sale | $99,900+213.2%$94/sqft |
Source: Realty Executives Associates #4782652 Report a problem | ||
| 5/24/2011 | Listing removed | $31,900$30/sqft |
Source: isNowListed.com Report a problem | ||
| 5/11/2011 | Price change | $31,900-8.6%$30/sqft |
Source: isNowListed.com Report a problem | ||
| 4/30/2011 | Listed for sale | $34,900-40.7%$33/sqft |
Source: isNowListed.com Report a problem | ||
| 2/13/2011 | Listing removed | $58,900$56/sqft |
Source: Epic Realty, Inc. #3989001 Report a problem | ||
| 12/17/2010 | Price change | $58,900-13.4%$56/sqft |
Source: Epic Realty, Inc. #3989001 Report a problem | ||
| 11/13/2010 | Listed for sale | $68,000-44%$64/sqft |
Source: Epic Realty, Inc. #3989001 Report a problem | ||
| 7/12/2006 | Sold | $121,437+7%$115/sqft |
Source: Public Record Report a problem | ||
| 4/9/2003 | Sold | $113,500$107/sqft |
Source: Public Record Report a problem | ||
Public tax history
| Year | Property taxes | Tax assessment |
|---|---|---|
| 2025 | $1,986 -2% | $143,001 -1.1% |
| 2024 | $2,026 -6.5% | $144,527 -6.4% |
| 2023 | $2,168 | $154,382 +487% |
| 2022 | -- | $26,300 |
| 2021 | -- | -- |
| 2020 | -- | -- |
| 2019 | -- | $114,200 +7.6% |
| 2018 | $1,242 | $106,100 +10.3% |
| 2017 | $1,242 +10.1% | $96,200 +4.9% |
| 2016 | $1,128 -19.2% | $91,700 +6.6% |
| 2015 | $1,396 | $86,000 +6% |
| 2014 | $1,396 +5% | $81,100 +7% |
| 2013 | $1,329 +50.6% | $75,800 |
| 2012 | $883 -40.7% | $75,800 -13.9% |
| 2011 | $1,489 +17.4% | $88,000 -9.7% |
| 2010 | $1,268 -4.7% | $97,500 -7.7% |
| 2009 | $1,330 -30.1% | $105,600 -11% |
| 2008 | $1,904 +11% | $118,700 -5.8% |
| 2007 | $1,715 +7% | $126,000 +11.5% |
| 2006 | $1,603 +16.7% | $113,000 +15% |
| 2005 | $1,374 +15.3% | $98,300 +15% |
| 2004 | $1,191 +8.5% | $85,500 +12.1% |
| 2003 | $1,098 +5.8% | $76,300 +9.9% |
| 2002 | $1,038 +7.9% | $69,400 +8.4% |
| 2001 | $962 | $64,000 |
Find assessor info on the county website
Monthly payment
Est. payment
Payment breakdown
Explore the cost of this home by adjusting the details. Changes won't be saved.Climate risks
Neighborhood: 55330
Nearby schools
GreatSchools rating
- 8/10Parker Elementary SchoolGrades: K-5Distance: 0.6 mi
- 7/10Salk Middle SchoolGrades: 6-8Distance: 1.3 mi
- 8/10Elk River Senior High SchoolGrades: 9-12Distance: 0.9 mi
- $150,0001 bd2 ba1k sqft544 Auburn Pl NW #C, Elk River, MN 55330Sold

- $208,1001 bd1 ba1 sqft544 Auburn ##F, Elk River, MN 55330Off Market
- $202,7001 bd2 ba616 sqft544 Auburn Pl NW #A, Elk River, MN 55330Off Market
- $180,7002 bd2 ba616 sqft544 Auburn Pl NW #E, Elk River, MN 55330Off Market
- $194,7002 bd2 ba1k sqft544 Auburn Pl NW #F, Elk River, MN 55330Off Market
- $190,4001 bd1 ba1.2k sqft544 Auburn Pl NW #D, Elk River, MN 55330Off Market
- $180,6001 bd2 ba616 sqft544 Auburn Pl NW #B, Elk River, MN 55330Off Market
- $179,4002 bd2 ba616 sqft544 Auburn Pl NW #G, Elk River, MN 55330Off Market
A local agent can set up tours, give advice and negotiate with sellers.
Similar homes
- $234,9002 bd2 ba1.1k sqft715 Auburn Pl NW, Elk River, MN 55330For Sale
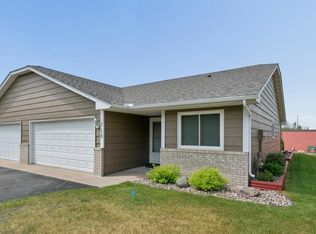
 MLS ID #7091362, John H Gellerman, Counselor Realty, Inc. NorthstarMLS as distributed by MLS GRID
 - $249,9003 bd2 ba1.4k sqft10938 181st Ln NW, Elk River, MN 55330For Sale
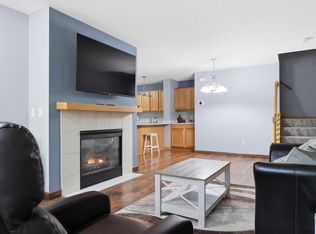 MLS ID #7101005, Danielle Engebretson, Pemberton RE. NorthstarMLS as distributed by MLS GRID
 - $249,9002 bd2 ba1.4k sqft18087 Vance Cir NW, Elk River, MN 55330For Sale
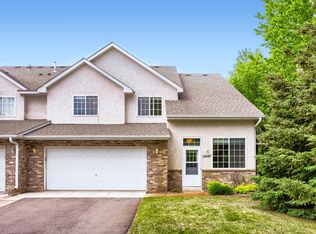 MLS ID #7055769, Jessica Moren, Keller Williams Classic Rlty NW. NorthstarMLS as distributed by MLS GRID
 - $250,0002 bd2 ba1.4k sqft17162 Polk Cir NW, Elk River, MN 55330For Sale
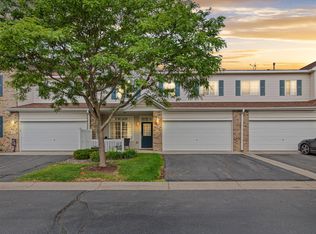 MLS ID #7105779, Max Menne, eXp Realty. NorthstarMLS as distributed by MLS GRID
 - $244,9002 bd2 ba1.4k sqft17182 Nixon Ct NW, Elk River, MN 55330For SaleMLS ID #7082648, Anna Remick, RE/MAX RESULTS. NorthstarMLS as distributed by MLS GRID
- $259,9003 bd2 ba1.5k sqft17157 Polk Dr NW, Elk River, MN 55330For SaleMLS ID #7097780, Desrochers Realty Group, eXp Realty. NorthstarMLS as distributed by MLS GRID
- $289,9002 bd2 ba1.2k sqft18228 Kent St NW, Elk River, MN 55330For SaleMLS ID #7097985, Chuck Carstensen, RE/MAX Results. NorthstarMLS as distributed by MLS GRID
- $215,0002 bd1 ba1k sqft10045 Russell Ave N APT 10, Brooklyn Park, MN 55444For SaleMLS ID #7121258, Levi Schatz, Schatz Real Estate Group. NorthstarMLS as distributed by MLS GRID
- $320,0004 bd2 ba1.5k sqft515 School St NW, Elk River, MN 55330For SaleMLS ID #7115827, Brian R Lee, Keller Williams Integrity NW. NorthstarMLS as distributed by MLS GRID
- $245,0002 bd2 ba1.2k sqft11415 Elmwood Ave N, Champlin, MN 55316For SaleMLS ID #7117519, Ben Desbois, Pemberton RE. NorthstarMLS as distributed by MLS GRID
- $235,0002 bd1 ba1.2k sqft9945 Russell Ave N APT 6, Brooklyn Park, MN 55444For SaleMLS ID #7122588, Josslynn Remer, Real Broker, LLC. NorthstarMLS as distributed by MLS GRID
- $215,0002 bd2 ba960 sqft7321 147th Ter NW, Ramsey, MN 55303For SaleMLS ID #7107574, Lyman L Jenkins, RE/MAX Results. NorthstarMLS as distributed by MLS GRID
- $245,0002 bd2 ba1.3k sqft4980 Garland Ct N APT G, Plymouth, MN 55446For SaleMLS ID #7120734, Kelly Yoon, Redfin Corporation. NorthstarMLS as distributed by MLS GRID
- $249,9993 bd3 ba1.4k sqft6190 Marlowe Ave NE, Otsego, MN 55301For SaleMLS ID #7122133, Olugbenga Olowo, Keller Williams Realty Integrity Lakes. NorthstarMLS as distributed by MLS GRID
- $257,4002 bd2 ba1.4k sqft10533 74th St NE #1, Otsego, MN 55301For SaleMLS ID #7122228, Angela Minerich-Gardner, Edina Realty, Inc.. NorthstarMLS as distributed by MLS GRID
- $249,9002 bd2 ba1.2k sqft11512 Elmwood Ave N, Champlin, MN 55316For SaleMLS ID #7107113, Leah Koschak, National Realty Guild. NorthstarMLS as distributed by MLS GRID
- $225,0003 bd2 ba1.4k sqft6946 91st St NE, Monticello, MN 55362For SaleMLS ID #7045206, Rachel D Fredrickson, Exit Realty Nexus. NorthstarMLS as distributed by MLS GRID
- $249,9002 bd2 ba1.4k sqft1300 119th Ln NW, Coon Rapids, MN 55448For SaleMLS ID #7121887, Jamie M. Borden, Borden Realty. NorthstarMLS as distributed by MLS GRID
- $240,0003 bd2 ba1.3k sqft12284 Zealand Cir N, Champlin, MN 55316For SaleMLS ID #7105733, Dan Anshus, Financially Free, LLC. NorthstarMLS as distributed by MLS GRID
- $225,0002 bd2 ba1.4k sqft3724 131st Ln NW, Coon Rapids, MN 55448For SaleMLS ID #7081145, Amber Haddy, LPT Realty, LLC. NorthstarMLS as distributed by MLS GRID
