Tucked into one of Elk River’s most convenient locations, this end-unit townhome offers the kind of everyday ease that’s hard to beat. Just minutes from Highway 169 and Highway 10, you’re close to shopping, parks, restaurants, and commuter routes — yet the private wooded backdrop gives the home a surprisingly quiet feel.
Inside, you’ll find over 1,400 square feet with a layout that feels open, functional, and comfortable from the moment you walk in. With 2 bedrooms and 2 bathrooms, the space is ideal for anyone looking for low-maintenance living without sacrificing room to spread out.
You’ll enjoy extra privacy of this end-unit, added natural light, and your own patio space overlooking nature. Whether it’s morning coffee outside or relaxing after a long day, this is one worth seeing in person.
Active
Price cut: $5K (7/15)
$254,900
18087 Vance Cir NW, Elk River, MN 55330
2beds
1,420sqft
:
Get pre-qualified$1,973/mo
(TH) Side x Side
Built in 2003
1,306 Square Feet Lot
$253,500 Zestimate®
$180/sqft
$349/mo HOA
What's special
- 68 days |
- 402 |
- 17 |
Zillow last checked:
Listing updated:
Listed by:
Jessica Moren 651-373-5326,
Keller Williams Classic Rlty NW
Source: NorthstarMLS as distributed by MLS GRID,MLS#: 7055769
Facts & features
Interior
Bedrooms & bathrooms
- Bedrooms: 2
- Bathrooms: 2
- Full bathrooms: 1
- 1/2 bathrooms: 1
Bedroom
- Level: Upper
- Area: 299 Square Feet
- Dimensions: 23x13
Bedroom 2
- Level: Upper
- Area: 195 Square Feet
- Dimensions: 15x13
Dining room
- Level: Main
- Area: 112 Square Feet
- Dimensions: 14x8
Kitchen
- Level: Main
- Area: 117 Square Feet
- Dimensions: 13x9
Laundry
- Level: Upper
- Area: 26 Square Feet
- Dimensions: 6.5x4
Living room
- Level: Main
- Area: 182 Square Feet
- Dimensions: 13x14
Heating
- Forced Air
Cooling
- Central Air
Appliances
- Included: Dishwasher, Dryer, Exhaust Fan, Range, Refrigerator, Washer
Features
- Basement: None
- Number of fireplaces: 1
- Fireplace features: Gas, Living Room
Interior area
- Total structure area: 2,061
- Total interior livable area: 1,420 sqft
- Finished area above ground: 779
- Finished area below ground: 641
Property
Parking
- Total spaces: 2
- Parking features: Attached, Insulated Garage
- Attached garage spaces: 2
Accessibility
- Accessibility features: None
Features
- Levels: Two
- Stories: 2
Lot
- Size: 1,306 Square Feet
Details
- Foundation area: 641
- Parcel number: 75007100127
- Zoning description: Residential-Single Family
Construction
Type & style
- Home type: Townhouse
- Property subtype: (TH) Side x Side
- Attached to another structure: Yes
Condition
- New construction: No
- Year built: 2003
Utilities & green energy
- Gas: Natural Gas
- Sewer: City Sewer/Connected
- Water: City Water/Connected
Community & HOA
Community
- Subdivision: Cic #34 Trout Brook South Condo
HOA
- Has HOA: Yes
- Services included: Maintenance Structure, Lawn Care, Maintenance Grounds, Professional Mgmt, Snow Removal
- HOA fee: $349 monthly
- HOA name: Bullseye Management & Realty
- HOA phone: 763-295-6656
Location
- Region: Elk River
Financial & listing details
- Price per square foot: $180/sqft
- Tax assessed value: $256,100
- Annual tax amount: $3,124
- Date on market: 5/22/2026
Estimated market value
$253,500
$241,000 - $266,000
$2,070/mo
Price history
| Date | Event | Price |
|---|---|---|
| 7/15/2026 | Price change | $254,900-1.9%$180/sqft |
Source:  NorthstarMLS as distributed by MLS GRID #7055769 Report a problem NorthstarMLS as distributed by MLS GRID #7055769 Report a problem | ||
| 6/18/2026 | Price change | $259,900-1.9%$183/sqft |
Source: NorthstarMLS as distributed by MLS GRID #7055769 Report a problem | ||
| 5/23/2026 | Listed for sale | $264,900+89.2%$187/sqft |
Source: NorthstarMLS as distributed by MLS GRID #7055769 Report a problem | ||
| 10/26/2016 | Sold | $140,000-17.1%$99/sqft |
Source: Public Record Report a problem | ||
| 8/26/2005 | Sold | $168,900$119/sqft |
Source: Public Record Report a problem | ||
Public tax history
| Year | Property taxes | Tax assessment |
|---|---|---|
| 2025 | $3,124 +4.1% | $232,599 +0.1% |
| 2024 | $3,000 +3.2% | $232,272 +0.1% |
| 2023 | $2,906 +7.2% | $232,099 +10.5% |
| 2022 | $2,712 +9.7% | $210,081 +37.3% |
| 2021 | $2,472 -0.7% | $152,965 +2.8% |
| 2020 | $2,490 +0.7% | $148,823 -12.8% |
| 2019 | $2,472 -0.7% | $170,700 +8.2% |
| 2018 | $2,490 +19.5% | $157,800 +9.4% |
| 2017 | $2,084 +7.3% | $144,200 +6.8% |
| 2016 | $1,942 -6.5% | $135,000 +5.5% |
| 2015 | $2,076 | $128,000 +8.8% |
| 2014 | $2,076 +19.9% | $117,700 +19.1% |
| 2013 | $1,732 -2.1% | $98,800 |
| 2012 | $1,769 +16.2% | $98,800 +13.4% |
| 2011 | $1,523 -8.5% | $87,100 -28% |
| 2010 | $1,664 -4.9% | $121,000 -8.1% |
| 2009 | $1,750 -17.7% | $131,700 -11% |
| 2008 | $2,125 +1% | $147,900 -4.5% |
| 2007 | $2,105 +544.1% | $154,900 +567.7% |
| 2006 | $327 | $23,200 |
Find assessor info on the county website
Monthly payment
Est. payment
Payment breakdown
Explore the cost of this home by adjusting the details. Changes won't be saved.Climate risks
Neighborhood: 55330
Nearby schools
GreatSchools rating
- 7/10Lincoln Elementary SchoolGrades: K-5Distance: 1.4 mi
- 6/10Vandenberge Middle SchoolGrades: 6-8Distance: 1.8 mi
- 8/10Elk River Senior High SchoolGrades: 9-12Distance: 1.5 mi
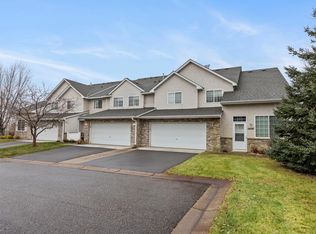
- $246,0003 bd3 ba1.4k sqft18089 Vance Cir NW, Elk River, MN 55330Sold
- $259,4003 bd2 ba1.4k sqft18097 Vance Cir NW, Elk River, MN 55330Off Market

- $260,0002 bd1 ba1.5k sqft18093 Vance Cir NW, Elk River, MN 55330Off Market
- $266,0003 bd2 ba1.5k sqft18099 Vance Cir NW, Elk River, MN 55330Off Market
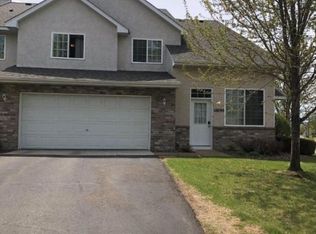
- $253,6002 bd2 ba1.5k sqft18081 Vance Cir NW, Elk River, MN 55330Off Market
- $259,1003 bd2 ba1.4k sqft18083 Vance Cir NW, Elk River, MN 55330Off Market
- $256,6002 bd2 ba1.5k sqft18085 Vance Cir NW, Elk River, MN 55330Off Market
- $264,1003 bd3 ba1.4k sqft18073 Vance Cir NW, Elk River, MN 55330Off Market
A local agent can set up tours, give advice and negotiate with sellers.
Similar homes
- $249,9003 bd2 ba1.4k sqft10938 181st Ln NW, Elk River, MN 55330For Sale
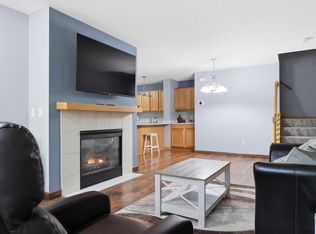
 MLS ID #7101005, Danielle Engebretson, Pemberton RE. NorthstarMLS as distributed by MLS GRID
 - $245,0002 bd2 ba1.4k sqft17182 Nixon Ct NW, Elk River, MN 55330For Sale
 MLS ID #7082648, Anna Remick, RE/MAX RESULTS. NorthstarMLS as distributed by MLS GRID
 - $245,0002 bd2 ba1.4k sqft17156 Monroe St NW, Elk River, MN 55330For Sale
 MLS ID #7100542, Brent Berry, AXEN Realty. NorthstarMLS as distributed by MLS GRID
 - $259,9003 bd2 ba1.5k sqft17157 Polk Dr NW, Elk River, MN 55330For Sale
 MLS ID #7097780, Desrochers Realty Group, eXp Realty. NorthstarMLS as distributed by MLS GRID
 - $268,0002 bd2 ba1.5k sqft17179 Monroe Dr NW, Elk River, MN 55330For SaleMLS ID #7101527, Pamela Artmann, Edina Realty, Inc.. NorthstarMLS as distributed by MLS GRID
- $234,9002 bd2 ba1.1k sqft715 Auburn Pl NW, Elk River, MN 55330For SaleMLS ID #7091362, John H Gellerman, Counselor Realty, Inc. NorthstarMLS as distributed by MLS GRID
- $260,0002 bd2 ba1.8k sqft14642 Rhinestone Ter NW, Ramsey, MN 55303For SaleMLS ID #7065306, Mandy Kruse Rosby, Keller Williams Integrity NW. NorthstarMLS as distributed by MLS GRID
- $267,5002 bd2 ba1.6k sqft6612 Lamplight Dr, Albertville, MN 55301For SaleMLS ID #7105027, Stacy Zachman-Zachman Realty Group, RE/MAX Results. NorthstarMLS as distributed by MLS GRID
- $265,0003 bd3 ba1.6k sqft6464 64th St NE, Albertville, MN 55301For SaleMLS ID #7114289, Christina Peterson, eXp Realty. NorthstarMLS as distributed by MLS GRID
- $279,9003 bd2 ba1.7k sqft14563 Olivine Ter NW, Ramsey, MN 55303For SaleMLS ID #7112658, Mark D Callender, RE/MAX Results. NorthstarMLS as distributed by MLS GRID
- $259,9002 bd2 ba1.4k sqft11267 16th St NE, Saint Michael, MN 55376For SaleMLS ID #7111985, Heidi Herda, eXp Realty. NorthstarMLS as distributed by MLS GRID
- $270,0003 bd2 ba1.5k sqft11180 76th St NE, Otsego, MN 55301For SaleMLS ID #7088783, Artemisa Boston, eXp Realty. NorthstarMLS as distributed by MLS GRID
- $239,9003 bd2 ba1.6k sqft10487 64th Way, Albertville, MN 55301For SaleMLS ID #7099198, Mark J Duevel, Coldwell Banker Realty. NorthstarMLS as distributed by MLS GRID
- $267,0002 bd2 ba1.7k sqft10563 64th Ln NE, Albertville, MN 55301For SaleMLS ID #7105073, Kyler Zachman – Zachman Realty Group, RE/MAX Results. NorthstarMLS as distributed by MLS GRID
- $240,0003 bd2 ba1.6k sqft10546 64th Ln NE, Albertville, MN 55301For SaleMLS ID #7106202, Stacy Johnson, Ashworth Real Estate. NorthstarMLS as distributed by MLS GRID
- $255,0003 bd3 ba1.5k sqft9202 Spirit Hills Rd, Monticello, MN 55362For SaleMLS ID #7070457, Tammy S Klockziem, Keller Williams Classic Rlty NW. NorthstarMLS as distributed by MLS GRID
- $275,9002 bd2 ba1.5k sqft6637 Lamplight Dr, Albertville, MN 55301For SaleMLS ID #7082425, Christopher E Lutter, RE/MAX Results. NorthstarMLS as distributed by MLS GRID
- $240,0003 bd2 ba1.4k sqft6213 Maclynn Ave NE, Otsego, MN 55301For SaleMLS ID #7093806, Benjamin Troxel, JPW Realty. NorthstarMLS as distributed by MLS GRID
- $229,9002 bd2 ba1.3k sqft9449 Jewel Ln N, Maple Grove, MN 55311For SaleMLS ID #7113971, Benjamin C Dzurik, Keller Williams Premier Realty Lake Minnetonka. NorthstarMLS as distributed by MLS GRID
- $252,5003 bd2 ba1.7k sqft2674 Cutters Grove Cir, Anoka, MN 55303For SaleMLS ID #7105184, Andrew Skwiot, RE/MAX Results. NorthstarMLS as distributed by MLS GRID
