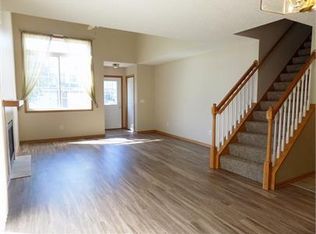
Beautiful end-unit townhome with an abundance of natural light. Spacious and inviting living room features a cozy gas fireplace, perfect for relaxing or entertaining. Functional layout with 3 bedrooms conveniently located on one level, including a large walk-in closet in the upper level bedroom. Enjoy outdoor living on the private side patio — a great space for morning coffee or relaxing summer evenings. Located in a highly convenient area close to the new Costco coming soon, major highways for an easy commute, schools, restaurants, shopping, parks, and more. Association-maintained living offers convenience and peace of mind with dues covering hazard insurance, exterior building maintenance, lawn care, professional management, sanitation, sewer, snow removal, and water. Great opportunity for low-maintenance living in a desirable location!
Pending
Price cut: $10K (7/17)
$240,000
6213 Maclynn Ave NE, Otsego, MN 55301
3beds
1,438sqft
(TH) Side x Side
Built in 2005
-- sqft lot
$239,800 Zestimate®
$167/sqft
$315/mo HOA
What's special
- 59 days |
- 670 |
- 34 |
Likely to sell faster than
Zillow last checked:
Listing updated:
Listed by:
Benjamin Troxel 612-430-0746,
JPW Realty,
Angela Troxel 763-438-6719
Source: NorthstarMLS as distributed by MLS GRID,MLS#: 7093806
Facts & features
Interior
Bedrooms & bathrooms
- Bedrooms: 3
- Bathrooms: 2
- Full bathrooms: 1
- 1/2 bathrooms: 1
Bedroom
- Level: Upper
- Area: 168 Square Feet
- Dimensions: 14X12
Bedroom 2
- Level: Upper
- Area: 168 Square Feet
- Dimensions: 14X12
Bedroom 3
- Level: Upper
- Area: 140 Square Feet
- Dimensions: 14X10
Dining room
- Level: Main
- Area: 156 Square Feet
- Dimensions: 13X12
Kitchen
- Level: Main
- Area: 168 Square Feet
- Dimensions: 14X12
Living room
- Level: Main
- Area: 195 Square Feet
- Dimensions: 15X13
Heating
- Forced Air
Cooling
- Central Air
Appliances
- Laundry: Laundry Closet, In Unit, Upper Level
Features
- Basement: None
- Number of fireplaces: 1
- Fireplace features: Gas
Interior area
- Total structure area: 1,438
- Total interior livable area: 1,438 sqft
- Finished area above ground: 1,438
- Finished area below ground: 0
Property
Parking
- Total spaces: 2
- Parking features: Attached, Asphalt, Tuckunder Garage
- Attached garage spaces: 2
Accessibility
- Accessibility features: None
Features
- Levels: Two
- Stories: 2
- Patio & porch: Patio
- Pool features: None
- Fencing: None
Lot
- Features: Corner Lot
Details
- Foundation area: 665
- Parcel number: 118211000210
- Zoning description: Residential-Single Family
Construction
Type & style
- Home type: Townhouse
- Property subtype: (TH) Side x Side
- Attached to another structure: Yes
Condition
- New construction: No
- Year built: 2005
Utilities & green energy
- Gas: Natural Gas
- Sewer: City Sewer/Connected
- Water: City Water/Connected
Community & HOA
Community
- Subdivision: ZIMMER FARMS
HOA
- Has HOA: Yes
- Services included: Maintenance Structure, Hazard Insurance, Lawn Care, Maintenance Grounds, Professional Mgmt, Sanitation, Sewer, Snow Removal, Water
- HOA fee: $315 monthly
- HOA name: New Concepts Management
- HOA phone: 952-922-2500
Location
- Region: Otsego
Financial & listing details
- Price per square foot: $167/sqft
- Tax assessed value: $225,600
- Annual tax amount: $2,738
- Date on market: 6/17/2026
- Cumulative days on market: 94 days
Estimated market value
$239,800
$228,000 - $252,000
$2,033/mo
Price history
| Date | Event | Price |
|---|---|---|
| 8/3/2026 | Pending sale | $240,000$167/sqft |
Source:  NorthstarMLS as distributed by MLS GRID #7093806 Report a problem NorthstarMLS as distributed by MLS GRID #7093806 Report a problem | ||
| 7/17/2026 | Price change | $240,000-4%$167/sqft |
Source: NorthstarMLS as distributed by MLS GRID #7093806 Report a problem | ||
| 7/11/2026 | Price change | $250,000-3.5%$174/sqft |
Source: NorthstarMLS as distributed by MLS GRID #7093806 Report a problem | ||
| 6/17/2026 | Listed for sale | $259,000$180/sqft |
Source: NorthstarMLS as distributed by MLS GRID #7093806 Report a problem | ||
| 6/16/2026 | Listing removed | $259,000$180/sqft |
Source: NorthstarMLS as distributed by MLS GRID #7071385 Report a problem | ||
| 6/2/2026 | Price change | $259,000-2.3%$180/sqft |
Source: NorthstarMLS as distributed by MLS GRID #7071385 Report a problem | ||
| 5/13/2026 | Listed for sale | $265,000+61.6%$184/sqft |
Source: NorthstarMLS as distributed by MLS GRID #7071385 Report a problem | ||
| 6/14/2024 | Listing removed | -- |
Source: Zillow Rentals Report a problem | ||
| 5/20/2024 | Price change | $1,900-2.6%$1/sqft |
Source: Zillow Rentals Report a problem | ||
| 4/29/2024 | Price change | $1,950-2.5%$1/sqft |
Source: Zillow Rentals Report a problem | ||
| 1/28/2024 | Listed for rent | $2,000+6.7%$1/sqft |
Source: Zillow Rentals Report a problem | ||
| 10/27/2023 | Listing removed | -- |
Source: Zillow Rentals Report a problem | ||
| 10/8/2023 | Price change | $1,875-3.8%$1/sqft |
Source: Zillow Rentals Report a problem | ||
| 9/29/2023 | Listed for rent | $1,950+4%$1/sqft |
Source: Zillow Rentals Report a problem | ||
| 9/26/2023 | Listing removed | -- |
Source: Zillow Rentals Report a problem | ||
| 8/31/2023 | Listed for rent | $1,875+27.1%$1/sqft |
Source: Zillow Rentals Report a problem | ||
| 8/21/2019 | Listing removed | $1,475$1/sqft |
Source: Bullseye Property Management & Realty Report a problem | ||
| 8/9/2019 | Listed for rent | $1,475+31.1%$1/sqft |
Source: Bullseye Property Management & Realty Report a problem | ||
| 6/29/2011 | Listing removed | $1,125$1/sqft |
Source: Granite City Real Estate Report a problem | ||
| 4/11/2011 | Listed for rent | $1,125$1/sqft |
Source: Granite City Real Estate Report a problem | ||
| 10/25/2006 | Sold | $164,000-3.8%$114/sqft |
Source: Public Record Report a problem | ||
| 10/17/2005 | Sold | $170,396$118/sqft |
Source: Public Record Report a problem | ||
Public tax history
| Year | Property taxes | Tax assessment |
|---|---|---|
| 2024 | $2,598 -3.6% | $225,600 -7.5% |
| 2023 | $2,696 +3.5% | $243,900 +9.9% |
| 2022 | $2,604 -0.8% | $222,000 +17.6% |
| 2021 | $2,624 +20.1% | $188,800 +1.5% |
| 2020 | $2,184 -62.6% | $186,000 +2% |
| 2019 | $5,834 +167.1% | $182,400 +10.7% |
| 2018 | $2,184 +14.8% | $164,700 +14.4% |
| 2017 | $1,902 +11.6% | $144,000 |
| 2016 | $1,704 | -- |
| 2015 | $1,704 +4% | -- |
| 2014 | $1,638 +23% | -- |
| 2013 | $1,332 -20.8% | -- |
| 2012 | $1,682 +0.4% | -- |
| 2011 | $1,676 -0.6% | -- |
| 2010 | $1,686 -3.3% | -- |
| 2009 | $1,744 +4.9% | -- |
| 2008 | $1,663 -12.5% | -- |
| 2007 | $1,900 +9742% | -- |
| 2006 | $19 | -- |
Find assessor info on the county website
Monthly payment
Est. payment
Payment breakdown
Explore the cost of this home by adjusting the details. Changes won't be saved.Climate risks
Neighborhood: 55301
Nearby schools
GreatSchools rating
- 8/10Prairie View Elementary & MiddleGrades: K-4Distance: 1.9 mi
- 8/10Prairie View Middle SchoolGrades: 5-8Distance: 2.2 mi
- 10/10Rogers Senior High SchoolGrades: 9-12Distance: 5.2 mi
- $256,2002 bd0 ba1.4k sqft6217 Maclynn Ave NE, Otsego, MN 55301Off Market
- $309,7003 bd1 ba1.4k sqft6213 Maclynn Ave NE #1, Albertville, MN 55301Off Market
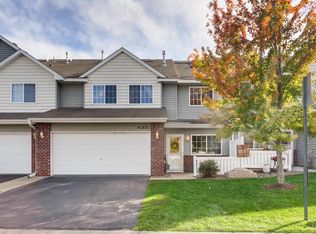
- $257,4003 bd1 ba1.4k sqft6221 Maclynn Ave NE, Otsego, MN 55301Off Market
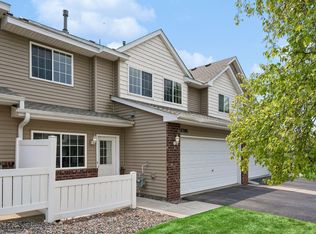
- $262,7003 bd0 ba1.4k sqft6209 Maclynn Ave NE, Otsego, MN 55301Off Market
- $247,0002 bd2 ba1.4k sqft6225 Maclynn Ave NE, Otsego, MN 55301Sold
- $264,1003 bd2 ba1.4k sqft6205 Maclynn Ave NE, Otsego, MN 55301Off Market
- $255,1002 bd2 ba1.4k sqft6218 Maclynn Ave NE, Otsego, MN 55301Off Market
- $257,5002 bd0 ba1.4k sqft6214 Maclynn Ave NE, Otsego, MN 55301Off Market
A local agent can set up tours, give advice and negotiate with sellers.
Similar homes
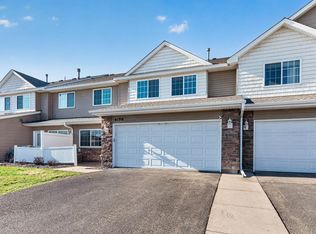
- $235,0003 bd2 ba1.4k sqft6286 Maclynn Ave NE, Albertville, MN 55301For Sale
 MLS ID #7105300, John Craig, Edina Realty, Inc.. NorthstarMLS as distributed by MLS GRID
 - $249,9993 bd3 ba1.4k sqft6190 Marlowe Ave NE, Otsego, MN 55301For Sale
 MLS ID #7122133, Olugbenga Olowo, Keller Williams Realty Integrity Lakes. NorthstarMLS as distributed by MLS GRID
 - $244,9002 bd2 ba1.4k sqft12135 63rd St NE, Otsego, MN 55301For Sale
 MLS ID #7119707, Heidi H Haaland, RE/MAX Results. NorthstarMLS as distributed by MLS GRID
 - $239,9003 bd2 ba1.6k sqft10487 64th Way, Albertville, MN 55301For Sale
 MLS ID #7120398, Mark J Duevel, Coldwell Banker Realty. NorthstarMLS as distributed by MLS GRID
 - $260,0003 bd2 ba1.5k sqft11180 76th St NE, Otsego, MN 55301For SaleMLS ID #7088783, Artemisa Boston, eXp Realty. NorthstarMLS as distributed by MLS GRID
- $265,0002 bd2 ba1.6k sqft6612 Lamplight Dr, Albertville, MN 55301For SaleMLS ID #7121356, Stacy Zachman-Zachman Realty Group, RE/MAX Results. NorthstarMLS as distributed by MLS GRID
- $259,0003 bd3 ba1.6k sqft6464 64th St NE, Albertville, MN 55301For SaleMLS ID #7114289, Christina Peterson, eXp Realty. NorthstarMLS as distributed by MLS GRID
- $274,9004 bd2 ba1.6k sqft7256 Kahler Cir NE, Otsego, MN 55301For SaleMLS ID #7107939, Kelly F. Hudick, Marathon Realty. NorthstarMLS as distributed by MLS GRID
- $259,9002 bd2 ba1.7k sqft10563 64th Ln NE, Albertville, MN 55301For SaleMLS ID #7105073, Kyler Zachman – Zachman Realty Group, RE/MAX Results. NorthstarMLS as distributed by MLS GRID
- $280,0002 bd3 ba1.6k sqft6597 Linwood Dr NE, Albertville, MN 55301For SaleMLS ID #7064725, Molly Hangartner, Ashworth Real Estate. NorthstarMLS as distributed by MLS GRID
- $279,9003 bd2 ba1.6k sqft6253 Kahler Dr NE, Albertville, MN 55301For SaleMLS ID #7112732, Scott V Phillips, Edina Realty, Inc.. NorthstarMLS as distributed by MLS GRID
- $260,0003 bd2 ba1.6k sqft16590 72nd Ct NE, Otsego, MN 55330For SaleMLS ID #7111547, Jason D. Jernell, GRI, Jernell Realty. NorthstarMLS as distributed by MLS GRID
- $254,9002 bd2 ba1.6k sqft8337 Parkview Ave NE, Otsego, MN 55330For SaleMLS ID #7118044, Adam Hippe, Real Broker, LLC. NorthstarMLS as distributed by MLS GRID
- $240,0003 bd2 ba1.7k sqft17173 Monroe St NW, Elk River, MN 55330For SaleMLS ID #7109531, Jenni M Larson, Keller Williams Classic Rlty NW. NorthstarMLS as distributed by MLS GRID
- $260,0002 bd2 ba1.5k sqft12588 43rd St NE, Saint Michael, MN 55376For SaleMLS ID #7118186, Stacy Zachman-Zachman Realty Group, RE/MAX Results. NorthstarMLS as distributed by MLS GRID
- $245,0002 bd2 ba1.3k sqft4980 Garland Ct N APT G, Plymouth, MN 55446For SaleMLS ID #7120734, Kelly Yoon, Redfin Corporation. NorthstarMLS as distributed by MLS GRID
- $270,0002 bd2 ba1.5k sqft17732 68th Pl N, Maple Grove, MN 55311For SaleMLS ID #7119842, Abby Willaert, Edina Realty, Inc.. NorthstarMLS as distributed by MLS GRID
- $249,9003 bd2 ba1.4k sqft10938 181st Ln NW, Elk River, MN 55330For SaleMLS ID #7101005, Danielle Engebretson, Pemberton RE. NorthstarMLS as distributed by MLS GRID
- $215,0002 bd2 ba1k sqft11625 Elmwood Ave N, Champlin, MN 55316For SaleMLS ID #7124321, The Powers Home Team, Keller Williams Classic Rlty NW. NorthstarMLS as distributed by MLS GRID
- $243,5002 bd2 ba1.4k sqft17162 Polk Cir NW, Elk River, MN 55330For SaleMLS ID #7105779, Max Menne, eXp Realty. NorthstarMLS as distributed by MLS GRID
