Move right into this beautifully maintained 3-bedroom, 2-bath townhome offering 1,472 finished square feet of comfortable, low-maintenance living. Built in 2005, this inviting two-story home features durable vinyl flooring throughout the main level, where you'll find a spacious living room, an informal dining area, a functional kitchen, and a convenient half bath. Enjoy your own private front patio-perfect for morning coffee or relaxing outdoors. Upstairs, all three bedrooms are thoughtfully situated alongside a full bath and convenient upper-level laundry. The attached 2-car garage provides ample storage and everyday convenience. The HOA takes care of lawn maintenance, snow removal, water, sewer, sanitation, and trash, making homeownership easy and worry-free. Conveniently located near parks, walking trails, shopping, dining, and major commuter routes, this move-in-ready townhome is an excellent opportunity to enjoy all that Otsego has to offer.
Active
Price cut: $10K (8/6)
$235,000
6286 Maclynn Ave NE, Albertville, MN 55301
3beds
1,472sqft
:
Get pre-qualified$1,825/mo
(TH) Side x Side
Built in 2005
1,001 Square Feet Lot
$-- Zestimate®
$160/sqft
$315/mo HOA
What's special
Functional kitchenInformal dining areaConvenient upper-level laundryPrivate front patio
- 10 days |
- 408 |
- 31 |
Likely to sell faster than
Zillow last checked:
Listing updated:
Listed by:
John Craig 651-402-0598,
Edina Realty, Inc.,
Judy L. Craig 651-303-1200
Source: NorthstarMLS as distributed by MLS GRID,MLS#: 7105300
Facts & features
Interior
Bedrooms & bathrooms
- Bedrooms: 3
- Bathrooms: 2
- Full bathrooms: 1
- 1/2 bathrooms: 1
Bedroom
- Level: Upper
- Area: 180 Square Feet
- Dimensions: 15x12
Bedroom 2
- Level: Upper
- Area: 110 Square Feet
- Dimensions: 11x10
Bedroom 3
- Level: Upper
- Area: 130 Square Feet
- Dimensions: 13x10
Dining room
- Level: Main
- Area: 80 Square Feet
- Dimensions: 10x8
Kitchen
- Level: Main
- Area: 132 Square Feet
- Dimensions: 12x11
Living room
- Level: Main
- Area: 154 Square Feet
- Dimensions: 14x11
Heating
- Forced Air
Cooling
- Central Air
Appliances
- Included: Dishwasher, Disposal, Dryer, Gas Water Heater, Microwave, Range, Refrigerator, Washer
- Laundry: Laundry Closet, Upper Level
Features
- Basement: None
- Number of fireplaces: 1
- Fireplace features: Gas, Living Room
Interior area
- Total structure area: 1,472
- Total interior livable area: 1,472 sqft
- Finished area above ground: 1,472
- Finished area below ground: 0
Property
Parking
- Total spaces: 2
- Parking features: Attached, Asphalt
- Attached garage spaces: 2
- Details: Garage Dimensions (21x20), Garage Door Height (8)
Accessibility
- Accessibility features: None
Features
- Levels: Two
- Stories: 2
- Patio & porch: Patio
- Pool features: None
- Fencing: None
Lot
- Size: 1,001 Square Feet
- Dimensions: 33 x 32 x 33 x 32
Details
- Foundation area: 642
- Parcel number: 118211000820
- Zoning description: Residential-Single Family
Construction
Type & style
- Home type: Townhouse
- Property subtype: (TH) Side x Side
- Attached to another structure: Yes
Materials
- Block
- Roof: Asphalt
Condition
- New construction: No
- Year built: 2005
Utilities & green energy
- Electric: Circuit Breakers
- Gas: Natural Gas
- Sewer: City Sewer/Connected
- Water: City Water/Connected
Community & HOA
Community
- Subdivision: Heritage Estate Villa Cic92
HOA
- Has HOA: Yes
- Amenities included: None
- Services included: Maintenance Structure, Hazard Insurance, Lawn Care, Maintenance Grounds, Professional Mgmt, Sanitation, Sewer, Snow Removal, Water
- HOA fee: $315 monthly
- HOA name: New Concepts Management
- HOA phone: 952-922-2500
Location
- Region: Albertville
Financial & listing details
- Price per square foot: $160/sqft
- Tax assessed value: $225,500
- Annual tax amount: $2,268
- Date on market: 7/29/2026
Estimated market value
Not available
Estimated sales range
Not available
Not available
Price history
| Date | Event | Price |
|---|---|---|
| 8/6/2026 | Price change | $235,000-4.1%$160/sqft |
Source:  NorthstarMLS as distributed by MLS GRID #7105300 Report a problem NorthstarMLS as distributed by MLS GRID #7105300 Report a problem | ||
| 7/29/2026 | Listed for sale | $245,000-2.8%$166/sqft |
Source: NorthstarMLS as distributed by MLS GRID #7105300 Report a problem | ||
| 4/28/2023 | Sold | $252,000+0.8%$171/sqft |
Source: NorthstarMLS as distributed by MLS GRID #6340085 Report a problem | ||
| 4/22/2023 | Pending sale | $250,000$170/sqft |
Source: NorthstarMLS as distributed by MLS GRID #6340085 Report a problem | ||
| 3/8/2023 | Listed for sale | $250,000+58.2%$170/sqft |
Source: NorthstarMLS as distributed by MLS GRID #6340085 Report a problem | ||
| 9/22/2017 | Sold | $158,000-3.3%$107/sqft |
Source: NorthstarMLS as distributed by MLS GRID #4847904 Report a problem | ||
| 7/11/2005 | Sold | $163,420$111/sqft |
Source: Public Record Report a problem | ||
Public tax history
| Year | Property taxes | Tax assessment |
|---|---|---|
| 2024 | $2,346 -10.7% | $225,500 -3.1% |
| 2023 | $2,628 +5.9% | $232,600 +7.4% |
| 2022 | $2,482 -1% | $216,500 +20.3% |
| 2021 | $2,508 +18.3% | $180,000 +1.3% |
| 2020 | $2,120 -62.6% | $177,700 +2% |
| 2019 | $5,664 +167.2% | $174,300 +9% |
| 2018 | $2,120 +14.7% | $159,900 +14.3% |
| 2017 | $1,848 +11.7% | $139,900 |
| 2016 | $1,654 | -- |
| 2015 | $1,654 +3.9% | -- |
| 2014 | $1,592 +22.7% | -- |
| 2013 | $1,298 -20.9% | -- |
| 2012 | $1,640 +0.4% | -- |
| 2011 | $1,634 -1.3% | -- |
| 2010 | $1,656 -3.3% | -- |
| 2009 | $1,712 +10.3% | -- |
| 2008 | $1,551 -12.5% | -- |
| 2007 | $1,772 +8895.1% | -- |
| 2006 | $20 | -- |
Find assessor info on the county website
Monthly payment
Est. payment
Payment breakdown
Explore the cost of this home by adjusting the details. Changes won't be saved.Climate risks
Neighborhood: 55301
Nearby schools
GreatSchools rating
- 8/10Prairie View Elementary & MiddleGrades: K-4Distance: 1.8 mi
- 8/10Prairie View Middle SchoolGrades: 5-8Distance: 2.1 mi
- 10/10Rogers Senior High SchoolGrades: 9-12Distance: 5.2 mi
- $275,1003 bd2 ba1.4k sqft6286 Maclynn Ave NE, Otsego, MN 55301Off Market

- $270,9003 bd3 ba1.4k sqft6292 Maclynn Ave, Albertville, MN 55301Off Market
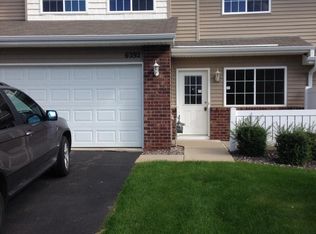
- $248,7003 bd2 ba1.4k sqft6292 Maclynn Ave NE, Otsego, MN 55301Off Market
- $250,1002 bd2 ba1.4k sqft12089 63rd St NE, Otsego, MN 55301Off Market

- $288,3003 bd2 ba1.4k sqft6280 Maclynn Ave NE, Otsego, MN 55301Off Market
- $254,3003 bd0 ba1.4k sqft12083 63rd St NE, Otsego, MN 55301Off Market
- $260,0002 bd2 ba-- sqft12095 63rd St NE, Otsego, MN 55301Sold
- $287,1002 bd2 ba1.4k sqft6298 Maclynn Ave NE, Otsego, MN 55301Off Market
A local agent can set up tours, give advice and negotiate with sellers.
Similar homes
- $249,9993 bd3 ba1.4k sqft6190 Marlowe Ave NE, Otsego, MN 55301For Sale
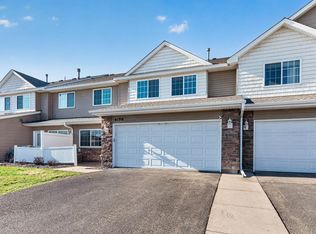
 MLS ID #7122133, Olugbenga Olowo, Keller Williams Realty Integrity Lakes. NorthstarMLS as distributed by MLS GRID
 - $244,9002 bd2 ba1.4k sqft12135 63rd St NE, Otsego, MN 55301For Sale
 MLS ID #7119707, Heidi H Haaland, RE/MAX Results. NorthstarMLS as distributed by MLS GRID
 - $239,9003 bd2 ba1.6k sqft10487 64th Way, Albertville, MN 55301For Sale
 MLS ID #7120398, Mark J Duevel, Coldwell Banker Realty. NorthstarMLS as distributed by MLS GRID
 - $265,0002 bd2 ba1.6k sqft6612 Lamplight Dr, Albertville, MN 55301For Sale
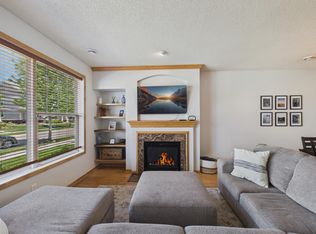 MLS ID #7121356, Stacy Zachman-Zachman Realty Group, RE/MAX Results. NorthstarMLS as distributed by MLS GRID
 - $260,0003 bd2 ba1.5k sqft11180 76th St NE, Otsego, MN 55301For SaleMLS ID #7088783, Artemisa Boston, eXp Realty. NorthstarMLS as distributed by MLS GRID
- $259,9003 bd3 ba1.6k sqft6464 64th St NE, Albertville, MN 55301For SaleMLS ID #7114289, Christina Peterson, eXp Realty. NorthstarMLS as distributed by MLS GRID
- $274,9004 bd2 ba1.6k sqft7256 Kahler Cir NE, Otsego, MN 55301For SaleMLS ID #7107939, Kelly F. Hudick, Marathon Realty. NorthstarMLS as distributed by MLS GRID
- $267,0002 bd2 ba1.7k sqft10563 64th Ln NE, Albertville, MN 55301For SaleMLS ID #7105073, Kyler Zachman – Zachman Realty Group, RE/MAX Results. NorthstarMLS as distributed by MLS GRID
- $275,9002 bd2 ba1.5k sqft6637 Lamplight Dr, Albertville, MN 55301For SaleMLS ID #7082425, Christopher E Lutter, RE/MAX Results. NorthstarMLS as distributed by MLS GRID
- $260,0003 bd2 ba1.6k sqft16590 72nd Ct NE, Otsego, MN 55330For SaleMLS ID #7111547, Jason D. Jernell, GRI, Jernell Realty. NorthstarMLS as distributed by MLS GRID
- $254,9002 bd2 ba1.6k sqft8337 Parkview Ave NE, Otsego, MN 55330For SaleMLS ID #7118044, Adam Hippe, Real Broker, LLC. NorthstarMLS as distributed by MLS GRID
- $279,9003 bd2 ba1.6k sqft6253 Kahler Dr NE, Albertville, MN 55301For SaleMLS ID #7112732, Scott V Phillips, Edina Realty, Inc.. NorthstarMLS as distributed by MLS GRID
- $245,0002 bd2 ba1.2k sqft11415 Elmwood Ave N, Champlin, MN 55316For SaleMLS ID #7117519, Ben Desbois, Pemberton RE. NorthstarMLS as distributed by MLS GRID
- $250,0003 bd2 ba1.6k sqft11029 187th Ave NW, Elk River, MN 55330For SaleMLS ID #7119673, Kris Lindahl, Kris Lindahl Real Estate. NorthstarMLS as distributed by MLS GRID
- $265,0002 bd2 ba1.5k sqft12588 43rd St NE, Saint Michael, MN 55376For SaleMLS ID #7118186, Stacy Zachman-Zachman Realty Group, RE/MAX Results. NorthstarMLS as distributed by MLS GRID
- $249,9003 bd2 ba1.4k sqft10938 181st Ln NW, Elk River, MN 55330For SaleMLS ID #7101005, Danielle Engebretson, Pemberton RE. NorthstarMLS as distributed by MLS GRID
- $250,0002 bd2 ba1.5k sqft17543 54th St NE, Otsego, MN 55374For SaleMLS ID #7047466, David Vee, Edina Realty, Inc. NorthstarMLS as distributed by MLS GRID
- $280,0003 bd2 ba1.6k sqft5342 140th Ave NW, Ramsey, MN 55303For SaleMLS ID #7091022, Lonn L. Boles, Keller Williams Classic Realty. NorthstarMLS as distributed by MLS GRID
- $259,9003 bd2 ba1.5k sqft17157 Polk Dr NW, Elk River, MN 55330For SaleMLS ID #7097780, Desrochers Realty Group, eXp Realty. NorthstarMLS as distributed by MLS GRID
- $270,0002 bd2 ba1.4k sqft21710 Evergreen Trl, Rogers, MN 55374For SaleMLS ID #7121543, Dave Gallogly, Bridge Realty, LLC. NorthstarMLS as distributed by MLS GRID
