Skip main navigation
Off market
  • $273,700

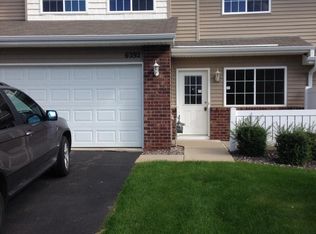
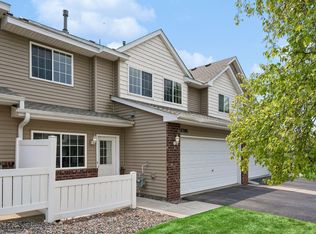
    6286 Maclynn Ave NE, Otsego, MN 55301

    3beds
    2baths
    1,472sqft
    Townhouse
    Built in 2005
    871 Square Feet Lot
    $273,700 Zestimate®
    $186/sqft
    $2,098 Estimated rent

    Home value

    $273,700

    $257,000 - $290,000

    $2,098/mo

    Zestimate® history
    Loading
    Loading...

    Owner options

    List your home for rent

    $2,098/mo

    Rent Zestimate®

    Find your next renter with Zillow Rental Manager. Plus, with online applications, you can quickly screen prospective tenants – for free.

    Learn more

    $2,098/mo

    Rent Zestimate®

    Refinance and save

    $1,716/mo

    Est. payment

    Refinancing to a lower rate could help reduce your monthly payments and save thousands over the life of the loan.

    See today's rates

    $1,716/mo

    Est. payment

    Explore your selling options

    Work with a Zillow partner agent

    Leverage their expertise and Zillow's premium Showcase listings to get your home seen by more buyers.

    Get started

    List with your own agent

    Get your home in front of millions of buyers by listing it on Zillow.

    Learn how to do it

    Sell it yourself

    Take full control of how buyers see your home on Zillow by listing For Sale by Owner (FSBO).

    List your home

    What's special

    Showings appointments available starting Saturday, 2/25. This beautiful 3 Bedroom 2 Bath town home is conveniently located close to I-94 the Outlet Mall and Prairie View Elementary School. Features: **Brand New LVP flooring on Main Floor **Brand New Washer, Microwave, Fixtures **Gas fireplace that boasts a wood mantel with tiled surround **Spacious master bedroom with walk-in closet and walk thru bathroom **3 Bedrooms and laundry on the upper level **6-Panel doors throughout **Custom cabinetry Great unit! This will not last. 16-18 MONTH LEASE AGREEMENT REQUIRED. *All lawn care/snow removal/trash service/water/Sewer provided. *Tenant Pays: Renters Insurance/Gas/Electric/Cable/phone *ABSOLUTELY NO PETS AND NO SMOKING! *$40 Application fee for each adult applicant. *Monthly income must be at least 3 times monthly rent amount to qualify. *Criminal, credit, and background checks on all adult applicants. *First and last months rent and security deposit due prior to move in. *No unlawful detainers, evictions or felonies. *No vouchers or Section 8 accepted. Please be sure to have a completed renter profile prior to responding to this ad.

    This property is not currently displayed as for sale or rent on Zillow. This may be different from what's on other websites or public sources.
    Facts & features

    Interior

    Bedrooms & bathrooms
    • Bedrooms: 3
    • Bathrooms: 2
    Heating
    • Forced air, Other
    Cooling
    • Other
    Appliances
    • Included: Dishwasher, Dryer, Microwave, Range / Oven, Refrigerator, Washer
    • Laundry: In Unit
    Features
    • Has fireplace: Yes
    Interior area
    • Total interior livable area: 1,472 sqft

    Property

    Parking
    • Parking features: Garage - Detached, Off-street
    Features
    • Exterior features: Stone, Vinyl, Brick
    Lot
    • Size: 871 Square Feet
    Details
    • Parcel number: 118-211-000820

    Construction

    Type & style
    • Home type: Townhouse
    Materials
    • Wood
    • Foundation: Slab
    • Roof: Asphalt
    Condition
    • Year built: 2005

    Community & HOA

    Location
    • Region: Otsego

    Financial & listing details

    • Price per square foot: $186/sqft
    • Tax assessed value: $121,100
    • Annual tax amount: $1,654

    Price history

    DateEventPrice
    3/2/2023Listing removed--
    Source: Zillow Rentals Report a problem
    2/23/2023Listed for rent$1,900+5.6%$1/sqft
    Source: Zillow Rentals Report a problem
    1/31/2023Listing removed--
    Source: Zillow Rentals Report a problem
    12/31/2022Listed for rent$1,800+28.6%$1/sqft
    Source: Zillow Rentals Report a problem
    3/24/2021Listing removed--
    Source: Owner Report a problem
    1/15/2020Listing removed$1,400$1/sqft
    Source: Owner Report a problem
    12/27/2019Price change$1,400-3.4%$1/sqft
    Source: Owner Report a problem
    11/19/2019Listed for rent$1,450$1/sqft
    Source: Owner Report a problem
    3/15/2019Listing removed$1,450$1/sqft
    Source: Owner Report a problem
    2/27/2019Listed for rent$1,450$1/sqft
    Source: Owner Report a problem
    9/22/2017Sold$158,000-4.2%$107/sqft
    Source: Re/Max Results solds #4847904_55301 Report a problem
    8/17/2017Pending sale$164,900$112/sqft
    Source: RE/MAX Results #4847904 Report a problem
    7/11/2017Price change$164,900-2.1%$112/sqft
    Source: RE/MAX Results #4847904 Report a problem
    6/29/2017Listed for sale$168,500$114/sqft
    Source: RE/MAX Results #4847904 Report a problem

    Public tax history

    YearProperty taxesTax assessment
    2016$1,654 +3.9%--
    2015$1,592 +12.7%--
    2014$1,412 +8.8%--
    2013$1,298 -20.9%--
    2012$1,640 +0.4%--
    2011$1,634 -1.3%--
    2010$1,656 -3.3%--
    2009$1,712 --
    Find assessor info on the county website

    Neighborhood: 55301

    Nearby schools

    GreatSchools rating
    Schools provided by the listing agent
    • District: Elk River

    Source: The MLS. This data may not be complete. We recommend contacting the local school district to confirm school assignments for this home.

    Get a cash offer in 3 minutes
    Find out how much your home could sell for in as little as 3 minutes with a no-obligation cash offer.
    Estimated market value
    $273,700
    Get a cash offer in 3 minutes
    Find out how much your home could sell for in as little as 3 minutes with a no-obligation cash offer.
    Estimated market value
    $273,700