Well maintained Townhome in Towne Lakes with Lake view. This has 2 large bedrooms plus a loft, 2 bathrooms, upper level laundry, deep 2 stall garage with built-in shelving. You will love this layout with it's open floor plan, lots of windows, living room/dining room/kitchen has recessed lighting, kitchen has tons of Maple Cabinets and counter space along with whiskey barrel flooring and 1 year old stainless steel appliances. Main floor 1/2 bath and large entry. The huge primary bedroom has a matching walk-in closet and walk-through to the full bathroom which has lots of counter space with a double vanity. The upper level loft can be used as a family room or if you need a 3rd bedroom just by adding a wall, closet and doors. The community has a lot to offer including community pool, community center barn you could use for events, playground, basket ball courts and tennis courts, there are lots of sidewalks and a dog park. Close to shopping and entertainment. Come take a look, you will not be disappointed!
Active
$275,900
6637 Lamplight Dr, Albertville, MN 55301
2beds
1,584sqft
:
Get pre-qualified$2,066/mo
(TH) Side x Side
Built in 2005
1,742 Square Feet Lot
$275,700 Zestimate®
$174/sqft
$330/mo HOA
What's special
- 35 days |
- 245 |
- 6 |
Zillow last checked:
Listing updated:
Listed by:
Christopher E Lutter 763-482-1179,
RE/MAX Results
Source: NorthstarMLS as distributed by MLS GRID,MLS#: 7082425
Facts & features
Interior
Bedrooms & bathrooms
- Bedrooms: 2
- Bathrooms: 2
- Full bathrooms: 1
- 1/2 bathrooms: 1
Bedroom
- Level: Upper
- Area: 255 Square Feet
- Dimensions: 17x15
Bedroom 2
- Level: Upper
- Area: 143 Square Feet
- Dimensions: 13x11
Dining room
- Level: Main
- Area: 130 Square Feet
- Dimensions: 13x10
Foyer
- Level: Main
- Area: 35 Square Feet
- Dimensions: 7x5
Kitchen
- Level: Main
- Area: 108 Square Feet
- Dimensions: 12x9
Living room
- Level: Main
- Area: 224 Square Feet
- Dimensions: 16x14
Loft
- Level: Upper
- Area: 180 Square Feet
- Dimensions: 15x12
Heating
- Forced Air
Cooling
- Central Air
Appliances
- Included: Dishwasher, Dryer, Microwave, Range, Refrigerator, Washer
- Laundry: Upper Level
Features
- Basement: None
- Has fireplace: No
Interior area
- Total structure area: 1,584
- Total interior livable area: 1,584 sqft
- Finished area above ground: 1,584
- Finished area below ground: 0
Property
Parking
- Total spaces: 2
- Parking features: Attached, Asphalt, Garage Door Opener
- Attached garage spaces: 2
- Has uncovered spaces: Yes
Accessibility
- Accessibility features: None
Features
- Levels: Two
- Stories: 2
- Pool features: Shared
- Has view: Yes
- View description: Lake
- Has water view: Yes
- Water view: Lake
- Waterfront features: Lake View
Lot
- Size: 1,742 Square Feet
- Dimensions: .04
Details
- Foundation area: 683
- Parcel number: 101101002200
- Zoning description: Residential-Single Family
Construction
Type & style
- Home type: Townhouse
- Property subtype: (TH) Side x Side
- Attached to another structure: Yes
Condition
- New construction: No
- Year built: 2005
Utilities & green energy
- Electric: Circuit Breakers
- Gas: Natural Gas
- Sewer: City Sewer/Connected
- Water: City Water/Connected
Community & HOA
Community
- Subdivision: Towne Lakes 4th Add
HOA
- Has HOA: Yes
- Services included: Hazard Insurance, Lawn Care, Maintenance Grounds, Professional Mgmt, Recreation Facility, Sanitation, Shared Amenities, Snow Removal
- HOA fee: $330 monthly
- HOA name: Property Solution MN
- HOA phone: 763-247-8700
Location
- Region: Albertville
Financial & listing details
- Price per square foot: $174/sqft
- Tax assessed value: $245,500
- Annual tax amount: $3,192
- Date on market: 6/22/2026
Estimated market value
$275,700
$262,000 - $289,000
$2,310/mo
Price history
| Date | Event | Price |
|---|---|---|
| 6/30/2026 | Listed for sale | $275,900+0.4%$174/sqft |
Source:  NorthstarMLS as distributed by MLS GRID #7082425 Report a problem NorthstarMLS as distributed by MLS GRID #7082425 Report a problem | ||
| 8/18/2023 | Listing removed | -- |
Source: NorthstarMLS as distributed by MLS GRID #6405991 Report a problem | ||
| 7/25/2023 | Listed for sale | $274,900+66.6%$174/sqft |
Source: NorthstarMLS as distributed by MLS GRID #6405991 Report a problem | ||
| 3/14/2017 | Listing removed | $1,395$1/sqft |
Source: Renters Warehouse Report a problem | ||
| 3/2/2017 | Listed for rent | $1,395$1/sqft |
Source: RW Minnetonka Report a problem | ||
| 2/28/2017 | Sold | $165,000-1.7%$104/sqft |
Source: NorthstarMLS as distributed by MLS GRID #4780684 Report a problem | ||
| 1/16/2017 | Pending sale | $167,900$106/sqft |
Source: Edina Realty, Inc., a Berkshire Hathaway affiliate #4780684 Report a problem | ||
| 12/2/2016 | Listed for sale | $167,900$106/sqft |
Source: Edina Realty, Inc., a Berkshire Hathaway affiliate #4780684 Report a problem | ||
| 10/24/2016 | Listing removed | $167,900$106/sqft |
Source: Edina Realty, Inc., a Berkshire Hathaway affiliate #4741563 Report a problem | ||
| 9/20/2016 | Price change | $167,900-1.2%$106/sqft |
Source: Edina Realty, Inc., a Berkshire Hathaway affiliate #4741563 Report a problem | ||
| 8/12/2016 | Price change | $169,900-1.2%$107/sqft |
Source: Edina Realty, Inc., a Berkshire Hathaway affiliate #4741563 Report a problem | ||
| 7/19/2016 | Listed for sale | $172,000+4.3%$109/sqft |
Source: Edina Realty, Inc., a Berkshire Hathaway affiliate #4741563 Report a problem | ||
| 10/17/2009 | Listing removed | $164,900$104/sqft |
Source: Todd Haigh #3685755 Report a problem | ||
| 8/15/2009 | Listed for sale | $164,900-6.5%$104/sqft |
Source: Todd Haigh #3685755 Report a problem | ||
| 4/8/2005 | Sold | $176,340$111/sqft |
Source: Public Record Report a problem | ||
Public tax history
| Year | Property taxes | Tax assessment |
|---|---|---|
| 2025 | $3,082 -4.2% | $245,500 +2.8% |
| 2024 | $3,216 -0.8% | $238,900 -6.9% |
| 2023 | $3,242 +6.6% | $256,500 +5.7% |
| 2022 | $3,040 +7.1% | $242,700 +19.5% |
| 2021 | $2,838 +18% | $203,100 +1.2% |
| 2020 | $2,406 -63.4% | $200,600 +10.2% |
| 2019 | $6,574 +173.2% | $182,100 +8.8% |
| 2018 | $2,406 +11.6% | $167,300 +12.2% |
| 2017 | $2,156 +9.7% | $149,100 |
| 2016 | $1,966 | -- |
| 2015 | $1,966 +2.3% | -- |
| 2014 | $1,922 +12.9% | -- |
| 2013 | $1,702 -18.3% | -- |
| 2012 | $2,082 +2.8% | -- |
| 2011 | $2,025 +5.2% | -- |
| 2010 | $1,924 +3% | -- |
| 2009 | $1,869 -2.5% | -- |
| 2008 | $1,916 -5.1% | -- |
| 2007 | $2,020 +207.2% | -- |
| 2006 | $658 +630.7% | -- |
| 2005 | $90 | -- |
Find assessor info on the county website
Monthly payment
Est. payment
Payment breakdown
Explore the cost of this home by adjusting the details. Changes won't be saved.Climate risks
Neighborhood: 55301
Nearby schools
GreatSchools rating
- 8/10Prairie View Elementary & MiddleGrades: K-4Distance: 1.8 mi
- 8/10Prairie View Middle SchoolGrades: 5-8Distance: 2 mi
- 10/10Rogers Senior High SchoolGrades: 9-12Distance: 6.2 mi
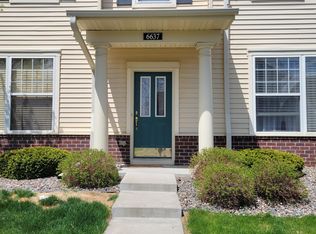
- $309,4002 bd2 ba1.5k sqft6637 Lamplight Dr #1, Albertville, MN 55301Off Market
- $276,2002 bd2 ba1.5k sqft6639 Lamplight Dr, Albertville, MN 55301Off Market

- $272,3002 bd2 ba1.5k sqft6635 Lamplight Dr, Albertville, MN 55301Off Market
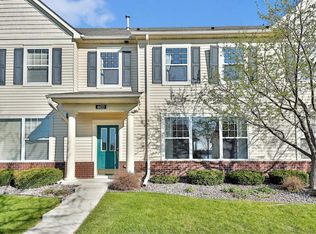
- $266,4002 bd1 ba1.5k sqft6633 Lamplight Dr, Albertville, MN 55301Off Market
- $280,0002 bd2 ba1.6k sqft6641 Lamplight Dr, Albertville, MN 55301Sold
- $271,6002 bd2 ba1.6k sqft6627 Lamplight Dr, Albertville, MN 55301Off Market
- $279,6002 bd2 ba1.5k sqft6625 Lamplight Dr, Albertville, MN 55301Off Market
- $277,8002 bd2 ba1.5k sqft6684 W Laketowne Dr, Albertville, MN 55301Off Market
A local agent can set up tours, give advice and negotiate with sellers.
Similar homes
- $267,5002 bd2 ba1.6k sqft6612 Lamplight Dr, Albertville, MN 55301For Sale
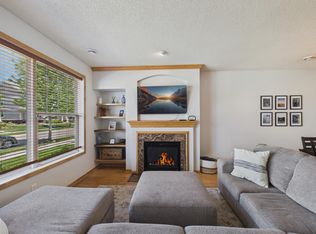
 MLS ID #7105027, Stacy Zachman-Zachman Realty Group, RE/MAX Results. NorthstarMLS as distributed by MLS GRID
 - $265,0003 bd3 ba1.6k sqft6464 64th St NE, Albertville, MN 55301For Sale
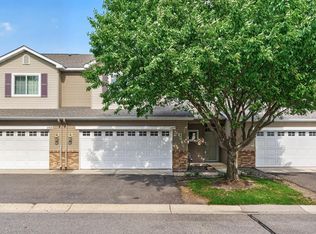 MLS ID #7114289, Christina Peterson, eXp Realty. NorthstarMLS as distributed by MLS GRID
 - $279,9003 bd2 ba1.6k sqft6253 Kahler Dr NE, Albertville, MN 55301For Sale
 MLS ID #7112732, Scott V Phillips, Edina Realty, Inc.. NorthstarMLS as distributed by MLS GRID
 - $279,9004 bd2 ba1.6k sqft7256 Kahler Cir NE, Otsego, MN 55301For Sale
 MLS ID #7107939, Kelly F. Hudick, Marathon Realty. NorthstarMLS as distributed by MLS GRID
 - $270,0003 bd2 ba1.5k sqft11180 76th St NE, Otsego, MN 55301For SaleMLS ID #7088783, Artemisa Boston, eXp Realty. NorthstarMLS as distributed by MLS GRID
- $240,0003 bd2 ba1.6k sqft10546 64th Ln NE, Albertville, MN 55301For SaleMLS ID #7106202, Stacy Johnson, Ashworth Real Estate. NorthstarMLS as distributed by MLS GRID
- $239,9003 bd2 ba1.6k sqft10487 64th Way, Albertville, MN 55301For SaleMLS ID #7099198, Mark J Duevel, Coldwell Banker Realty. NorthstarMLS as distributed by MLS GRID
- $255,9003 bd3 ba1.4k sqft6190 Marlowe Ave NE, Otsego, MN 55301For SaleMLS ID #7041313, Olugbenga Olowo, Keller Williams Realty Integrity Lakes. NorthstarMLS as distributed by MLS GRID
- $240,0003 bd2 ba1.4k sqft6213 Maclynn Ave NE, Otsego, MN 55301For SaleMLS ID #7093806, Benjamin Troxel, JPW Realty. NorthstarMLS as distributed by MLS GRID
- $270,0002 bd2 ba1.6k sqft18902 96th Pl N, Maple Grove, MN 55311For SaleMLS ID #7114366, Joseph R Johnson, eXp Realty. NorthstarMLS as distributed by MLS GRID
- $279,9003 bd2 ba1.7k sqft14563 Olivine Ter NW, Ramsey, MN 55303For SaleMLS ID #7112658, Mark D Callender, RE/MAX Results. NorthstarMLS as distributed by MLS GRID
- $272,5002 bd2 ba1.5k sqft17179 Monroe Dr NW, Elk River, MN 55330For SaleMLS ID #7101527, Pamela Artmann, Edina Realty, Inc.. NorthstarMLS as distributed by MLS GRID
- $259,9002 bd2 ba1.4k sqft11267 16th St NE, Saint Michael, MN 55376For SaleMLS ID #7111985, Heidi Herda, eXp Realty. NorthstarMLS as distributed by MLS GRID
- $269,9002 bd2 ba1.5k sqft9816 Zinnia Ln N, Maple Grove, MN 55369For SaleMLS ID #7113743, Isaac Johnson, Keller Williams Realty Integrity Lakes. NorthstarMLS as distributed by MLS GRID
- $282,0002 bd2 ba1.5k sqft5317 140th Ave NW, Ramsey, MN 55303For SaleMLS ID #7097203, Amber N Broadway, Opendoor Brokerage, LLC. NorthstarMLS as distributed by MLS GRID
- $260,0002 bd2 ba1.8k sqft14642 Rhinestone Ter NW, Ramsey, MN 55303For SaleMLS ID #7065306, Mandy Kruse Rosby, Keller Williams Integrity NW. NorthstarMLS as distributed by MLS GRID
- $259,9003 bd2 ba1.5k sqft17157 Polk Dr NW, Elk River, MN 55330For SaleMLS ID #7097780, Desrochers Realty Group, eXp Realty. NorthstarMLS as distributed by MLS GRID
- $270,0003 bd3 ba1.4k sqft9467 Golden Eagle Ln, Monticello, MN 55362For SaleMLS ID #7079095, Kelly Yang, Partners Realty Inc.. NorthstarMLS as distributed by MLS GRID
- $249,9003 bd2 ba1.4k sqft10938 181st Ln NW, Elk River, MN 55330For SaleMLS ID #7101005, Danielle Engebretson, Pemberton RE. NorthstarMLS as distributed by MLS GRID
- $250,0002 bd2 ba1.4k sqft17162 Polk Cir NW, Elk River, MN 55330For SaleMLS ID #7105779, Max Menne, eXp Realty. NorthstarMLS as distributed by MLS GRID
