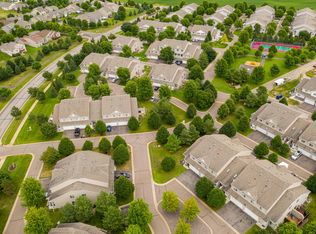
Bright, open, and filled with natural light, this beautifully maintained end-unit townhome offers the perfect combination of comfort, flexibility, and location. Soaring vaulted ceilings and expansive windows create an airy feel throughout the open-concept main level, complemented by updated flooring and inviting living spaces designed for both everyday living and entertaining. The versatile loft overlooks the main living area, making it an ideal home office, reading nook, playroom, or additional family room. The unfinished lower level provides an incredible opportunity to build equity with space to add a spacious 3rd bedroom, additional bathroom, and expanded living area. An existing egress window is already in place, making future finishing even more convenient. You'll also appreciate the abundance of storage throughout the home. Step outside to your private deck, perfect for grilling, entertaining, or simply enjoying a quiet evening. Additional conveniences include nearby guest parking and the peace of mind of a newer roof. Enjoy an active lifestyle with neighborhood amenities just a short walk away, including a park, sport court, gazebo, and scenic walking trails. Located in the highly sought-after **St. Michael-Albertville School District**, this home also offers quick access to shopping, restaurants, everyday conveniences, and major commuter routes. Move-in ready with room to grow, this is a fantastic opportunity to enjoy low-maintenance living in a desirable community.
Pending
Price cut: $5K (8/4)
$254,900
11267 16th St NE, Saint Michael, MN 55376
2beds
1,478sqft
(TH) Side x Side
Built in 2005
-- sqft lot
$252,600 Zestimate®
$172/sqft
$310/mo HOA
What's special
Updated flooringOpen-concept main levelSoaring vaulted ceilingsExpansive windowsNewer roofNearby guest parking
- 94 days
- 375
- 20
Likely to sell faster than
Zillow last checked:
Listing updated:
Listed by:
Heidi Herda 612-807-4858,
eXp Realty
Source: NorthstarMLS as distributed by MLS GRID,MLS#: 7111985
Facts & features
Interior
Bedrooms & bathrooms
- Bedrooms: 2
- Bathrooms: 2
- Full bathrooms: 1
- 1/2 bathrooms: 1
Bedroom
- Level: Upper
- Area: 130 Square Feet
- Dimensions: 10x13
Bedroom 2
- Level: Upper
- Area: 130 Square Feet
- Dimensions: 10x13
Deck
- Level: Main
- Area: 80 Square Feet
- Dimensions: 8x10
Dining room
- Level: Main
- Area: 143 Square Feet
- Dimensions: 11x13
Kitchen
- Level: Main
- Area: 135 Square Feet
- Dimensions: 9x15
Living room
- Level: Main
- Area: 195 Square Feet
- Dimensions: 13x15
Loft
- Level: Upper
- Area: 100 Square Feet
- Dimensions: 10x10
Heating
- Forced Air
Cooling
- Central Air
Appliances
- Included: Dishwasher, Disposal, Dryer, Exhaust Fan, Microwave, Range, Refrigerator, Washer
- Laundry: Main Level
Features
- Basement: Egress Window(s),Full,Unfinished
- Number of fireplaces: 1
- Fireplace features: Electric, Living Room
Interior area
- Total structure area: 1,478
- Total interior livable area: 1,478 sqft
- Finished area above ground: 1,478
- Finished area below ground: 0
Property
Parking
- Total spaces: 2
- Parking features: Attached, Asphalt, Garage Door Opener
- Attached garage spaces: 2
- Has uncovered spaces: Yes
Accessibility
- Accessibility features: None
Features
- Levels: Two
- Stories: 2
- Patio & porch: Deck
- Fencing: None
Details
- Foundation area: 705
- Parcel number: 114266008040
- Zoning description: Residential-Single Family
Construction
Type & style
- Home type: Townhouse
- Property subtype: (TH) Side x Side
- Attached to another structure: Yes
Materials
- Roof: Age 8 Years or Less,Asphalt
Condition
- New construction: No
- Year built: 2005
Utilities & green energy
- Gas: Natural Gas
- Sewer: City Sewer/Connected
- Water: City Water/Connected
Community & HOA
Community
- Subdivision: The Fields of Saint Michael
HOA
- Has HOA: Yes
- Services included: Maintenance Structure, Hazard Insurance, Maintenance Grounds, Professional Mgmt, Sanitation
- HOA fee: $310 monthly
- HOA name: Sharper Managment
- HOA phone: 952-224-4777
Location
- Region: Saint Michael
Financial & listing details
- Price per square foot: $172/sqft
- Tax assessed value: $248,900
- Annual tax amount: $2,702
- Date on market: 7/18/2026
- Cumulative days on market: 151 days
Estimated market value
$252,600
$240,000 - $265,000
$1,934/mo
Price history
| Date | Event | Price |
|---|---|---|
| 10/8/2026 | Pending sale | $254,900$172/sqft |
Source:  NorthstarMLS as distributed by MLS GRID #7111985 Report a problem NorthstarMLS as distributed by MLS GRID #7111985 Report a problem | ||
| 8/4/2026 | Price change | $254,900-1.9%$172/sqft |
Source: NorthstarMLS as distributed by MLS GRID #7111985 Report a problem | ||
| 7/18/2026 | Listed for sale | $259,900-3.7%$176/sqft |
Source: NorthstarMLS as distributed by MLS GRID #7111985 Report a problem | ||
| 7/18/2026 | Listing removed | $269,900$183/sqft |
Source: eXp Realty #7074399 Report a problem | ||
| 7/7/2026 | Price change | $269,900-1.8%$183/sqft |
Source: NorthstarMLS as distributed by MLS GRID #7074399 Report a problem | ||
| 6/4/2026 | Price change | $274,900-1.8%$186/sqft |
Source: NorthstarMLS as distributed by MLS GRID #7074399 Report a problem | ||
| 5/21/2026 | Listed for sale | $280,000+53.4%$189/sqft |
Source: NorthstarMLS as distributed by MLS GRID #7074399 Report a problem | ||
| 1/11/2019 | Sold | $182,500$123/sqft |
Source: NorthstarMLS as distributed by MLS GRID #5016885 Report a problem | ||
| 12/14/2018 | Pending sale | $182,500$123/sqft |
Source: Coldwell Banker Burnet - Buffalo and Wright County #5016885 Report a problem | ||
| 11/27/2018 | Listed for sale | $182,500-3.3%$123/sqft |
Source: Coldwell Banker Burnet #5016885 Report a problem | ||
| 9/11/2006 | Sold | $188,810$128/sqft |
Source: Public Record Report a problem | ||
Public tax history
| Year | Property taxes | Tax assessment |
|---|---|---|
| 2025 | $2,584 -1.7% | $248,900 +1.2% |
| 2024 | $2,628 -5.7% | $246,000 -5.4% |
| 2023 | $2,786 +6.4% | $260,000 +1.6% |
| 2022 | $2,618 +7.8% | $255,900 +21.7% |
| 2021 | $2,428 -4.9% | $210,200 +6.9% |
| 2020 | $2,552 -59.4% | $196,700 +5% |
| 2019 | $6,286 +146.3% | $187,400 +7% |
| 2018 | $2,552 +23.9% | $175,200 +20.7% |
| 2017 | $2,060 +30.4% | $145,200 |
| 2016 | $1,580 | -- |
| 2015 | $1,580 +2.3% | -- |
| 2014 | $1,544 +20.8% | -- |
| 2013 | $1,278 -22.5% | -- |
| 2012 | $1,648 -9.3% | -- |
| 2011 | $1,817 -7.5% | -- |
| 2010 | $1,965 -10.3% | -- |
| 2009 | $2,191 +1.4% | -- |
| 2008 | $2,161 +315% | -- |
| 2007 | $521 +171.6% | -- |
| 2006 | $192 +80.6% | -- |
| 2005 | $106 +270.9% | -- |
| 2004 | $29 | -- |
Find assessor info on the county website
Monthly payment
Est. payment
Payment breakdown
Explore the cost of this home by adjusting the details. Changes won't be saved.Climate risks
Neighborhood: 55376

Similar homes
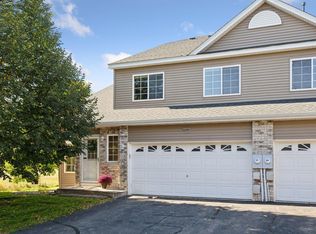
- $300,0004 bd4 ba2.1k sqft11457 16th St NE, Saint Michael, MN 55376For Sale

 MLS ID #7071995, Laura A Rath, Coldwell Banker Realty. NorthstarMLS as distributed by MLS GRID
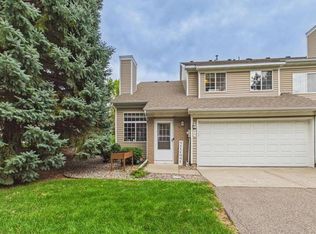
 - $255,0002 bd1 ba1.2k sqft5965 Wedgewood Ln N Unit 55, Plymouth, MN 55446For Sale
 MLS ID #7161389, The Nick Johnson Group, Keller Williams Classic Rlty NW. NorthstarMLS as distributed by MLS GRID
 - $250,0002 bd2 ba1.4k sqft18155 96th Ave N, Maple Grove, MN 55311For Sale
 MLS ID #7137042, Holz Real Estate Group, Keller Williams Select Realty. NorthstarMLS as distributed by MLS GRID
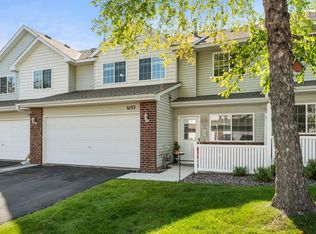
 - $253,0003 bd3 ba1.4k sqft6133 Maclynn Ave NE, Otsego, MN 55301For Sale
 MLS ID #7124524, The Huerkamp Home Group, Keller Williams Preferred Rlty. NorthstarMLS as distributed by MLS GRID
 - $240,0002 bd2 ba1.5k sqft7726 Lachman Ave NE, Otsego, MN 55301For SaleMLS ID #7128130, Cynthia McCarty, Keller Williams Classic Rlty NW. NorthstarMLS as distributed by MLS GRID
- $279,9002 bd3 ba1.4k sqft9212 Holly Ln N, Maple Grove, MN 55311For SaleMLS ID #7124345, Dale Monson, eXp Realty. NorthstarMLS as distributed by MLS GRID
- $264,9002 bd2 ba1.2k sqft6886 139th Ln NW Unit 8, Ramsey, MN 55303For SaleMLS ID #7160703, Mandy Kruse Rosby, Keller Williams Integrity NW. NorthstarMLS as distributed by MLS GRID
- $264,9002 bd2 ba1.6k sqft10751 Redwood St NW, Coon Rapids, MN 55433For SaleMLS ID #7162262, Andrew E Marceau, Twin Cities Real Estate Group. NorthstarMLS as distributed by MLS GRID
- $310,0003 bd3 ba1.8k sqft24567 Superior Dr, Rogers, MN 55374For SaleMLS ID #7143066, Jeff A Steeves, Edina Realty, Inc.. NorthstarMLS as distributed by MLS GRID
- $265,0002 bd2 ba1.6k sqft11845 85th Pl N, Maple Grove, MN 55369For SaleMLS ID #7125710, Jie Xu, Bridge Realty, LLC. NorthstarMLS as distributed by MLS GRID
- $245,0002 bd2 ba1.3k sqft15665 24th Ave N Unit A, Plymouth, MN 55447For SaleMLS ID #7155031, Michael T Walz, RE/MAX Results. NorthstarMLS as distributed by MLS GRID
- $375,0003 bd2 ba1.6k sqft208 Heights Rd NW, Saint Michael, MN 55376For SaleMLS ID #7155004, Jennifer Carlson - Zachman Realty Group, RE/MAX Results. NorthstarMLS as distributed by MLS GRID
- $269,9002 bd2 ba1.6k sqft18451 97th Pl N, Maple Grove, MN 55311For SaleMLS ID #7136501, Eric Janson, LPT Realty, LLC. NorthstarMLS as distributed by MLS GRID
- $225,0002 bd3 ba1.4k sqft9153 Holly Ln N, Maple Grove, MN 55311For SaleMLS ID #7150571, Tory James Dalbec, Pemberton RE. NorthstarMLS as distributed by MLS GRID
- $264,9003 bd2 ba1.3k sqft12343 Zealand Ave N, Champlin, MN 55316For SaleMLS ID #7113294, Nam Hoang Nguyen, Pemberton RE. NorthstarMLS as distributed by MLS GRID
- $257,5003 bd2 ba1.6k sqft757 Willow Glen Dr, Buffalo, MN 55313For SaleMLS ID #7140473, Kris Lindahl, Kris Lindahl Real Estate. NorthstarMLS as distributed by MLS GRID
- $225,0002 bd1 ba1k sqft9558 Kingsview Ln N, Maple Grove, MN 55369For SaleMLS ID #7162738, Carrie F Schmitz, Keller Williams Classic Rlty NW. NorthstarMLS as distributed by MLS GRID
- $254,4003 bd2 ba1.6k sqft17157 Monroe St NW, Elk River, MN 55330For SaleMLS ID #7143301, Rebecca L Simonton, RE/MAX Results. NorthstarMLS as distributed by MLS GRID
- $259,9002 bd2 ba1.6k sqft3738 131st Ln NW, Coon Rapids, MN 55448For SaleMLS ID #7155489, Jim Borden, RE/MAX Results. NorthstarMLS as distributed by MLS GRID
- $254,9002 bd2 ba1.5k sqft13810 54th Ave N, Plymouth, MN 55446For SaleMLS ID #7125840, Mercy Y Hendrickson, eXp Realty. NorthstarMLS as distributed by MLS GRID
