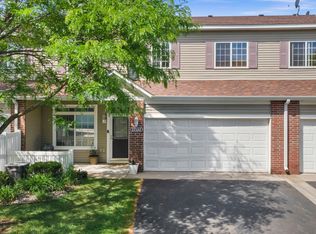
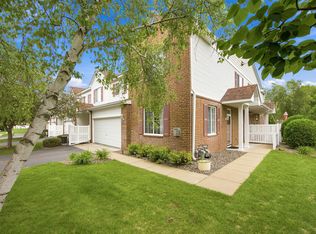
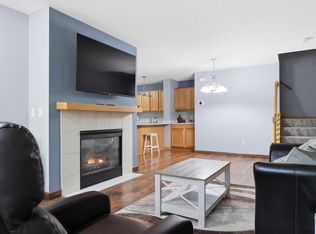
Welcome home to this beautiful end-unit townhome, where comfort, natural light, and effortless living come together in one inviting space! Imagine sipping your morning coffee on the front patio, enjoying the changing seasons, and coming home to maintenance free living. Step inside and fall in love with the bright, open-concept main level, designed for both everyday living and entertaining. Abundant natural light fills the space, creating a warm and welcoming atmosphere. The cozy living room features a fireplace, perfect for gathering with friends, or enjoying peaceful evenings at home. The spacious kitchen offers plenty of cabinetry and storage, making meal preparation a breeze. Whether you're hosting or preparing a quick dinner, this kitchen and open living space are ready for the memories you'll create. Upstairs, you'll find three spacious bedrooms, offering room for everyone, a home office, guests, or a space to make your own. The full bathroom and conveniently located laundry room add to the functionality, with plenty of shelving and storage to keep life organized. As an end unit, this townhome offers a wonderful sense of comfort and privacy, while the association takes care of lawn care, sanitation, and snow removal, giving you more time to enjoy the things that matter most. Located conveniently near Elk River Station and major highways, you'll have easy access to commuting, shopping, dining, and all the adventures life brings. Come see all the possibilities!
Active
Price cut: $5.3K (10/1)
$259,600
17157 Monroe St NW, Elk River, MN 55330
3beds
1,694sqft
(TH) Side x Side
Built in 2004
1,306 Square Feet Lot
$259,700 Zestimate®
$153/sqft
$369/mo HOA
What's special
Bright open-concept main levelFront patioHome officeNatural lightSpacious kitchenThree spacious bedroomsConveniently located laundry room
- 18 days
- 394
- 11
Likely to sell faster than
Zillow last checked:
Listing updated:
Listed by:
Rebecca L Simonton 612-998-5612,
RE/MAX Results
Source: NorthstarMLS as distributed by MLS GRID,MLS#: 7143301
Facts & features
Interior
Bedrooms & bathrooms
- Bedrooms: 3
- Bathrooms: 2
- Full bathrooms: 1
- 1/2 bathrooms: 1
Bedroom
- Level: Upper
- Area: 285 Square Feet
- Dimensions: 19x15
Bedroom 2
- Level: Upper
- Area: 182 Square Feet
- Dimensions: 14x13
Bedroom 3
- Level: Upper
- Area: 169 Square Feet
- Dimensions: 13x13
Dining room
- Level: Main
- Area: 182 Square Feet
- Dimensions: 14x13
Kitchen
- Level: Main
- Area: 252 Square Feet
- Dimensions: 18x14
Living room
- Level: Main
- Area: 285 Square Feet
- Dimensions: 19x15
Heating
- Forced Air
Cooling
- Central Air
Appliances
- Included: Dishwasher, Dryer, Microwave, Range, Refrigerator, Washer
Features
- Basement: None
- Number of fireplaces: 1
Interior area
- Total structure area: 1,694
- Total interior livable area: 1,694 sqft
- Finished area above ground: 1,694
- Finished area below ground: 0
Property
Parking
- Total spaces: 2
- Parking features: Attached
- Attached garage spaces: 2
Accessibility
- Accessibility features: None
Features
- Levels: Two
- Stories: 2
- Patio & porch: Patio
Lot
- Size: 1,306 Square Feet
Details
- Foundation area: 742
- Parcel number: 75007191801
- Zoning description: Residential-Multi-Family
Construction
Type & style
- Home type: Townhouse
- Property subtype: (TH) Side x Side
- Attached to another structure: Yes
Condition
- New construction: No
- Year built: 2004
Utilities & green energy
- Gas: Natural Gas
- Sewer: City Sewer/Connected
- Water: City Water/Connected
Community & HOA
Community
- Subdivision: Cic# 46 Woods At Elk River Station
HOA
- Has HOA: Yes
- Services included: Maintenance Structure, Lawn Care, Maintenance Grounds, Professional Mgmt, Water
- HOA fee: $369 monthly
- HOA name: First Residential Woods at Elk River Station
- HOA phone: 952-277-2716
Location
- Region: Elk River
Financial & listing details
- Price per square foot: $153/sqft
- Tax assessed value: $264,200
- Annual tax amount: $3,242
- Date on market: 9/17/2026
Estimated market value
$259,700
$247,000 - $273,000
$2,178/mo
Price history
| Date | Event | Price |
|---|---|---|
| 10/1/2026 | Price change | $259,600-2%$153/sqft |
Source:  NorthstarMLS as distributed by MLS GRID #7143301 Report a problem NorthstarMLS as distributed by MLS GRID #7143301 Report a problem | ||
| 9/17/2026 | Listed for sale | $264,900+1.9%$156/sqft |
Source: NorthstarMLS as distributed by MLS GRID #7143301 Report a problem | ||
| 7/28/2023 | Sold | $260,000+4%$153/sqft |
Source: NorthstarMLS as distributed by MLS GRID #6390731 Report a problem | ||
| 7/11/2023 | Pending sale | $250,000$148/sqft |
Source: NorthstarMLS as distributed by MLS GRID #6390731 Report a problem | ||
| 6/30/2023 | Listed for sale | $250,000+28.2%$148/sqft |
Source: NorthstarMLS as distributed by MLS GRID #6390731 Report a problem | ||
| 6/28/2019 | Sold | $195,000$115/sqft |
Source: Public Record Report a problem | ||
| 3/19/2019 | Sold | $195,000$115/sqft |
Source: NorthstarMLS as distributed by MLS GRID #5135616 Report a problem | ||
| 2/4/2019 | Pending sale | $195,000+5.5%$115/sqft |
Source: JP Willman Realty Twin Cities #5135616 Report a problem | ||
| 1/11/2019 | Listed for sale | $184,900+54.2%$109/sqft |
Source: JP Willman Realty Twin Cities #5135616 Report a problem | ||
| 8/20/2012 | Sold | $119,900$71/sqft |
Source:  Lake Superior Area Realtors as distributed by MLS GRID #1910045 Report a problem Lake Superior Area Realtors as distributed by MLS GRID #1910045 Report a problem | ||
| 6/4/2012 | Sold | $119,900$71/sqft |
Source: Agent Provided Report a problem | ||
| 5/25/2012 | Listed for sale | $119,900+11%$71/sqft |
Source: Edina Realty #4156336 Report a problem | ||
| 7/22/2010 | Sold | $108,000-35.1%$64/sqft |
Source: Public Record Report a problem | ||
| 6/3/2005 | Sold | $166,305$98/sqft |
Source: Public Record Report a problem | ||
Public tax history
| Year | Property taxes | Tax assessment |
|---|---|---|
| 2025 | $3,242 -0.2% | $241,428 |
| 2024 | $3,250 +5.9% | $241,428 -3.9% |
| 2023 | $3,068 +5.6% | $251,283 +13% |
| 2022 | $2,904 +8.8% | $222,289 +34% |
| 2021 | $2,670 +7.5% | $165,827 +11.7% |
| 2020 | $2,484 -7% | $148,496 -12.9% |
| 2019 | $2,670 +7.5% | $170,400 +8.3% |
| 2018 | $2,484 +19.8% | $157,300 +7.8% |
| 2017 | $2,074 +5.2% | $145,900 +7.5% |
| 2016 | $1,972 +13.6% | $135,700 +31% |
| 2015 | $1,736 | $103,600 +10.8% |
| 2014 | $1,736 +19.1% | $93,500 +15.9% |
| 2013 | $1,458 -2.6% | $80,700 |
| 2012 | $1,497 -12.7% | $80,700 -18.1% |
| 2011 | $1,715 -4.6% | $98,500 -23.6% |
| 2010 | $1,798 -15.7% | $128,900 -8.1% |
| 2009 | $2,132 -11.4% | $140,200 -16.3% |
| 2008 | $2,406 +7.4% | $167,500 +1.6% |
| 2007 | $2,240 -0.3% | $164,900 +4% |
| 2006 | $2,246 +8538.5% | $158,600 +10473.3% |
| 2005 | $26 | $1,500 |
Find assessor info on the county website
Monthly payment
Est. payment
Payment breakdown
Explore the cost of this home by adjusting the details. Changes won't be saved.Climate risks
Neighborhood: 55330


Similar homes
- $243,5002 bd2 ba1.4k sqft17182 Nixon Ct NW, Elk River, MN 55330For Sale
 MLS ID #7153364, Anna Remick, RE/MAX RESULTS. NorthstarMLS as distributed by MLS GRID
 - $265,0002 bd2 ba1.5k sqft17179 Monroe Dr NW, Elk River, MN 55330For Sale
 MLS ID #7101527, Pamela Lynn Artmann, Edina Realty, Inc.. NorthstarMLS as distributed by MLS GRID
 - $244,9003 bd2 ba1.4k sqft10938 181st Ln NW, Elk River, MN 55330For Sale
 MLS ID #7101005, Danielle Engebretson, Pemberton RE. NorthstarMLS as distributed by MLS GRID
 - $244,9002 bd2 ba1.4k sqft18087 Vance Cir NW, Elk River, MN 55330For Sale
 MLS ID #7055769, Jessica Moren, Keller Williams Classic Rlty NW. NorthstarMLS as distributed by MLS GRID
 - $359,9003 bd2 ba2.3k sqft18011 Johnson St NW, Elk River, MN 55330For SaleMLS ID #7153155, Kris Lindahl, Kris Lindahl Real Estate. NorthstarMLS as distributed by MLS GRID
- $260,0002 bd2 ba1.5k sqft2658 Cutters Grove Cir, Anoka, MN 55303For SaleMLS ID #7142353, Stephanie Reichow, Keller Williams Classic Realty. NorthstarMLS as distributed by MLS GRID
- $270,0002 bd4 ba1.9k sqft149 Riverview Dr APT 6, Monticello, MN 55362For SaleMLS ID #7152742, Neil Johnson, Realty ONE Group Choice. NorthstarMLS as distributed by MLS GRID
- $239,9003 bd2 ba1.6k sqft10487 64th Way, Albertville, MN 55301For SaleMLS ID #7140212, Mark J Duevel, Coldwell Banker Realty. NorthstarMLS as distributed by MLS GRID
- $240,0002 bd2 ba1.5k sqft7726 Lachman Ave NE, Otsego, MN 55301For SaleMLS ID #7128130, Cynthia McCarty, Keller Williams Classic Rlty NW. NorthstarMLS as distributed by MLS GRID
- $279,9003 bd3 ba1.7k sqft15459 Iodine Rdg NW, Ramsey, MN 55303For SaleMLS ID #7132495, Lauren Janoski, Coldwell Banker Realty. NorthstarMLS as distributed by MLS GRID
- $244,0003 bd2 ba1.5k sqft12702 3rd Ave N, Zimmerman, MN 55398For SaleMLS ID #7145295, Steven M Mahoney, Engel & Volkers Minneapolis. NorthstarMLS as distributed by MLS GRID
- $265,0002 bd2 ba1.6k sqft11845 85th Pl N, Maple Grove, MN 55369For SaleMLS ID #7125710, Jie Xu, Bridge Realty, LLC. NorthstarMLS as distributed by MLS GRID
- $299,9003 bd2 ba1.5k sqft9126 Windsor Ln N, Brooklyn Park, MN 55443For SaleMLS ID #7151545, Nicholas (Nick) Junker, Redfin Corporation. NorthstarMLS as distributed by MLS GRID
- $288,0002 bd2 ba1.6k sqft9617 Alvarado Ln N, Maple Grove, MN 55311For SaleMLS ID #7141364, Lindsey Hasford, Edina Realty, Inc.. NorthstarMLS as distributed by MLS GRID
- $226,0003 bd2 ba1.4k sqft9243 Goodrich Dr, Monticello, MN 55362For SaleMLS ID #7124813, Erin Colleen Hansen, Kris Lindahl Real Estate. NorthstarMLS as distributed by MLS GRID
- $249,0003 bd2 ba1.6k sqft11840 Vintage St NW, Coon Rapids, MN 55433For SaleMLS ID #7141867, Michael Robert Heinrich, Dane Arthur Real Estate Agency. NorthstarMLS as distributed by MLS GRID
- $265,0002 bd2 ba1.4k sqft13627 Partridge Cir NW, Andover, MN 55304For SaleMLS ID #7138164, Emily Blake, Pemberton RE. NorthstarMLS as distributed by MLS GRID
- $279,9002 bd2 ba1.6k sqft18451 97th Pl N, Maple Grove, MN 55311For SaleMLS ID #7136501, Eric Janson, LPT Realty, LLC. NorthstarMLS as distributed by MLS GRID
- $259,9002 bd2 ba1.7k sqft11791 88th Ave N, Maple Grove, MN 55369For SaleMLS ID #7135699, Dylan Shaw, AXEN Realty. NorthstarMLS as distributed by MLS GRID
- $275,0003 bd2 ba1.4k sqft7865 Yucca Ln N, Maple Grove, MN 55311For SaleMLS ID #7145984, Solomon A Akanki, Optimal Realty. NorthstarMLS as distributed by MLS GRID
