This rarely available 3-bedroom, 2-bathroom townhouse in The Gables Community features three finished levels and offers over 1,700 square feet of living space. The main level includes a tuck-under garage and a front entry. Please note the third main level bedroom's closet is for utilities but is a legal bedroom, which is currently in use as an office.
Updates since ownership include all of the flooring except in the full bathroom has been updated. Every room has been repainted. The fireplace has been renovated, removing the old tile with the decorative stone. 3 window panes have been replaced & more.
On the second floor, you'll find a bright and spacious living room with a gas fireplace and sliding doors that open to a 20' x 6' deck, perfect for relaxing and entertaining. The large kitchen, which is open to
the living room, includes an informal dining area, lots of cabinetry, stainless steel appliances, and a
breakfast bar with counter seating. A convenient half bath is also located near the stairs.
The third level features both bedrooms, a separate laundry room, and a large walk-through master bathroom with double sinks, a separate shower, and a jetted tub. The primary bedroom includes a 7' x 6' walk-in closet.
Parks and hiking/biking trails surround this townhouse, and it's just a short walk to the Draw, various restaurants, shops, and the new Ramsey splash pad.
Active
Price cut: $5K (8/1)
$274,900
14563 Olivine Ter NW, Ramsey, MN 55303
3beds
1,711sqft
(TH) Side x Side
Built in 2005
1,742 Square Feet Lot
$274,500 Zestimate®
$161/sqft
$367/mo HOA
What's special
Gas fireplaceTuck-under garageJetted tubSeparate showerStainless steel appliancesLots of cabinetryInformal dining area
- 26 days |
- 530 |
- 25 |
Zillow last checked:
Listing updated:
Listed by:
Mark D Callender 612-961-9448,
RE/MAX Results
Source: NorthstarMLS as distributed by MLS GRID,MLS#: 7112658
Facts & features
Interior
Bedrooms & bathrooms
- Bedrooms: 3
- Bathrooms: 2
- Full bathrooms: 1
- 1/2 bathrooms: 1
Bedroom
- Level: Third
- Area: 182 Square Feet
- Dimensions: 14x13
Bedroom 2
- Level: Third
- Area: 143 Square Feet
- Dimensions: 13x11
Bedroom 3
- Level: Main
- Area: 143 Square Feet
- Dimensions: 13x11
Bathroom
- Level: Upper
- Area: 50 Square Feet
- Dimensions: 10x5
Bathroom
- Level: Third
- Area: 126 Square Feet
- Dimensions: 14x9
Deck
- Level: Upper
- Area: 95 Square Feet
- Dimensions: 19x5
Foyer
- Level: Main
- Area: 77 Square Feet
- Dimensions: 11x7
Kitchen
- Level: Upper
- Area: 195 Square Feet
- Dimensions: 15x13
Laundry
- Level: Third
- Area: 54 Square Feet
- Dimensions: 9x6
Living room
- Level: Upper
- Area: 399 Square Feet
- Dimensions: 21x19
Heating
- Forced Air
Cooling
- Central Air
Appliances
- Included: Dishwasher, Dryer, Microwave, Range, Refrigerator, Washer, Water Softener Owned
- Laundry: Laundry Room, Upper Level
Features
- Basement: None
- Number of fireplaces: 1
- Fireplace features: Gas, Living Room
Interior area
- Total structure area: 1,711
- Total interior livable area: 1,711 sqft
- Finished area above ground: 1,711
- Finished area below ground: 0
Property
Parking
- Total spaces: 2
- Parking features: Attached, Asphalt, Garage Door Opener, Guest, Tuckunder Garage
- Attached garage spaces: 2
- Has uncovered spaces: Yes
- Details: Garage Door Height (7), Garage Door Width (16)
Accessibility
- Accessibility features: None
Features
- Levels: More Than 2 Stories
- Pool features: None
- Fencing: None
Lot
- Size: 1,742 Square Feet
- Features: Near Public Transit, Tree Coverage - Light
Details
- Foundation area: 735
- Parcel number: 283225140050
- Zoning description: Residential-Single Family
Construction
Type & style
- Home type: Townhouse
- Property subtype: (TH) Side x Side
- Attached to another structure: Yes
Materials
- Roof: Asphalt
Condition
- New construction: No
- Year built: 2005
Utilities & green energy
- Electric: Circuit Breakers, 100 Amp Service
- Gas: Natural Gas
- Sewer: City Sewer/Connected
- Water: City Water/Connected
Community & HOA
Community
- Security: Fire Sprinkler System
- Subdivision: Ramsey Town Center 2nd
HOA
- Has HOA: Yes
- Amenities included: Fire Sprinkler System, In-Ground Sprinkler System
- Services included: Maintenance Structure, Hazard Insurance, Lawn Care, Maintenance Grounds, Professional Mgmt, Sanitation, Snow Removal
- HOA fee: $367 monthly
- HOA name: Associa MN
- HOA phone: 763-746-1188
Location
- Region: Ramsey
Financial & listing details
- Price per square foot: $161/sqft
- Tax assessed value: $262,200
- Annual tax amount: $2,745
- Date on market: 7/21/2026
Estimated market value
$274,500
$261,000 - $288,000
$2,332/mo
Price history
| Date | Event | Price |
|---|---|---|
| 8/1/2026 | Price change | $274,900-1.8%$161/sqft |
Source:  NorthstarMLS as distributed by MLS GRID #7112658 Report a problem NorthstarMLS as distributed by MLS GRID #7112658 Report a problem | ||
| 7/21/2026 | Listed for sale | $279,900+29.6%$164/sqft |
Source: NorthstarMLS as distributed by MLS GRID #7112658 Report a problem | ||
| 5/11/2021 | Sold | $216,000+13.4%$126/sqft |
Source: NorthstarMLS as distributed by MLS GRID #5734998 Report a problem | ||
| 2/27/2006 | Sold | $190,428$111/sqft |
Source: Public Record Report a problem | ||
Public tax history
| Year | Property taxes | Tax assessment |
|---|---|---|
| 2025 | $2,756 +1.9% | $239,248 +0.9% |
| 2024 | $2,705 +16.3% | $237,177 -6.3% |
| 2023 | $2,326 -1.8% | $253,136 +15.3% |
| 2022 | $2,369 +6.6% | $219,564 +8.4% |
| 2021 | $2,223 +7.6% | $202,560 +7.7% |
| 2019 | $2,066 +15.5% | $188,100 +16% |
| 2018 | $1,789 +7.7% | $162,200 +9.4% |
| 2017 | $1,662 +7.1% | $148,300 -0.6% |
| 2016 | $1,552 -9.8% | $149,200 |
| 2015 | $1,720 +10.4% | $149,200 +23.7% |
| 2014 | $1,559 +18.6% | $120,600 |
| 2013 | $1,314 -14.9% | -- |
| 2012 | $1,544 -12.5% | -- |
| 2011 | $1,764 +0.1% | -- |
| 2010 | $1,761 -15.7% | -- |
| 2008 | $2,089 +46.7% | -- |
| 2007 | $1,423 +675.2% | -- |
| 2006 | $184 +16294.6% | -- |
| 2005 | $1 | -- |
Find assessor info on the county website
Monthly payment
Est. payment
Payment breakdown
Explore the cost of this home by adjusting the details. Changes won't be saved.Climate risks
Neighborhood: 55303
Nearby schools
GreatSchools rating
- 7/10Ramsey Elementary SchoolGrades: K-5Distance: 1.9 mi
- 6/10Anoka Middle School For The ArtsGrades: 6-8Distance: 4.3 mi
- 7/10Anoka Senior High SchoolGrades: 9-12Distance: 3.3 mi
- $277,0003 bd3 ba1.7k sqft14559 Olivine Ter NW, Ramsey, MN 55303Sold

- $276,7003 bd2 ba1.7k sqft14559 Olivine Ter NW, Anoka, MN 55303Off Market
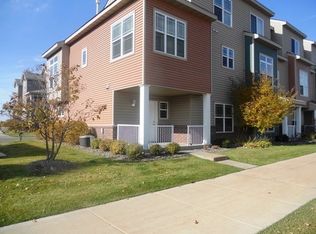
- $270,6002 bd1 ba1.6k sqft14565 Olivine Ter NW, Ramsey, MN 55303Off Market

- $272,7002 bd2 ba1.7k sqft14567 Olivine Ter NW, Ramsey, MN 55303Off Market
- $308,1003 bd3 ba1.7k sqft14571 Olivine Ter NW, Ramsey, MN 55303Off Market
- $286,2003 bd3 ba1.4k sqft153 E Ramsey Pkwy NW, Anoka, MN 55303Off Market
- $284,6003 bd3 ba1.6k sqft14560 Olivine Ter NW, Ramsey, MN 55303Off Market
- $235,0002 bd3 ba1.4k sqft14564 Olivine Ter NW, Ramsey, MN 55303Sold
A local agent can set up tours, give advice and negotiate with sellers.
Similar homes
- $295,0002 bd3 ba1.6k sqft7379 E Ramsey Pkwy NW, Ramsey, MN 55303For Sale
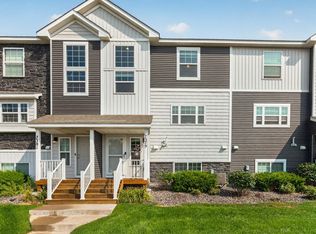
 MLS ID #7124088, Rowdheer R Kapidi, Bridge Realty, LLC. NorthstarMLS as distributed by MLS GRID
 - $289,9003 bd3 ba1.8k sqft14641 Sapphire Ln NW, Ramsey, MN 55303For Sale
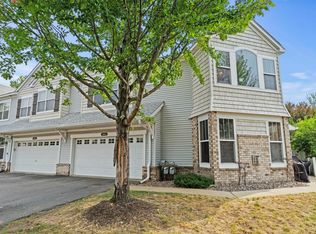 MLS ID #7111355, Melany Peters, RE/MAX Results. NorthstarMLS as distributed by MLS GRID
 - $299,8993 bd4 ba1.8k sqft2555 11th Ave, Anoka, MN 55303For Sale
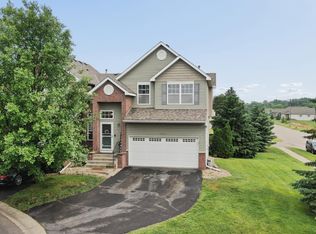 MLS ID #7076448, Christopher Fritch, eXp Realty. NorthstarMLS as distributed by MLS GRID
 - $205,0002 bd2 ba1k sqft6964 139th Ave NW, Ramsey, MN 55303For Sale
 MLS ID #7106922, Kara Wicht, Minnesota Home Venture, Inc.. NorthstarMLS as distributed by MLS GRID
 - $269,9003 bd2 ba1.3k sqft12343 Zealand Ave N, Champlin, MN 55316For SaleMLS ID #7113294, Nam Hoang Nguyen, Pemberton RE. NorthstarMLS as distributed by MLS GRID
- $260,0003 bd2 ba1.6k sqft16590 72nd Ct NE, Otsego, MN 55330For SaleMLS ID #7111547, Jason D. Jernell, GRI, Jernell Realty. NorthstarMLS as distributed by MLS GRID
- $290,0002 bd2 ba1.6k sqft8459 Forestview Ln N #15, Maple Grove, MN 55369For SaleMLS ID #7120402, Jamie J Kenton, Pemberton RE. NorthstarMLS as distributed by MLS GRID
- $279,9003 bd2 ba1.7k sqft995 106th Ln NW APT 46, Coon Rapids, MN 55433For SaleMLS ID #7122312, Julia Wang, Keller Williams Classic Realty. NorthstarMLS as distributed by MLS GRID
- $259,9003 bd2 ba1.5k sqft17157 Polk Dr NW, Elk River, MN 55330For SaleMLS ID #7097780, Desrochers Realty Group, eXp Realty. NorthstarMLS as distributed by MLS GRID
- $295,0002 bd2 ba1.7k sqft16303 70th Ave N, Maple Grove, MN 55311For SaleMLS ID #7125473, John H Gellerman, Counselor Realty, Inc. NorthstarMLS as distributed by MLS GRID
- $289,9002 bd3 ba1.8k sqft8334 Emery Pkwy N #2408, Champlin, MN 55316For SaleMLS ID #7086249, Christopher E Lutter, RE/MAX Results. NorthstarMLS as distributed by MLS GRID
- $268,0002 bd2 ba1.5k sqft17179 Monroe Dr NW, Elk River, MN 55330For SaleMLS ID #7101527, Pamela Artmann, Edina Realty, Inc.. NorthstarMLS as distributed by MLS GRID
- $265,0002 bd2 ba1.6k sqft6612 Lamplight Dr, Albertville, MN 55301For SaleMLS ID #7121356, Stacy Zachman-Zachman Realty Group, RE/MAX Results. NorthstarMLS as distributed by MLS GRID
- $259,0003 bd3 ba1.6k sqft6464 64th St NE, Albertville, MN 55301For SaleMLS ID #7114289, Christina Peterson, eXp Realty. NorthstarMLS as distributed by MLS GRID
- $249,9003 bd2 ba1.4k sqft10938 181st Ln NW, Elk River, MN 55330For SaleMLS ID #7101005, Danielle Engebretson, Pemberton RE. NorthstarMLS as distributed by MLS GRID
- $309,9003 bd3 ba1.7k sqft11808 Emery Village Dr N, Champlin, MN 55316For SaleMLS ID #7079168, Lyndsey J Spiczka, Compass. NorthstarMLS as distributed by MLS GRID
- $240,0003 bd2 ba1.3k sqft12284 Zealand Cir N, Champlin, MN 55316For SaleMLS ID #7105733, Dan Anshus, Financially Free, LLC. NorthstarMLS as distributed by MLS GRID
- $279,9002 bd2 ba1.6k sqft10751 Redwood St NW, Coon Rapids, MN 55433For SaleMLS ID #7120950, Andrew E Marceau, Twin Cities Real Estate Group. NorthstarMLS as distributed by MLS GRID
- $260,0003 bd2 ba1.5k sqft11180 76th St NE, Otsego, MN 55301For SaleMLS ID #7088783, Artemisa Boston, eXp Realty. NorthstarMLS as distributed by MLS GRID
- $254,9002 bd2 ba1.6k sqft8337 Parkview Ave NE, Otsego, MN 55330For SaleMLS ID #7118044, Adam Hippe, Real Broker, LLC. NorthstarMLS as distributed by MLS GRID
