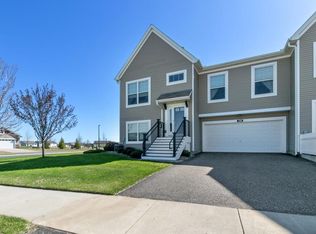
Welcome Home! This beautiful, move-in ready 3-bedroom, 2-bathroom townhome in Otsego offers the ideal
combination of stylish design, functional layout, and everyday convenience—just minutes from local parks,
scenic walking trails, popular shopping, and dining options.
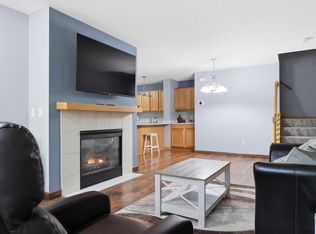
At the heart of the main level is an impressive kitchen, showcase-ready with rich maple cabinetry,
stainless steel appliances, and a gorgeous granite center island with pendant lighting—perfect for meal
prep, entertaining, or casual morning coffee.
Head upstairs to find a thoughtfully designed layout featuring all 3 bedrooms on one upper level, along
with convenient upper-level laundry. The primary suite serves as a peaceful retreat, featuring a generous
walk-in closet and direct pass-through access to a full bath with double sinks. Versatility abounds with
the upper-level spacious loft area—ready to transform into your dream home office, cozy reading nook, or
secondary entertainment zone.
Effortless living, great amenities, and fantastic proximity to everything Otsego has to offer—schedule
your private tour today!
Active
$260,000
16590 72nd Ct NE, Otsego, MN 55330
3beds
1,614sqft
:
Get pre-qualified$1,985/mo
(TH) Side x Side
Built in 2009
1,045 Square Feet Lot
$-- Zestimate®
$161/sqft
$345/mo HOA
What's special
Stylish designUpper-level spacious loft areaFunctional layoutStainless steel appliancesImpressive kitchenRich maple cabinetryConvenient upper-level laundry
- 7 days |
- 313 |
- 23 |
Likely to sell faster than
Zillow last checked:
Listing updated:
Listed by:
Jason D. Jernell, GRI 612-310-6893,
Jernell Realty,
Lisa A. Jernell, GRI 763-232-5389
Source: NorthstarMLS as distributed by MLS GRID,MLS#: 7111547
Facts & features
Interior
Bedrooms & bathrooms
- Bedrooms: 3
- Bathrooms: 2
- Full bathrooms: 1
- 1/2 bathrooms: 1
Bedroom
- Level: Upper
- Area: 204 Square Feet
- Dimensions: 17x12
Bedroom 2
- Level: Upper
- Area: 99 Square Feet
- Dimensions: 11x9
Bedroom 3
- Level: Upper
- Area: 99 Square Feet
- Dimensions: 11x9
Dining room
- Level: Main
- Area: 117 Square Feet
- Dimensions: 13x9
Kitchen
- Level: Main
- Area: 110 Square Feet
- Dimensions: 11x10
Living room
- Level: Main
- Area: 143 Square Feet
- Dimensions: 13x11
Loft
- Level: Upper
- Area: 170 Square Feet
- Dimensions: 17x10
Patio
- Level: Main
- Area: 80 Square Feet
- Dimensions: 10x8
Heating
- Forced Air
Cooling
- Central Air
Appliances
- Included: Dishwasher, Disposal, Dryer, Microwave, Range, Refrigerator, Washer
Features
- Basement: None
- Has fireplace: No
Interior area
- Total structure area: 1,614
- Total interior livable area: 1,614 sqft
- Finished area above ground: 1,614
- Finished area below ground: 0
Video & virtual tour
Property
Parking
- Total spaces: 2
- Parking features: Attached, Asphalt, Garage Door Opener
- Attached garage spaces: 2
- Has uncovered spaces: Yes
Accessibility
- Accessibility features: None
Features
- Levels: Two
- Stories: 2
- Patio & porch: Patio
Lot
- Size: 1,045 Square Feet
- Features: Tree Coverage - Light
Details
- Foundation area: 536
- Parcel number: 118261004020
- Zoning description: Residential-Single Family
Construction
Type & style
- Home type: Townhouse
- Property subtype: (TH) Side x Side
- Attached to another structure: Yes
Materials
- Roof: Asphalt,Pitched
Condition
- New construction: No
- Year built: 2009
Utilities & green energy
- Gas: Natural Gas
- Sewer: City Sewer/Connected
- Water: City Water/Connected
Community & HOA
Community
- Subdivision: Wildflower Meadows Condo Cic127
HOA
- Has HOA: Yes
- Services included: Maintenance Structure, Hazard Insurance, Lawn Care, Maintenance Grounds, Professional Mgmt, Snow Removal
- HOA fee: $345 monthly
- HOA name: Property Solutions LLC
- HOA phone: 763-247-8700
Location
- Region: Otsego
Financial & listing details
- Price per square foot: $161/sqft
- Tax assessed value: $268,600
- Annual tax amount: $2,690
- Date on market: 8/2/2026
Estimated market value
Not available
Estimated sales range
Not available
Not available
Price history
| Date | Event | Price |
|---|---|---|
| 8/2/2026 | Listed for sale | $260,000+30%$161/sqft |
Source:  NorthstarMLS as distributed by MLS GRID #7111547 Report a problem NorthstarMLS as distributed by MLS GRID #7111547 Report a problem | ||
| 5/28/2020 | Sold | $200,000+0.1%$124/sqft |
Source: NorthstarMLS as distributed by MLS GRID #5549325 Report a problem | ||
| 4/27/2020 | Pending sale | $199,900$124/sqft |
Source: Keller Williams Realty Integrity Northwest #5549325 Report a problem | ||
| 4/20/2020 | Listed for sale | $199,900+44.6%$124/sqft |
Source: Keller Williams Realty Integrity Northwest #5549325 Report a problem | ||
| 5/5/2010 | Sold | $138,200$86/sqft |
Source: Public Record Report a problem | ||
Public tax history
| Year | Property taxes | Tax assessment |
|---|---|---|
| 2025 | $2,690 +4.3% | $268,600 +2.8% |
| 2024 | $2,580 -2.9% | $261,200 +3.2% |
| 2023 | $2,656 +21.7% | $253,200 +9.4% |
| 2022 | $2,182 -11% | $231,500 +32.1% |
| 2021 | $2,452 +12.8% | $175,300 +0.9% |
| 2020 | $2,174 -64.8% | $173,700 +1.9% |
| 2019 | $6,170 +183.8% | $170,400 +4% |
| 2018 | $2,174 +6.7% | $163,900 +6.2% |
| 2017 | $2,038 +6.6% | $154,300 |
| 2016 | $1,912 | -- |
| 2015 | $1,912 +17.9% | -- |
| 2014 | $1,622 +13.4% | -- |
| 2013 | $1,430 -7.3% | -- |
| 2012 | $1,542 +119.7% | -- |
| 2011 | $702 | -- |
Find assessor info on the county website
Monthly payment
Est. payment
Payment breakdown
Explore the cost of this home by adjusting the details. Changes won't be saved.Climate risks
Neighborhood: 55330
Nearby schools
GreatSchools rating
- 8/10Otsego Elementary SchoolGrades: K-4Distance: 1.4 mi
- 8/10Prairie View Middle SchoolGrades: 5-8Distance: 4.7 mi
- 10/10Rogers Senior High SchoolGrades: 9-12Distance: 2.9 mi
- $268,9003 bd0 ba1.6k sqft7206 Queens Ct NE, Otsego, MN 55330Off Market
- $269,9003 bd0 ba1.6k sqft16588 72nd Ct NE, Otsego, MN 55330Off Market
- $269,1003 bd2 ba1.6k sqft7204 Queens Ct NE, Otsego, MN 55330Off Market

- $294,8003 bd3 ba1.7k sqft7208 Queens Ct NE, Otsego, MN 55330Off Market
- $285,0002 bd3 ba3.4k sqft16592 72nd Ct NE, Otsego, MN 55330Sold
- $282,0003 bd3 ba1.7k sqft16586 72nd Ct NE, Otsego, MN 55330Off Market
- $280,0002 bd3 ba1.7k sqft7202 Queens Ct NE, Otsego, MN 55330Off Market
- $277,5003 bd0 ba1.6k sqft16600 72nd Ct NE, Otsego, MN 55330Off Market
A local agent can set up tours, give advice and negotiate with sellers.
Similar homes
- $254,9002 bd2 ba1.6k sqft8337 Parkview Ave NE, Otsego, MN 55330For Sale

 MLS ID #7118044, Adam Hippe, Real Broker, LLC. NorthstarMLS as distributed by MLS GRID
 - $259,9003 bd2 ba1.5k sqft17157 Polk Dr NW, Elk River, MN 55330For Sale
 MLS ID #7097780, Desrochers Realty Group, eXp Realty. NorthstarMLS as distributed by MLS GRID
 - $249,9003 bd2 ba1.4k sqft10938 181st Ln NW, Elk River, MN 55330For Sale
 MLS ID #7101005, Danielle Engebretson, Pemberton RE. NorthstarMLS as distributed by MLS GRID
 - $249,9993 bd3 ba1.4k sqft6190 Marlowe Ave NE, Otsego, MN 55301For Sale
 MLS ID #7122133, Olugbenga Olowo, Keller Williams Realty Integrity Lakes. NorthstarMLS as distributed by MLS GRID
 - $268,0002 bd2 ba1.5k sqft17179 Monroe Dr NW, Elk River, MN 55330For SaleMLS ID #7101527, Pamela Artmann, Edina Realty, Inc.. NorthstarMLS as distributed by MLS GRID
- $254,9003 bd2 ba1.4k sqft19172 Hoover St NW, Elk River, MN 55330For SaleMLS ID #7047333, Steven DeGreeff, Keller Williams Integrity NW. NorthstarMLS as distributed by MLS GRID
- $254,9002 bd2 ba1.4k sqft18087 Vance Cir NW, Elk River, MN 55330For SaleMLS ID #7055769, Jessica Moren, Keller Williams Classic Rlty NW. NorthstarMLS as distributed by MLS GRID
- $265,0002 bd2 ba1.6k sqft6612 Lamplight Dr, Albertville, MN 55301For SaleMLS ID #7121356, Stacy Zachman-Zachman Realty Group, RE/MAX Results. NorthstarMLS as distributed by MLS GRID
- $244,9002 bd2 ba1.4k sqft17182 Nixon Ct NW, Elk River, MN 55330For SaleMLS ID #7082648, Anna Remick, RE/MAX RESULTS. NorthstarMLS as distributed by MLS GRID
- $235,0003 bd2 ba1.4k sqft6286 Maclynn Ave NE, Albertville, MN 55301For SaleMLS ID #7105300, John Craig, Edina Realty, Inc.. NorthstarMLS as distributed by MLS GRID
- $260,0003 bd2 ba1.5k sqft11180 76th St NE, Otsego, MN 55301For SaleMLS ID #7088783, Artemisa Boston, eXp Realty. NorthstarMLS as distributed by MLS GRID
- $270,0002 bd2 ba1.4k sqft21710 Evergreen Trl, Rogers, MN 55374For SaleMLS ID #7121543, Dave Gallogly, Bridge Realty, LLC. NorthstarMLS as distributed by MLS GRID
- $250,0002 bd2 ba1.5k sqft17543 54th St NE, Otsego, MN 55374For SaleMLS ID #7047466, David Vee, Edina Realty, Inc. NorthstarMLS as distributed by MLS GRID
- $280,0003 bd2 ba1.6k sqft5342 140th Ave NW, Ramsey, MN 55303For SaleMLS ID #7091022, Lonn L. Boles, Keller Williams Classic Realty. NorthstarMLS as distributed by MLS GRID
- $239,9003 bd2 ba1.6k sqft10487 64th Way, Albertville, MN 55301For SaleMLS ID #7120398, Mark J Duevel, Coldwell Banker Realty. NorthstarMLS as distributed by MLS GRID
- $259,9003 bd3 ba1.6k sqft6464 64th St NE, Albertville, MN 55301For SaleMLS ID #7114289, Christina Peterson, eXp Realty. NorthstarMLS as distributed by MLS GRID
- $234,9002 bd2 ba1.1k sqft715 Auburn Pl NW, Elk River, MN 55330For SaleMLS ID #7091362, John H Gellerman, Counselor Realty, Inc. NorthstarMLS as distributed by MLS GRID
- $274,9003 bd2 ba1.7k sqft14563 Olivine Ter NW, Ramsey, MN 55303For SaleMLS ID #7112658, Mark D Callender, RE/MAX Results. NorthstarMLS as distributed by MLS GRID
- $274,9004 bd2 ba1.6k sqft7256 Kahler Cir NE, Otsego, MN 55301For SaleMLS ID #7107939, Kelly F. Hudick, Marathon Realty. NorthstarMLS as distributed by MLS GRID
- $245,0002 bd2 ba1.2k sqft11415 Elmwood Ave N, Champlin, MN 55316For SaleMLS ID #7117519, Ben Desbois, Pemberton RE. NorthstarMLS as distributed by MLS GRID
