Welcome home to this spacious end-unit townhome offering comfort, style, and an inviting open layout. The dramatic vaulted living room features a cozy gas fireplace and abundant natural light, creating the perfect space to relax or entertain. Step outside to enjoy the private side patio, ideal for morning coffee or summer evenings. The main level includes a functional kitchen, convenient half bathroom, laundry area, and easy access to the attached 2-car garage. Upper-level features two generously sized bedrooms both including a walk-in closet. The stunning full bathroom features both a soaking tub and a separate shower for a spa-like retreat. An open loft overlooks the vaulted living room below, providing flexible space for a home office, reading nook, or additional living area. Listing Agent is related to the seller. One month paid HOA fee!
Active
Price cut: $2.5K (8/17)
$254,900
10533 74th St NE #1, Otsego, MN 55301
2beds
1,454sqft
(TH) Side x Side
Built in 2005
1,045 Square Feet Lot
$-- Zestimate®
$175/sqft
$460/mo HOA
What's special
Cozy gas fireplaceAbundant natural lightSeparate showerSoaking tubFunctional kitchenTwo generously sized bedroomsInviting open layout
- 13 days |
- 220 |
- 13 |
Likely to sell faster than
Zillow last checked:
Listing updated:
Listed by:
Angela Minerich-Gardner 763-464-3655,
Edina Realty, Inc.,
Jennifer Baysinger 763-213-9498
Source: NorthstarMLS as distributed by MLS GRID,MLS#: 7122228
Facts & features
Interior
Bedrooms & bathrooms
- Bedrooms: 2
- Bathrooms: 2
- Full bathrooms: 1
- 1/2 bathrooms: 1
Bedroom
- Level: Upper
- Area: 165 Square Feet
- Dimensions: 15X11
Bedroom 2
- Level: Upper
- Area: 169 Square Feet
- Dimensions: 13X13
Dining room
- Level: Main
- Area: 99 Square Feet
- Dimensions: 11X9
Kitchen
- Level: Main
- Area: 135 Square Feet
- Dimensions: 15X9
Living room
- Level: Main
- Area: 252 Square Feet
- Dimensions: 18X14
Loft
- Level: Upper
- Area: 150 Square Feet
- Dimensions: 15X10
Heating
- Forced Air, Fireplace(s)
Cooling
- Central Air
Appliances
- Included: Dishwasher, Disposal, Dryer, Gas Water Heater, Microwave, Range, Refrigerator, Washer, Water Softener Owned
- Laundry: Main Level
Features
- Basement: None
- Number of fireplaces: 1
- Fireplace features: Gas, Living Room
Interior area
- Total structure area: 1,454
- Total interior livable area: 1,454 sqft
- Finished area above ground: 1,454
- Finished area below ground: 0
Property
Parking
- Total spaces: 2
- Parking features: Attached, Asphalt, Garage Door Opener, Tuckunder Garage
- Attached garage spaces: 2
- Has uncovered spaces: Yes
Accessibility
- Accessibility features: None
Features
- Levels: Two
- Stories: 2
- Patio & porch: Patio
Lot
- Size: 1,045 Square Feet
- Dimensions: 28 x 34 x 34 x 34
Details
- Foundation area: 1454
- Parcel number: 118220000010
- Zoning description: Residential-Single Family
Construction
Type & style
- Home type: Townhouse
- Property subtype: (TH) Side x Side
- Attached to another structure: Yes
Materials
- Roof: Age Over 8 Years
Condition
- New construction: No
- Year built: 2005
Utilities & green energy
- Gas: Natural Gas
- Sewer: City Sewer/Connected
- Water: City Water/Connected
Community & HOA
Community
- Subdivision: Kittredge Crossing Condo Cic97
HOA
- Has HOA: Yes
- Services included: Hazard Insurance, Lawn Care, Maintenance Grounds, Professional Mgmt, Sanitation, Sewer, Snow Removal, Water
- HOA fee: $460 monthly
- HOA name: GAC
- HOA phone: 651-882-0400
Location
- Region: Otsego
Financial & listing details
- Price per square foot: $175/sqft
- Tax assessed value: $250,300
- Annual tax amount: $2,592
- Date on market: 8/5/2026
- Cumulative days on market: 63 days
Estimated market value
Not available
Estimated sales range
Not available
Not available
Price history
| Date | Event | Price |
|---|---|---|
| 8/17/2026 | Price change | $254,900-1%$175/sqft |
Source:  NorthstarMLS as distributed by MLS GRID #7122228 Report a problem NorthstarMLS as distributed by MLS GRID #7122228 Report a problem | ||
| 8/5/2026 | Listed for sale | $257,400-1%$177/sqft |
Source: NorthstarMLS as distributed by MLS GRID #7122228 Report a problem | ||
| 8/5/2026 | Listing removed | $259,900$179/sqft |
Source: NorthstarMLS as distributed by MLS GRID #7084327 Report a problem | ||
| 6/4/2026 | Listed for sale | $259,900+0.9%$179/sqft |
Source: NorthstarMLS as distributed by MLS GRID #7084327 Report a problem | ||
| 5/16/2023 | Sold | $257,500+5.1%$177/sqft |
Source: NorthstarMLS as distributed by MLS GRID #6351730 Report a problem | ||
| 5/8/2023 | Pending sale | $245,000$169/sqft |
Source: NorthstarMLS as distributed by MLS GRID #6351730 Report a problem | ||
| 4/12/2023 | Listed for sale | $245,000+7.9%$169/sqft |
Source: NorthstarMLS as distributed by MLS GRID #6351730 Report a problem | ||
| 9/30/2021 | Sold | $227,000$156/sqft |
Source: NorthstarMLS as distributed by MLS GRID #6029456 Report a problem | ||
| 8/11/2021 | Pending sale | $227,000$156/sqft |
Source: NorthstarMLS as distributed by MLS GRID #6029456 Report a problem | ||
| 8/5/2021 | Listed for sale | $227,000+29.7%$156/sqft |
Source: NorthstarMLS as distributed by MLS GRID #6029456 Report a problem | ||
| 2/5/2019 | Sold | $175,000-0.1%$120/sqft |
Source: Public Record Report a problem | ||
| 12/19/2005 | Sold | $175,150$120/sqft |
Source: Public Record Report a problem | ||
Public tax history
| Year | Property taxes | Tax assessment |
|---|---|---|
| 2025 | $2,350 -7.2% | $250,300 +7.7% |
| 2024 | $2,532 -4.6% | $232,400 -6.6% |
| 2023 | $2,654 +15.9% | $248,900 +7.6% |
| 2022 | $2,290 -1.5% | $231,300 +26.7% |
| 2021 | $2,324 +12.2% | $182,600 +5.6% |
| 2020 | $2,072 -64.9% | $172,900 +7% |
| 2019 | $5,902 +184.8% | $161,600 +3.4% |
| 2018 | $2,072 +6% | $156,300 +5.6% |
| 2017 | $1,954 +6.8% | $148,000 |
| 2016 | $1,830 | -- |
| 2015 | $1,830 -1% | -- |
| 2014 | $1,848 +50.7% | -- |
| 2013 | $1,226 -14.9% | -- |
| 2012 | $1,440 -19.3% | -- |
| 2011 | $1,783 -0.7% | -- |
| 2010 | $1,796 +1.6% | -- |
| 2009 | $1,768 -2% | -- |
| 2008 | $1,804 -0.3% | -- |
| 2007 | $1,809 +11801.7% | -- |
| 2006 | $15 | -- |
Find assessor info on the county website
Monthly payment
Est. payment
Payment breakdown
Explore the cost of this home by adjusting the details. Changes won't be saved.Climate risks
Neighborhood: 55301
Nearby schools
GreatSchools rating
- 8/10Prairie View Elementary & MiddleGrades: K-4Distance: 1.8 mi
- 8/10Prairie View Middle SchoolGrades: 5-8Distance: 1.9 mi
- 10/10Rogers Senior High SchoolGrades: 9-12Distance: 7 mi
- $255,5002 bd2 ba1.4k sqft10533 74th St NE, Otsego, MN 55301Off Market
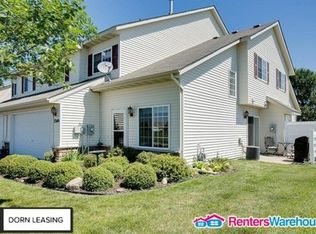
- $---- bd-- ba-- sqft10533 74th St NE, Albertville, MN 55301Off Market
- $252,5002 bd2 ba1.4k sqft10534 73rd Ln NE #10, Otsego, MN 55301Off Market
- $---- bd-- ba-- sqft10534 73rd Ln NE, Albertville, MN 55301Off Market
- $253,2002 bd2 ba1.4k sqft10534 73rd Ln NE, Otsego, MN 55301Off Market
- $235,0002 bd2 ba1.3k sqft10541 74th St NE #2, Otsego, MN 55301Sold
- $235,0002 bd2 ba1.5k sqft10542 73rd Ln NE #9, Otsego, MN 55301Sold
- $242,9002 bd1 ba1.3k sqft10542 73rd Ln NE, Otsego, MN 55301Off Market
A local agent can set up tours, give advice and negotiate with sellers.
Similar homes
- $258,9002 bd2 ba1.4k sqft7349 Kalland Cir NE #46, Otsego, MN 55301For Sale
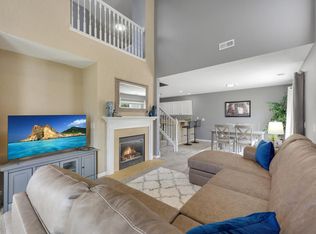
 MLS ID #7098357, Michelle M Goltz, Realty ONE Group Choice. NorthstarMLS as distributed by MLS GRID
 - $265,0002 bd2 ba1.6k sqft6612 Lamplight Dr, Albertville, MN 55301For Sale
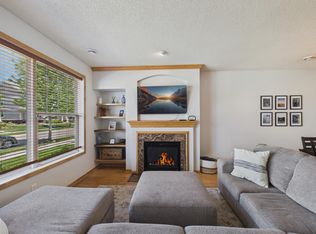 MLS ID #7121356, Stacy Zachman-Zachman Realty Group, RE/MAX Results. NorthstarMLS as distributed by MLS GRID
 - $260,0003 bd2 ba1.5k sqft11180 76th St NE, Otsego, MN 55301For Sale
 MLS ID #7088783, Artemisa Boston, eXp Realty. NorthstarMLS as distributed by MLS GRID
 - $259,0003 bd3 ba1.6k sqft6464 64th St NE, Albertville, MN 55301For Sale
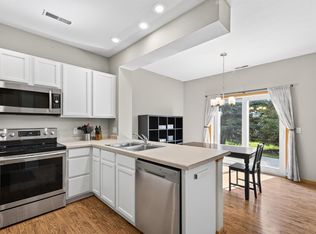 MLS ID #7114289, Christina Peterson, eXp Realty. NorthstarMLS as distributed by MLS GRID
 - $280,0002 bd3 ba1.6k sqft6597 Linwood Dr NE, Albertville, MN 55301For SaleMLS ID #7064725, Molly Hangartner, Ashworth Real Estate. NorthstarMLS as distributed by MLS GRID
- $260,0002 bd2 ba1.5k sqft12588 43rd St NE, Saint Michael, MN 55376For SaleMLS ID #7118186, Stacy Zachman-Zachman Realty Group, RE/MAX Results. NorthstarMLS as distributed by MLS GRID
- $249,9002 bd3 ba1.5k sqft13853 Dahlia Dr, Rogers, MN 55374For SaleMLS ID #7121065, Steve J Comstock, Coldwell Banker Realty. NorthstarMLS as distributed by MLS GRID
- $254,9002 bd2 ba1.4k sqft11267 16th St NE, Saint Michael, MN 55376For SaleMLS ID #7111985, Heidi Herda, eXp Realty. NorthstarMLS as distributed by MLS GRID
- $245,0002 bd2 ba1.3k sqft4980 Garland Ct N APT G, Plymouth, MN 55446For SaleMLS ID #7120734, Kelly Yoon, Redfin Corporation. NorthstarMLS as distributed by MLS GRID
- $259,9003 bd2 ba1.5k sqft17157 Polk Dr NW, Elk River, MN 55330PendingMLS ID #7097780, Desrochers Realty Group, eXp Realty. NorthstarMLS as distributed by MLS GRID
- $243,5002 bd2 ba1.4k sqft17162 Polk Cir NW, Elk River, MN 55330For SaleMLS ID #7105779, Max Menne, eXp Realty. NorthstarMLS as distributed by MLS GRID
- $289,9002 bd2 ba1.2k sqft18228 Kent St NW, Elk River, MN 55330For SaleMLS ID #7097985, Chuck Carstensen, RE/MAX Results. NorthstarMLS as distributed by MLS GRID
- $249,9003 bd2 ba1.4k sqft10938 181st Ln NW, Elk River, MN 55330For SaleMLS ID #7101005, Danielle Engebretson, Pemberton RE. NorthstarMLS as distributed by MLS GRID
- $240,0003 bd2 ba1.7k sqft17173 Monroe St NW, Elk River, MN 55330For SaleMLS ID #7109531, Jenni M Larson, Keller Williams Classic Rlty NW. NorthstarMLS as distributed by MLS GRID
- $270,0002 bd2 ba1.4k sqft21710 Evergreen Trl, Rogers, MN 55374For SaleMLS ID #7121543, Dave Gallogly, Bridge Realty, LLC. NorthstarMLS as distributed by MLS GRID
- $225,0003 bd2 ba1.4k sqft6946 91st St NE, Monticello, MN 55362For SaleMLS ID #7045206, Rachel D Fredrickson, Exit Realty Nexus. NorthstarMLS as distributed by MLS GRID
- $280,0002 bd2 ba1.6k sqft11845 85th Pl N, Maple Grove, MN 55369For SaleMLS ID #7125710, Jie Xu, Bridge Realty, LLC. NorthstarMLS as distributed by MLS GRID
- $253,0003 bd3 ba1.5k sqft9202 Spirit Hills Rd, Monticello, MN 55362For SaleMLS ID #7070457, Tammy S Klockziem, Keller Williams Classic Rlty NW. NorthstarMLS as distributed by MLS GRID
- $259,9002 bd2 ba1.4k sqft8862 Cottonwood Ln N, Maple Grove, MN 55369For SaleMLS ID #7125861, Sam Ortmann, Keller Williams Integrity NW. NorthstarMLS as distributed by MLS GRID
- $364,8004 bd2 ba1.7k sqft10607 56th St NE, Albertville, MN 55301For SaleMLS ID #7115066, Andrew Mayamba, Real Broker, LLC. NorthstarMLS as distributed by MLS GRID
