Immaculately cared for townhome in the heart of Rogers! Conveniently located within walking distance to Hassan Elementary, Lynch Park, and Sunnyside Park, this move-in-ready home offers a great combination of updates, space, and location.
The main level features an open floor plan with updated kitchen and dining room flooring, stainless steel appliances, newer faucets and lighting fixtures, and a cozy gas fireplace with an updated stone surround. The kitchen offers plenty of cabinet and counter space and opens nicely to the dining and living areas, making it easy to entertain or simply enjoy everyday living.
Upstairs you'll find a convenient second-floor laundry, a loft that's perfect for a home office, TV room, or play area, and a spacious owner's suite with a private bath, walk-in closet, and extra-large bedroom closets offering plenty of storage.
The lower level has been updated with brand-new carpet on the stairs and throughout the lower level, giving you additional finished living space that's ready to enjoy.
If you're looking for a well-maintained townhome with tasteful updates in a great Rogers location close to parks, schools, shopping, and restaurants, this one is definitely worth a look! Some photos have been virutally stage.
Active
$275,000
13853 Dahlia Dr, Rogers, MN 55374
2beds
1,520sqft
:
Get pre-qualified$1,962/mo
(TH) Side x Side
Built in 2001
1,306 Square Feet Lot
$273,500 Zestimate®
$181/sqft
$232/mo HOA
What's special
- 8 days |
- 140 |
- 9 |
Zillow last checked:
Listing updated:
Listed by:
Steve J Comstock 612-201-7766,
Coldwell Banker Realty
Source: NorthstarMLS as distributed by MLS GRID,MLS#: 7121065
Facts & features
Interior
Bedrooms & bathrooms
- Bedrooms: 2
- Bathrooms: 3
- Full bathrooms: 1
- 3/4 bathrooms: 1
- 1/2 bathrooms: 1
Bedroom
- Level: Upper
- Area: 252 Square Feet
- Dimensions: 21x12
Bedroom 2
- Level: Upper
- Area: 108 Square Feet
- Dimensions: 12x9
Dining room
- Level: Main
- Area: 99 Square Feet
- Dimensions: 11x9
Kitchen
- Level: Main
- Area: 117 Square Feet
- Dimensions: 13x9
Laundry
- Level: Upper
Living room
- Level: Main
- Area: 221 Square Feet
- Dimensions: 17x13
Loft
- Level: Upper
- Area: 140 Square Feet
- Dimensions: 14x10
Patio
- Level: Main
Heating
- Forced Air, Fireplace(s)
Cooling
- Central Air
Features
- Basement: None
- Number of fireplaces: 1
Interior area
- Total structure area: 1,892
- Total interior livable area: 1,520 sqft
- Finished area above ground: 1,520
- Finished area below ground: 0
Video & virtual tour
Property
Parking
- Total spaces: 2
- Parking features: Attached
- Attached garage spaces: 2
- Details: Garage Dimensions (21x17)
Accessibility
- Accessibility features: None
Features
- Levels: Two
- Stories: 2
Lot
- Size: 1,306 Square Feet
- Dimensions: 1307
Details
- Foundation area: 884
- Parcel number: 1512023130102
- Zoning description: Residential-Single Family
Construction
Type & style
- Home type: Townhouse
- Property subtype: (TH) Side x Side
- Attached to another structure: Yes
Condition
- New construction: No
- Year built: 2001
Utilities & green energy
- Gas: Natural Gas
- Sewer: City Sewer/Connected
- Water: City Water/Connected
Community & HOA
Community
- Subdivision: North Ridge Twnhms
HOA
- Has HOA: Yes
- Services included: Hazard Insurance, Lawn Care, Maintenance Grounds, Professional Mgmt, Snow Removal
- HOA fee: $232 monthly
- HOA name: North Ridge Townhomes
- HOA phone: 763-241-0838
Location
- Region: Rogers
Financial & listing details
- Price per square foot: $181/sqft
- Tax assessed value: $245,500
- Annual tax amount: $3,330
- Date on market: 8/4/2026
Estimated market value
$273,500
$260,000 - $287,000
$2,208/mo
Price history
| Date | Event | Price |
|---|---|---|
| 8/7/2026 | Listed for sale | $275,000+25%$181/sqft |
Source:  NorthstarMLS as distributed by MLS GRID #7121065 Report a problem NorthstarMLS as distributed by MLS GRID #7121065 Report a problem | ||
| 10/3/2024 | Listing removed | $1,900$1/sqft |
Source: Zillow Rentals Report a problem | ||
| 10/1/2024 | Listed for rent | $1,900$1/sqft |
Source: Zillow Rentals Report a problem | ||
| 11/9/2022 | Listing removed | -- |
Source: Zillow Rental Manager Report a problem | ||
| 10/10/2022 | Listed for rent | $1,900+59%$1/sqft |
Source: Zillow Rental Manager Report a problem | ||
| 9/26/2022 | Sold | $220,000-2.2%$145/sqft |
Source: NorthstarMLS as distributed by MLS GRID #6247981 Report a problem | ||
| 8/25/2022 | Pending sale | $224,900$148/sqft |
Source: NorthstarMLS as distributed by MLS GRID #6247981 Report a problem | ||
| 8/23/2022 | Price change | $224,900-4.3%$148/sqft |
Source: NorthstarMLS as distributed by MLS GRID #6247981 Report a problem | ||
| 8/16/2022 | Listed for sale | $235,000+16.3%$155/sqft |
Source: NorthstarMLS as distributed by MLS GRID #6247981 Report a problem | ||
| 2/18/2021 | Sold | $202,000+9.2%$133/sqft |
Source: NorthstarMLS as distributed by MLS GRID #5701201 Report a problem | ||
| 2/2/2021 | Pending sale | $185,000$122/sqft |
Source: NorthstarMLS as distributed by MLS GRID #5701201 Report a problem | ||
| 1/22/2021 | Listed for sale | $185,000+5.8%$122/sqft |
Source: NorthstarMLS as distributed by MLS GRID #5701201 Report a problem | ||
| 9/6/2013 | Listing removed | $1,195$1/sqft |
Source: Zillow Rental Network Report a problem | ||
| 8/27/2013 | Listed for rent | $1,195$1/sqft |
Source: Renters Warehouse Report a problem | ||
| 12/5/2012 | Listing removed | $1,195$1/sqft |
Source: Renters Warehouse Report a problem | ||
| 11/21/2012 | Listed for rent | $1,195$1/sqft |
Source: Renters Warehouse Report a problem | ||
| 1/14/2005 | Sold | $174,900+11.7%$115/sqft |
Source: Public Record Report a problem | ||
| 1/4/2002 | Sold | $156,594$103/sqft |
Source: Public Record Report a problem | ||
Public tax history
| Year | Property taxes | Tax assessment |
|---|---|---|
| 2025 | $3,243 +9% | $245,500 +0.5% |
| 2024 | $2,976 +2.9% | $244,300 -1.5% |
| 2023 | $2,893 +20.5% | $247,900 +4.2% |
| 2022 | $2,401 -1.8% | $238,000 +26.6% |
| 2021 | $2,446 -13.7% | $188,000 +8% |
| 2020 | $2,835 +15.9% | $174,000 +3.6% |
| 2019 | $2,446 -13.7% | $168,000 +7.7% |
| 2018 | $2,835 +31.2% | $156,000 +20.9% |
| 2017 | $2,161 +14.2% | $129,000 +1.6% |
| 2016 | $1,892 -0.8% | $127,000 +0.8% |
| 2015 | $1,908 -3.6% | $126,000 +16.7% |
| 2014 | $1,978 +88.8% | $108,000 +20% |
| 2013 | $1,048 -33% | $90,000 -25.6% |
| 2012 | $1,563 -18.4% | $121,000 -12.9% |
| 2011 | $1,915 -6% | $139,000 -9.7% |
| 2010 | $2,038 -1.9% | $154,000 -7.2% |
| 2009 | $2,076 -0.9% | $166,000 +1.2% |
| 2006 | $2,095 +2.4% | $164,000 +1.9% |
| 2005 | $2,047 +6.4% | $161,000 +6.7% |
| 2004 | $1,924 -2.4% | $150,900 +2% |
| 2002 | $1,972 | $147,900 |
Find assessor info on the county website
Monthly payment
Est. payment
Payment breakdown
Explore the cost of this home by adjusting the details. Changes won't be saved.Climate risks
Neighborhood: 55374
Nearby schools
GreatSchools rating
- 7/10Hassan Elementary SchoolGrades: K-4Distance: 0.3 mi
- 9/10Rogers Middle SchoolGrades: 5-8Distance: 1.3 mi
- 10/10Rogers Senior High SchoolGrades: 9-12Distance: 1.4 mi
- $254,1002 bd2 ba1.4k sqft13857 Dahlia Dr, Rogers, MN 55374Off Market
- $266,1002 bd3 ba1.5k sqft13849 Dahlia Dr, Rogers, MN 55374Off Market
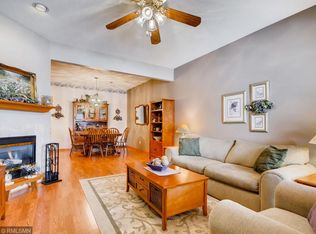
- $256,6002 bd2 ba1.4k sqft13856 Hyacinth Dr, Rogers, MN 55374Off Market
- $273,4002 bd3 ba1.6k sqft13852 Hyacinth Dr, Rogers, MN 55374Off Market

- $261,7002 bd3 ba1.4k sqft13860 Hyacinth Dr, Rogers, MN 55374Off Market
- $236,3002 bd1 ba1.2k sqft13861 Dahlia Dr, Rogers, MN 55374Off Market
- $235,3002 bd2 ba1.2k sqft13845 Dahlia Dr, Rogers, MN 55374Off Market
- $254,2002 bd1 ba1.2k sqft13848 Hyacinth Dr, Rogers, MN 55374Off Market
A local agent can set up tours, give advice and negotiate with sellers.
Similar homes
- $300,0003 bd3 ba2.1k sqft7632 Palomino Ave NE, Otsego, MN 55330For Sale

 MLS ID #7116844, Ashley Attia, eXp Realty. NorthstarMLS as distributed by MLS GRID
 - $260,0003 bd2 ba1.6k sqft16590 72nd Ct NE, Otsego, MN 55330For Sale
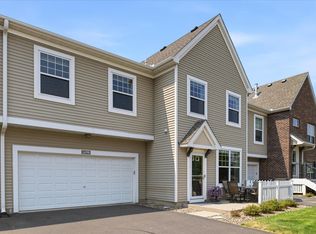 MLS ID #7111547, Jason D. Jernell, GRI, Jernell Realty. NorthstarMLS as distributed by MLS GRID
 - $280,0003 bd2 ba1.6k sqft5342 140th Ave NW, Ramsey, MN 55303For Sale
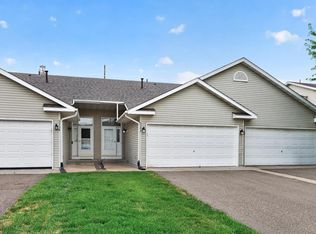 MLS ID #7091022, Lonn L. Boles, Keller Williams Classic Realty. NorthstarMLS as distributed by MLS GRID
 - $249,9993 bd3 ba1.4k sqft6190 Marlowe Ave NE, Otsego, MN 55301For Sale
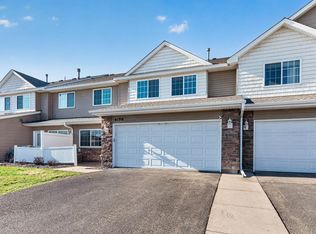 MLS ID #7122133, Olugbenga Olowo, Keller Williams Realty Integrity Lakes. NorthstarMLS as distributed by MLS GRID
 - $244,9002 bd2 ba1.4k sqft12135 63rd St NE, Otsego, MN 55301For SaleMLS ID #7119707, Heidi H Haaland, RE/MAX Results. NorthstarMLS as distributed by MLS GRID
- $257,4002 bd2 ba1.4k sqft10533 74th St NE #1, Otsego, MN 55301For SaleMLS ID #7122228, Angela Minerich-Gardner, Edina Realty, Inc.. NorthstarMLS as distributed by MLS GRID
- $245,0002 bd2 ba1.3k sqft4980 Garland Ct N APT G, Plymouth, MN 55446For SaleMLS ID #7120734, Kelly Yoon, Redfin Corporation. NorthstarMLS as distributed by MLS GRID
- $299,9952 bd2 ba1.5k sqft18037 96th Ave N, Maple Grove, MN 55311For SaleMLS ID #7112406, Thomas G Anderson, RE/MAX Preferred. NorthstarMLS as distributed by MLS GRID
- $264,9003 bd2 ba1.5k sqft17969 96th Ave N, Maple Grove, MN 55311SoldMLS ID #7096602, Kane Loukas, Wellspring Real Estate LLC. NorthstarMLS as distributed by MLS GRID
- $299,5002 bd2 ba1.6k sqft18611 97th Pl N, Maple Grove, MN 55311For SaleMLS ID #7107754, Knutson/McAlpin Team, Edina Realty, Inc.. NorthstarMLS as distributed by MLS GRID
- $239,9003 bd2 ba1.6k sqft10487 64th Way, Albertville, MN 55301For SaleMLS ID #7120398, Mark J Duevel, Coldwell Banker Realty. NorthstarMLS as distributed by MLS GRID
- $269,9002 bd2 ba1.5k sqft9816 Zinnia Ln N, Maple Grove, MN 55369For SaleMLS ID #7113743, Isaac Johnson, Keller Williams Realty Integrity Lakes. NorthstarMLS as distributed by MLS GRID
- $279,9002 bd3 ba1.3k sqft17770 Elm Rd N, Maple Grove, MN 55311For SaleMLS ID #7092323, Ethan Ranum, Mauzy Properties. NorthstarMLS as distributed by MLS GRID
- $289,9002 bd2 ba1.6k sqft18451 97th Pl N, Maple Grove, MN 55311For SaleMLS ID #7066183, Eric Janson, LPT Realty, LLC. NorthstarMLS as distributed by MLS GRID
- $274,9004 bd2 ba1.6k sqft7256 Kahler Cir NE, Otsego, MN 55301For SaleMLS ID #7107939, Kelly F. Hudick, Marathon Realty. NorthstarMLS as distributed by MLS GRID
- $250,0002 bd2 ba1.4k sqft17162 Polk Cir NW, Elk River, MN 55330For SaleMLS ID #7105779, Max Menne, eXp Realty. NorthstarMLS as distributed by MLS GRID
- $285,0002 bd3 ba1.6k sqft8483 Emery Pkwy N, Champlin, MN 55316For SaleMLS ID #6809748, Ka Xiong, Diversified Realty. NorthstarMLS as distributed by MLS GRID
- $289,9002 bd3 ba1.8k sqft8334 Emery Pkwy N #2408, Champlin, MN 55316For SaleMLS ID #7086249, Christopher E Lutter, RE/MAX Results. NorthstarMLS as distributed by MLS GRID
- $264,9002 bd2 ba1.6k sqft17628 69th Pl N, Maple Grove, MN 55311For SaleMLS ID #7105016, Carrie F Schmitz, Keller Williams Classic Rlty NW. NorthstarMLS as distributed by MLS GRID
- $258,9002 bd2 ba1.4k sqft7349 Kalland Cir NE #46, Otsego, MN 55301For SaleMLS ID #7098357, Michelle M Goltz, Realty ONE Group Choice. NorthstarMLS as distributed by MLS GRID
