New carpet, New kitchen faucet, New disposal, New Main Level Toilet, New furnace (2025)!
Move-in Ready townhouse with dues below $300/mo!
20 minutes to downtown Mpls.
Convenient location near parks, lakes and trails, as well as local restaurants and shopping.
Located on a quiet street with mature trees and a wetland at the end of the block. Close to everything, but tucked away in a cozy, quiet, well-kept neighborhood.
Active
$264,900
17969 96th Ave N, Maple Grove, MN 55311
3beds
1,509sqft
(TH) Side x Side
Built in 2000
0.9 Acres Lot
$265,200 Zestimate®
$176/sqft
$280/mo HOA
What's special
Mature treesQuiet street
- 6 days |
- 838 |
- 41 |
Likely to sell faster than
Zillow last checked:
Listing updated:
Listed by:
Kane Loukas 651-440-0165,
Wellspring Real Estate LLC
Source: NorthstarMLS as distributed by MLS GRID,MLS#: 7096602
Loading...
Facts & features
Interior
Bedrooms & bathrooms
- Bedrooms: 3
- Bathrooms: 2
- Full bathrooms: 1
- 1/2 bathrooms: 1
Bedroom
- Level: Upper
- Area: 212.33 Square Feet
- Dimensions: 12'3 x 17'4"
Bedroom 2
- Level: Upper
- Area: 144.1 Square Feet
- Dimensions: 10'5" x 13'10"
Bedroom 3
- Level: Upper
- Area: 139.49 Square Feet
- Dimensions: 10'1" x 13'10"
Dining room
- Level: Main
- Area: 84.72 Square Feet
- Dimensions: 10'2" x 8'4"
Kitchen
- Level: Main
- Area: 148.02 Square Feet
- Dimensions: 12'3" x 12'1"
Living room
- Level: Main
- Area: 229.27 Square Feet
- Dimensions: 12'11" x 17'9"
Heating
- Forced Air, Fireplace(s)
Cooling
- Central Air
Appliances
- Included: Dishwasher, Disposal, Dryer, Range, Refrigerator, Stainless Steel Appliance(s), Washer
- Laundry: Laundry Room, Upper Level
Features
- Basement: None
- Number of fireplaces: 1
- Fireplace features: Gas, Living Room
Interior area
- Total structure area: 1,509
- Total interior livable area: 1,509 sqft
- Finished area above ground: 1,509
- Finished area below ground: 0
Property
Parking
- Total spaces: 2
- Parking features: Attached, Asphalt, Tuckunder Garage
- Attached garage spaces: 2
- Details: Garage Dimensions (18'8" x 18'8"), Garage Door Height (7), Garage Door Width (16)
Accessibility
- Accessibility features: None
Features
- Levels: Two
- Stories: 2
- Patio & porch: Patio
- Fencing: None
Lot
- Size: 0.9 Acres
Details
- Foundation area: 620
- Parcel number: 0711922420145
- Zoning description: Residential-Single Family
Construction
Type & style
- Home type: Townhouse
- Property subtype: (TH) Side x Side
- Attached to another structure: Yes
Materials
- Frame
- Roof: Asphalt
Condition
- New construction: No
- Year built: 2000
Utilities & green energy
- Electric: Circuit Breakers
- Gas: Natural Gas
- Sewer: City Sewer/Connected
- Water: City Water/Connected
Community & HOA
Community
- Subdivision: Cic 0941 Northglen Carriage Homes
HOA
- Has HOA: Yes
- Services included: Maintenance Structure, Hazard Insurance, Lawn Care, Maintenance Grounds, Professional Mgmt, Sanitation
- HOA fee: $280 monthly
- HOA name: New Concepts
- HOA phone: 952-922-2500
Location
- Region: Maple Grove
Financial & listing details
- Price per square foot: $176/sqft
- Tax assessed value: $255,900
- Annual tax amount: $2,919
- Date on market: 7/6/2026
Estimated market value
$265,200
$252,000 - $278,000
$2,312/mo
Price history
| Date | Event | Price |
|---|---|---|
| 7/6/2026 | Listed for sale | $264,900+40.2%$176/sqft |
Source:  NorthstarMLS as distributed by MLS GRID #7096602 Report a problem NorthstarMLS as distributed by MLS GRID #7096602 Report a problem | ||
| 10/20/2017 | Sold | $189,000-0.5%$125/sqft |
Source: NorthstarMLS as distributed by MLS GRID #4839473 Report a problem | ||
| 9/28/2017 | Pending sale | $189,900$126/sqft |
Source: Coldwell Banker Burnet - Minneapolis Lakes #4839473 Report a problem | ||
| 8/17/2017 | Price change | $189,900-5%$126/sqft |
Source: Coldwell Banker Burnet - Minneapolis Lakes #4839473 Report a problem | ||
| 6/15/2017 | Price change | $199,900-2.4%$132/sqft |
Source: Coldwell Banker Burnet - Minneapolis Lakes #4839473 Report a problem | ||
| 6/7/2017 | Listed for sale | $204,900+15.1%$136/sqft |
Source: Coldwell Banker Burnet - Minneapolis Lakes #4839473 Report a problem | ||
| 6/18/2008 | Sold | $178,000$118/sqft |
Source: Public Record Report a problem | ||
| 4/25/2008 | Sold | $178,000-3.3%$118/sqft |
Source:  Lake Superior Area Realtors as distributed by MLS GRID #1305939 Report a problem Lake Superior Area Realtors as distributed by MLS GRID #1305939 Report a problem | ||
| 8/4/2005 | Sold | $184,000+4%$122/sqft |
Source: Public Record Report a problem | ||
| 8/8/2003 | Sold | $176,900$117/sqft |
Source: Public Record Report a problem | ||
Public tax history
| Year | Property taxes | Tax assessment |
|---|---|---|
| 2025 | $2,919 +0.8% | $255,900 -1.1% |
| 2024 | $2,896 +9.2% | $258,700 +0.3% |
| 2023 | $2,653 +9.3% | $257,900 +5.5% |
| 2022 | $2,427 +4.3% | $244,500 +13.9% |
| 2021 | $2,327 +5.8% | $214,700 +5.3% |
| 2020 | $2,200 -5.5% | $203,900 +9.8% |
| 2019 | $2,327 +5.8% | $185,700 +6.5% |
| 2018 | $2,200 +4.3% | $174,400 +13.5% |
| 2017 | $2,109 +7% | $153,600 +5.3% |
| 2016 | $1,971 +5.1% | $145,800 +8.3% |
| 2015 | $1,875 +7.4% | $134,600 +15.3% |
| 2014 | $1,746 +10.6% | $116,700 -4.7% |
| 2013 | $1,579 -8.2% | $122,500 -10.7% |
| 2012 | $1,719 -4.4% | $137,200 -6.3% |
| 2011 | $1,798 -2.4% | $146,500 -9.2% |
| 2010 | $1,842 +2.6% | $161,300 -2.8% |
| 2009 | $1,796 -0.8% | $166,000 -2.1% |
| 2006 | $1,810 -10.6% | $169,600 +5% |
| 2005 | $2,024 +13% | $161,600 +4.9% |
| 2004 | $1,791 -5.9% | $154,000 +11% |
| 2002 | $1,904 | $138,800 |
Find assessor info on the county website
Monthly payment
Est. payment$--/mo
Payment breakdown
Explore the cost of this home by adjusting the details. Changes won't be saved.All calculations are estimates and provided by Zillow, Inc. for informational purposes only. Actual amounts may vary.
HOA fees may include property taxes on listings classified as Co-Ops. Contact the listing agent and/or owner for fee details.
Mortgage interest rates are dependent on a number of factors, including credit score, down payment, and repayment length. Interest rate data provided by Zillow Group Marketplace, Inc. as of 1/1/1970 from various mortgage lenders with which we have lead or other similar arrangements; the Estimated Payment is an average of those rates.
See how much you could borrow to make a competitive offer.
Climate risks
Neighborhood: 55311
Nearby schools
GreatSchools rating
- 9/10Rush Creek Elementary SchoolGrades: PK-5Distance: 1 mi
- 7/10Maple Grove Middle SchoolGrades: 6-8Distance: 5.1 mi
- 10/10Maple Grove Senior High SchoolGrades: 9-12Distance: 2.4 mi
- $264,7002 bd2 ba1.4k sqft17973 96th Ave N, Maple Grove, MN 55311Pending

- $275,4002 bd2 ba1.5k sqft17981 96th Ave N, Maple Grove, MN 55311Off Market
- $260,0002 bd2 ba1.4k sqft17985 96th Ave N, Maple Grove, MN 55311Sold
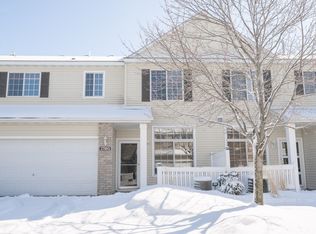
- $273,6002 bd2 ba1.5k sqft17989 96th Ave N, Maple Grove, MN 55311Off Market
- $260,4002 bd2 ba1.4k sqft17993 96th Ave N, Maple Grove, MN 55311Off Market
- $291,3002 bd2 ba1.5k sqft17997 96th Ave N, Maple Grove, MN 55311Off Market
- $277,9002 bd2 ba1.5k sqft17977 96th Ave N, Maple Grove, MN 55311Off Market
- $267,8002 bd1 ba1.4k sqft17965 96th Ave N, Maple Grove, MN 55311Off Market
A local agent can set up tours, give advice and negotiate with sellers.
Similar homes
- $264,9002 bd2 ba1.6k sqft17628 69th Pl N, Maple Grove, MN 55311For Sale

 MLS ID #7105016, Carrie F Schmitz, Keller Williams Classic Rlty NW. NorthstarMLS as distributed by MLS GRID
 - $294,9992 bd2 ba1.6k sqft18900 96th Pl N #5, Maple Grove, MN 55311For Sale
 MLS ID #7107846, Jack W Barkley, Edina Realty, Inc.. NorthstarMLS as distributed by MLS GRID
 - $265,0002 bd2 ba1.5k sqft6554 Merrimac Ln N, Maple Grove, MN 55311For Sale
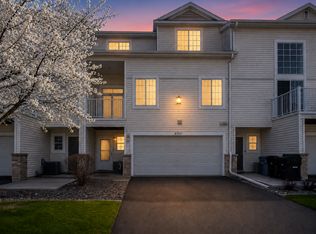 MLS ID #7092692, Brent Peterson, RE/MAX Results. NorthstarMLS as distributed by MLS GRID
 - $305,0002 bd2 ba1.6k sqft9062 Merrimac Ln N, Maple Grove, MN 55311For Sale
 MLS ID #7100338, Michelle L Davis, MOVE. NorthstarMLS as distributed by MLS GRID
 - $258,9002 bd2 ba1.4k sqft9624 Peony Ln N, Maple Grove, MN 55311For SaleMLS ID #7065664, Abbas Pyarali, LPT Realty, LLC. NorthstarMLS as distributed by MLS GRID
- $389,9003 bd3 ba1.9k sqft18894 97th Pl N, Maple Grove, MN 55311For SaleMLS ID #7102065, Jessica Davis, Compass. NorthstarMLS as distributed by MLS GRID
- $299,9003 bd2 ba1.5k sqft13612 86th Ave N, Maple Grove, MN 55369For SaleMLS ID #7106467, David B Hitchcock, Pro Flat Fee Realty LLC. NorthstarMLS as distributed by MLS GRID
- $289,0002 bd3 ba1.3k sqft17770 Elm Rd N, Maple Grove, MN 55311For SaleMLS ID #7092323, Ethan Ranum, Mauzy Properties. NorthstarMLS as distributed by MLS GRID
- $290,0003 bd2 ba1.5k sqft17980 69th Pl N, Maple Grove, MN 55311For SaleMLS ID #7091323, Tracy Cherney, eXp Realty. NorthstarMLS as distributed by MLS GRID
- $240,0003 bd2 ba1.3k sqft12284 Zealand Cir N, Champlin, MN 55316For SaleMLS ID #7105733, Dan Anshus, Financially Free, LLC. NorthstarMLS as distributed by MLS GRID
- $274,9003 bd2 ba1.6k sqft11607 88th Ave N, Maple Grove, MN 55369For SaleMLS ID #7099761, Ken Haasken, Chestnut Realty Inc. NorthstarMLS as distributed by MLS GRID
- $215,0002 bd2 ba1.2k sqft8983 Sawgrass Gln N, Maple Grove, MN 55311For SaleMLS ID #7081263, Ellie G. Lee, Keller Williams Integrity NW. NorthstarMLS as distributed by MLS GRID
- $265,0003 bd2 ba1.5k sqft10707 Unity Ln N, Brooklyn Park, MN 55443For SaleMLS ID #7104009, Tim Schepers, Park Street Realty, LLC. NorthstarMLS as distributed by MLS GRID
- $315,0003 bd3 ba1.6k sqft17481 72nd Ave N, Maple Grove, MN 55311For SaleMLS ID #7091744, Wenn Townsend, Meridian Realty. NorthstarMLS as distributed by MLS GRID
- $260,0002 bd2 ba1.2k sqft18169 Settlers Way, Eden Prairie, MN 55347For SaleMLS ID #7105218, Jason Schmidt, Edina Realty, Inc.. NorthstarMLS as distributed by MLS GRID
- $325,0002 bd3 ba1.6k sqft8011 Everest Ln N, Maple Grove, MN 55311For SaleMLS ID #7085668, Julie Olson, Real-Estate-MN. NorthstarMLS as distributed by MLS GRID
- $285,0002 bd3 ba1.6k sqft8483 Emery Pkwy N, Champlin, MN 55316For SaleMLS ID #6809748, Ka Xiong, Diversified Realty. NorthstarMLS as distributed by MLS GRID
- $272,5002 bd2 ba1.5k sqft17179 Monroe Dr NW, Elk River, MN 55330For SaleMLS ID #7101527, Pamela Artmann, Edina Realty, Inc.. NorthstarMLS as distributed by MLS GRID
- $240,0003 bd2 ba1.6k sqft10546 64th Ln NE, Albertville, MN 55301For SaleMLS ID #7106202, Stacy Johnson, Ashworth Real Estate. NorthstarMLS as distributed by MLS GRID
- $225,0002 bd2 ba1.3k sqft11446 Elmwood Ave N, Champlin, MN 55316For SaleMLS ID #7099444, Nathan Pentz, Keller Williams Classic Rlty NW. NorthstarMLS as distributed by MLS GRID
- Minnesota
- Hennepin County
- Maple Grove
- 55311
- 17969 96th Ave N
Nearby cities
Nearby zip codes
Other Maple Grove Topics
