Skip main navigation
Pending
  • $264,700

    17973 96th Ave N, Maple Grove, MN 55311

    2beds
    1,483sqft
    : 
    Loading
    Get pre-qualified
    (TH) Side x Side
    Built in 2000
    0.9 Acres Lot
    $263,800 Zestimate®
    $178/sqft
    $290/mo HOA

    What's special

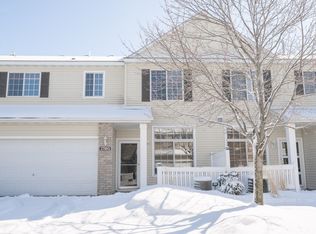
    Stylish kitchenInviting front patioBright open floor planStainless steel appliancesFresh paint throughoutUpper-level laundry area
    Welcome to this beautifully maintained, move-in-ready home in the heart of Maple Grove, where convenience and comfort come together effortlessly. Ideally located just minutes from premier shopping, dining, entertainment, and easy access to I-94 and Highway 610, this home also places you close to the outstanding Three Rivers Park District trail system, parks, swimming areas, and dog-friendly recreation. Begin your day relaxing on the inviting front patio before stepping inside to discover a bright, open floor plan designed for modern living. Fresh paint throughout, along with newer luxury vinyl flooring and carpeting, creates a clean, updated feel. The spacious living and dining areas flow seamlessly into the stylish kitchen, complete with stainless steel appliances, abundant high-end 42-inch cabinetry, and a breakfast bar ideal for casual dining, entertaining, or gathering with family and friends. Everyday convenience is enhanced by a main-level powder room located just off the garage entry and an upper-level laundry area. Upstairs, the generous primary suite serves as a private retreat, featuring a walk-through large bath with a soaking tub and shower combo. A versatile loft provides valuable flex space, perfect for a home office, reading nook, exercise area, or media space. Meticulously cared for and showcasing a like-new appearance, this exceptional home offers low-maintenance living, thoughtful updates, and an unbeatable Maple Grove location. Simply move in and enjoy! Most Photos are Vrtually Staged to show living concept. Rentals Allowed!
    31 days
    |
    767
    |
    42
    |

    Zillow last checked:

    Listing updated:

    Listed by:

    Justyna M. Johnson 651-501-2345,

    eXp Realty,

    Agatha Ngwa 651-353-1912

    Source: NorthstarMLS as distributed by MLS GRID,MLS#: 7089742MLS Logo

      Facts & features

      Interior

      Bedrooms & bathrooms
      • Bedrooms: 2
      • Bathrooms: 2
      • Full bathrooms: 1
      • 1/2 bathrooms: 1
      Bedroom
      • Level: Upper
      • Area: 204 Square Feet
      • Dimensions: 17x12
      Bedroom 2
      • Level: Upper
      • Area: 156 Square Feet
      • Dimensions: 13x12
      Dining room
      • Level: Main
      • Area: 117 Square Feet
      • Dimensions: 9x13
      Kitchen
      • Level: Main
      • Area: 156 Square Feet
      • Dimensions: 13x12
      Laundry
      • Level: Upper
      Living room
      • Level: Main
      • Area: 221 Square Feet
      • Dimensions: 17x13
      Loft
      • Level: Upper
      Heating
      • Forced Air
      Cooling
      • Central Air
      Appliances
      • Included: Dishwasher, Dryer, Microwave, Range, Refrigerator, Washer
      • Laundry: Upper Level
      Features
      • Basement: None
      • Has fireplace: No
      Interior area
      • Total structure area: 1,483
      • Total interior livable area: 1,483 sqft
      • Finished area above ground: 1,483
      • Finished area below ground: 0

      Property

      Parking
      • Total spaces: 2
      • Parking features: Attached
      • Attached garage spaces: 2
      Accessibility
      • Accessibility features: None
      Features
      • Levels: Two
      • Stories: 2
      Lot
      • Size: 0.9 Acres
      Details
      • Foundation area: 605
      • Parcel number: 0711922420144
      • Zoning description: Residential-Single Family

      Construction

      Type & style
      • Home type: Townhouse
      • Property subtype: (TH) Side x Side
      • Attached to another structure: Yes
      Condition
      • New construction: No
      • Year built: 2000

      Utilities & green energy

      • Gas: Natural Gas
      • Sewer: City Sewer/Connected
      • Water: City Water/Connected

      Community & HOA

      Community
      • Subdivision: Cic 0941 Northglen Carriage Homes
      HOA
      • Has HOA: Yes
      • Services included: Hazard Insurance, Other, Maintenance Grounds, Professional Mgmt, Sanitation
      • HOA fee: $290 monthly
      • HOA name: New Concepts
      • HOA phone: 952-922-2500
      Location
      • Region: Maple Grove

      Financial & listing details

      • Price per square foot: $178/sqft
      • Tax assessed value: $252,000
      • Annual tax amount: $3,099
      • Date on market: 6/10/2026
      • Cumulative days on market: 32 days

        Estimated market value

        $263,800

        $251,000 - $277,000

        $2,111/mo

        Price history

        DateEventPrice
        7/6/2026Pending sale$264,700$178/sqft
        Source: NorthstarMLS as distributed by MLS GRID #7089742 Report a problem
        6/10/2026Listed for sale$264,700+11.7%$178/sqft
        Source: NorthstarMLS as distributed by MLS GRID #7089742 Report a problem
        8/27/2021Listing removed--
        Source: Zillow Rental Manager Report a problem
        8/24/2021Sold$237,000+0.9%$160/sqft
        Source: NorthstarMLS as distributed by MLS GRID #6020316 Report a problem
        8/24/2021Listed for rent$1,650+22.2%$1/sqft
        Source: Zillow Rental Manager Report a problem
        7/9/2021Pending sale$234,900$158/sqft
        Source: NorthstarMLS as distributed by MLS GRID #6020316 Report a problem
        7/7/2021Listed for sale$234,900+49.6%$158/sqft
        Source: NorthstarMLS as distributed by MLS GRID #6020316 Report a problem
        11/25/2015Sold$157,000$106/sqft
        Source: NorthstarMLS as distributed by MLS GRID #4639630 Report a problem
        10/14/2015Pending sale$157,000$106/sqft
        Source: Edina Realty, Inc., a Berkshire Hathaway affiliate #4639630 Report a problem
        10/3/2015Price change$157,000-0.6%$106/sqft
        Source: Edina Realty, Inc., a Berkshire Hathaway affiliate #4639630 Report a problem
        8/28/2015Listing removed$1,350$1/sqft
        Source: Owner Report a problem
        8/28/2015Listed for sale$157,900-7.1%$106/sqft
        Source: Edina Realty, Inc., a Berkshire Hathaway affiliate #4639630 Report a problem
        7/29/2015Listed for rent$1,350$1/sqft
        Source: Owner Report a problem
        6/12/2014Listing removed$1,350$1/sqft
        Source: Owner Report a problem
        5/12/2014Listed for rent$1,350$1/sqft
        Source: Owner Report a problem
        8/4/2004Sold$169,900+24.1%$115/sqft
        Source: Public Record Report a problem
        1/24/2001Sold$136,920$92/sqft
        Source: Public Record Report a problem

        Public tax history

        YearProperty taxesTax assessment
        2025$3,099 +4%$252,000 -1.1%
        2024$2,979 +8.7%$254,800 +0.3%
        2023$2,741 +15.2%$254,000 +5.6%
        2022$2,379 +4.4%$240,500 +14%
        2021$2,278 +5.9%$211,000 +5.4%
        2020$2,151 -5.6%$200,200 +9.9%
        2019$2,278 +5.9%$182,200 +6.5%
        2018$2,151 +4.4%$171,000 +13.7%
        2017$2,060 +7.2%$150,400 +5.4%
        2016$1,921 +5.2%$142,700 +8.5%
        2015$1,825 -9.1%$131,500 +15.6%
        2014$2,008 +31.4%$113,800 -4.8%
        2013$1,528 -8.5%$119,500 -10.9%
        2012$1,670 -4.6%$134,100 -6.4%
        2011$1,751 -2.5%$143,300 -9.2%
        2010$1,796 +2.6%$157,900 -2.8%
        2009$1,750 -0.9%$162,500 -2.2%
        2006$1,765 +0.9%$166,100 +5.1%
        2005$1,750 +0.4%$158,100 +5%
        2004$1,743 -5.9%$150,600 +11%
        2002$1,853 $135,700
        Find assessor info on the county website

        Monthly payment

        Est. payment

        Payment breakdown

        Explore the cost of this home by adjusting the details. Changes won't be saved.
        All calculations are estimates and provided by Zillow, Inc. for informational purposes only. Actual amounts may vary.
        HOA fees may include property taxes on listings classified as Co-Ops. Contact the listing agent and/or owner for fee details.
        Mortgage interest rates are dependent on a number of factors, including credit score, down payment, and repayment length. Interest rate data provided by Zillow Group Marketplace, Inc. as of 1/1/1970 from various mortgage lenders with which we have lead or other similar arrangements; the Estimated Payment is an average of those rates.
        See how much you could borrow to make a competitive offer.

        Climate risks

        Neighborhood: 55311

        Getting around

        12 / 100
        Car-Dependent
        53 / 100
        Bikeable

        Nearby schools

        GreatSchools rating

        A local agent can set up tours, give advice and negotiate with sellers.

        Browse local experts

        Similar homes