Welcome home to this beautifully updated end-unit townhome! Offering 2 spacious bedrooms, 1.5 baths, and a versatile loft, this home provides the perfect combination of comfort, style, and low-maintenance living.
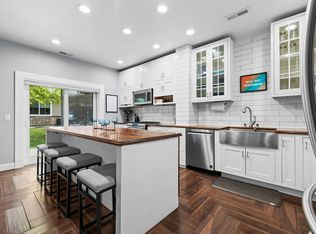
Step inside and you'll immediately appreciate the bright, open layout enhanced by the additional natural light that comes with an end-unit location. The beautifully updated kitchen features painted cabinetry, a stylish tile backsplash, and a fresh, modern feel that's sure to impress. The adjacent dining and living areas create a seamless flow for everyday living and entertaining.
Thoughtful updates continue throughout the home, including a stunning tile shower in the upper-level bath, a new vanity in the main floor bathroom, and updated light fixtures throughout, giving the home a fresh and contemporary look.
Upstairs, you'll find two generously sized bedrooms along with a flexible loft space perfect for a home office, reading nook, workout area, playroom, or additional living space. Whether you're working from home or simply need extra room to spread out, the loft offers endless possibilities.
Location is everything, and this home delivers! Enjoy easy access to shopping, dining, parks, walking trails, schools, and major commuter routes. Everything you need is just minutes away, making daily life both convenient and enjoyable.
Enjoy truly carefree living with an HOA that has been exceptionally easy to work with and offers tremendous value. Association dues include water, sewer, garbage, snow removal, lawn care, and additional exterior maintenance, making homeownership simple, convenient, and stress-free.
Active
Price cut: $5.6K (7/23)
$258,900
7349 Kalland Cir NE #46, Otsego, MN 55301
2beds
1,471sqft
(TH) Quad/4 Corners
Built in 2006
1,089 Square Feet Lot
$258,700 Zestimate®
$176/sqft
$459/mo HOA
What's special
Fresh modern feelBright open layoutUpdated light fixtures throughoutStylish tile backsplashPainted cabinetryBeautifully updated kitchenVersatile loft
- 66 days
- 317
- 14
Zillow last checked:
Listing updated:
Listed by:
Michelle M Goltz 612-685-0470,
Realty ONE Group Choice
Source: NorthstarMLS as distributed by MLS GRID,MLS#: 7098357
Facts & features
Interior
Bedrooms & bathrooms
- Bedrooms: 2
- Bathrooms: 2
- Full bathrooms: 1
- 1/2 bathrooms: 1
Bedroom
- Level: Upper
- Area: 143 Square Feet
- Dimensions: 13x11
Bedroom 2
- Level: Upper
- Area: 143 Square Feet
- Dimensions: 13x11
Dining room
- Level: Main
- Area: 100 Square Feet
- Dimensions: 10x10
Kitchen
- Level: Main
- Area: 128 Square Feet
- Dimensions: 16x8
Laundry
- Level: Upper
- Area: 30 Square Feet
- Dimensions: 6x5
Living room
- Level: Main
- Area: 176 Square Feet
- Dimensions: 16x11
Loft
- Level: Upper
- Area: 104 Square Feet
- Dimensions: 13x8
Heating
- Forced Air
Cooling
- Central Air
Appliances
- Laundry: Laundry Room, Upper Level
Features
- Basement: None
- Number of fireplaces: 1
- Fireplace features: Gas
Interior area
- Total structure area: 1,471
- Total interior livable area: 1,471 sqft
- Finished area above ground: 1,471
- Finished area below ground: 0
Property
Parking
- Total spaces: 2
- Parking features: Attached
- Attached garage spaces: 2
- Details: Garage Dimensions (20x19)
Accessibility
- Accessibility features: None
Features
- Levels: Two
- Stories: 2
- Patio & porch: Patio
Lot
- Size: 1,089 Square Feet
Details
- Foundation area: 1471
- Parcel number: 118220000460
- Zoning description: Residential-Single Family
Construction
Type & style
- Home type: Townhouse
- Property subtype: (TH) Quad/4 Corners
- Attached to another structure: Yes
Materials
- Roof: Age Over 8 Years
Condition
- New construction: No
- Year built: 2006
Utilities & green energy
- Gas: Natural Gas
- Sewer: City Sewer/Connected
- Water: City Water/Connected
Community & HOA
Community
- Subdivision: Kittredge Crossing Condo Cic97
HOA
- Has HOA: Yes
- Services included: Maintenance Structure, Hazard Insurance, Lawn Care, Maintenance Grounds, Professional Mgmt, Sanitation, Sewer, Snow Removal, Water
- HOA fee: $459 monthly
- HOA name: Community Association Group
- HOA phone: 651-882-0400
Location
- Region: Otsego
Financial & listing details
- Price per square foot: $176/sqft
- Tax assessed value: $257,500
- Annual tax amount: $3,408
- Date on market: 6/24/2026
Estimated market value
$258,700
$246,000 - $272,000
$2,026/mo
Price history
| Date | Event | Price |
|---|---|---|
| 7/23/2026 | Price change | $258,900-2.1%$176/sqft |
Source:  NorthstarMLS as distributed by MLS GRID #7098357 Report a problem NorthstarMLS as distributed by MLS GRID #7098357 Report a problem | ||
| 6/24/2026 | Listed for sale | $264,500+20.2%$180/sqft |
Source: NorthstarMLS as distributed by MLS GRID #7098357 Report a problem | ||
| 5/27/2021 | Sold | $220,000+47.7%$150/sqft |
Source: NorthstarMLS as distributed by MLS GRID #5737784 Report a problem | ||
| 10/18/2016 | Sold | $149,000-3.8%$101/sqft |
Source: Public Record Report a problem | ||
| 8/12/2016 | Price change | $154,900-1.9%$105/sqft |
Source: Edina Realty, Inc., a Berkshire Hathaway affiliate #4744206 Report a problem | ||
| 8/3/2016 | Price change | $157,900-1.3%$107/sqft |
Source: Edina Realty, Inc., a Berkshire Hathaway affiliate #4744206 Report a problem | ||
| 7/27/2016 | Listed for sale | $159,900+36.7%$109/sqft |
Source: Edina Realty, Inc., a Berkshire Hathaway affiliate #4744206 Report a problem | ||
| 8/23/2013 | Sold | $117,000-11.3%$80/sqft |
Source: Public Record Report a problem | ||
| 7/18/2013 | Price change | $131,900-3.7%$90/sqft |
Source: Realty Pro #4372551 Report a problem | ||
| 7/9/2013 | Price change | $136,900-2.1%$93/sqft |
Source: Realty Pro #4372551 Report a problem | ||
| 6/11/2013 | Price change | $139,900-3.5%$95/sqft |
Source: Realty Pro #4372551 Report a problem | ||
| 5/30/2013 | Listed for sale | $144,900-18.9%$99/sqft |
Source: Realty Pro #4372551 Report a problem | ||
| 11/29/2006 | Sold | $178,640$121/sqft |
Source: Public Record Report a problem | ||
Public tax history
| Year | Property taxes | Tax assessment |
|---|---|---|
| 2025 | $2,396 -6.3% | $257,500 +9% |
| 2024 | $2,556 -3.7% | $236,300 -5.9% |
| 2023 | $2,654 +14.4% | $251,100 +8.6% |
| 2022 | $2,320 +11% | $231,300 +25.4% |
| 2021 | $2,090 +14.1% | $184,500 +5.7% |
| 2020 | $1,832 -64.3% | $174,600 +7% |
| 2019 | $5,130 +180% | $163,200 +21.1% |
| 2018 | $1,832 +7.5% | $134,800 +7.3% |
| 2017 | $1,704 +11.1% | $125,600 |
| 2016 | $1,534 | -- |
| 2015 | $1,534 +0.4% | -- |
| 2014 | $1,528 +24.6% | -- |
| 2013 | $1,226 -15.6% | -- |
| 2012 | $1,452 -18.6% | -- |
| 2011 | $1,783 -1.5% | -- |
| 2010 | $1,811 -2.4% | -- |
| 2009 | $1,856 +3.8% | -- |
| 2008 | $1,788 +851% | -- |
| 2007 | $188 | -- |
Find assessor info on the county website
Monthly payment
Est. payment
Payment breakdown
Explore the cost of this home by adjusting the details. Changes won't be saved.Climate risks
Neighborhood: 55301

Similar homes
- $250,0003 bd2 ba1.5k sqft11180 76th St NE, Otsego, MN 55301For Sale

 MLS ID #7088783, Artemisa Boston, eXp Realty. NorthstarMLS as distributed by MLS GRID
 - $239,9003 bd2 ba1.6k sqft10487 64th Way, Albertville, MN 55301For Sale
 MLS ID #7120398, Mark J Duevel, Coldwell Banker Realty. NorthstarMLS as distributed by MLS GRID
 - $285,0003 bd3 ba1.5k sqft6995 Linwood Dr NE, Albertville, MN 55301For Sale
 MLS ID #7094664, Lori Millam, Keller Williams Integrity NW. NorthstarMLS as distributed by MLS GRID
 - $300,0003 bd3 ba1.5k sqft6440 64th St NE, Albertville, MN 55301For Sale
 MLS ID #7112505, Josh Johnson, Pemberton RE. NorthstarMLS as distributed by MLS GRID
 - $254,9002 bd2 ba1.4k sqft11267 16th St NE, Saint Michael, MN 55376For SaleMLS ID #7111985, Heidi Herda, eXp Realty. NorthstarMLS as distributed by MLS GRID
- $243,5002 bd2 ba1.4k sqft17162 Polk Cir NW, Elk River, MN 55330For SaleMLS ID #7105779, Max Menne, eXp Realty. NorthstarMLS as distributed by MLS GRID
- $236,0002 bd2 ba1.3k sqft11489 Elmwood Ave N, Champlin, MN 55316For SaleMLS ID #7130342, Elisabeth Feldkamp, RE/MAX Results. NorthstarMLS as distributed by MLS GRID
- $285,0003 bd3 ba1.7k sqft14875 Olivine St NW, Ramsey, MN 55303For SaleMLS ID #7131343, Jon Nalty, Keller Williams Classic Realty. NorthstarMLS as distributed by MLS GRID
- $285,9002 bd2 ba1.6k sqft8459 Forestview Ln N #15, Maple Grove, MN 55369For SaleMLS ID #7120402, Jamie J Kenton, Pemberton RE. NorthstarMLS as distributed by MLS GRID
- $269,9003 bd2 ba1.7k sqft14563 Olivine Ter NW, Ramsey, MN 55303For SaleMLS ID #7112658, Mark D Callender, RE/MAX Results. NorthstarMLS as distributed by MLS GRID
- $270,0003 bd2 ba1.5k sqft6603 Olive Ln N, Maple Grove, MN 55311For SaleMLS ID #7097351, Kelsey Riesgraf, Edina Realty, Inc.. NorthstarMLS as distributed by MLS GRID
- $289,9002 bd3 ba1.6k sqft7379 E Ramsey Pkwy NW, Ramsey, MN 55303For SaleMLS ID #7124088, Rowdheer R Kapidi, Bridge Realty, LLC. NorthstarMLS as distributed by MLS GRID
- $309,9002 bd2 ba1.8k sqft12728 43rd St NE, Saint Michael, MN 55376For SaleMLS ID #7093366, Jeremiah Bouley, RE/MAX Results. NorthstarMLS as distributed by MLS GRID
- $275,0002 bd2 ba1.6k sqft13730 54th Ave N APT 208, Plymouth, MN 55446For SaleMLS ID #7074384, Mallory Johnson, Engel & Volkers Lake Minnetonka. NorthstarMLS as distributed by MLS GRID
- $279,9002 bd2 ba1.5k sqft8554 122nd Ave N, Champlin, MN 55316For SaleMLS ID #7120646, Cory Rudnitski, RE/MAX Advantage Plus. NorthstarMLS as distributed by MLS GRID
- $319,9003 bd3 ba1.8k sqft8778 Parkington Ave NE, Otsego, MN 55330For SaleMLS ID #7122111, Brady Jacob Holland, eXp Realty. NorthstarMLS as distributed by MLS GRID
- $299,0002 bd2 ba1.5k sqft9649 Peony Ln N #1110, Maple Grove, MN 55311For SaleMLS ID #7106285, Corrie Line, Realty ONE Group Choice. NorthstarMLS as distributed by MLS GRID
- $339,9003 bd3 ba1.8k sqft7297 146th Ave NW, Ramsey, MN 55303For SaleMLS ID #7134000, Byron J Anfinson, Coldwell Banker Realty. NorthstarMLS as distributed by MLS GRID
- $289,9002 bd2 ba1.6k sqft18451 97th Pl N, Maple Grove, MN 55311For SaleMLS ID #7066183, Eric Janson, LPT Realty, LLC. NorthstarMLS as distributed by MLS GRID
- $289,9002 bd3 ba1.8k sqft8334 Emery Pkwy N #2408, Champlin, MN 55316For SaleMLS ID #7086249, Christopher E Lutter, RE/MAX Results. NorthstarMLS as distributed by MLS GRID
