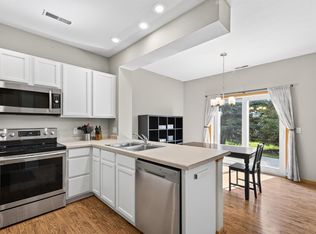
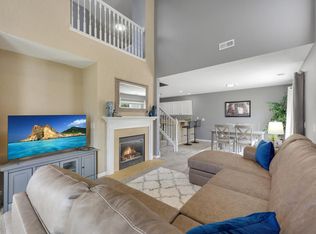
Welcome home to 6995 Linwood Drive NE in Albertville—a beautifully maintained townhome built in 2021 and designed for easy, low-maintenance living. Lovingly cared for by its original owners, this move-in-ready home offers the perfect blend of comfort, convenience, and modern design. HOA includes access to the community pool, clubhouse, playground, and soccer field!
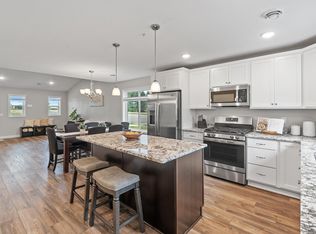
Featuring 3 bedrooms, 3 bathrooms, and a spacious 2-car attached garage, the bright and inviting main level showcases an open-concept layout filled with natural light. Upstairs, you'll find three generously sized bedrooms, including a private primary suite complete with a walk-in shower and en suite bath. A second full bathroom and convenient upper-level laundry add to the home's thoughtful design.
Located less than a mile from the Albertville Premium Outlets and just minutes from grocery stores, restaurants, parks, and I-94, this home offers exceptional convenience while maintaining a welcoming neighborhood feel. If you've been searching for a newer home with modern finishes, fantastic amenities, and carefree living, this Albertville gem is one you won't want to miss.
Active
$300,000
6995 Linwood Dr NE, Albertville, MN 55301
3beds
1,553sqft
(TH) Side x Side
Built in 2021
4,792 Square Feet Lot
$-- Zestimate®
$193/sqft
$345/mo HOA
What's special
- 61 days |
- 316 |
- 13 |
Zillow last checked:
Listing updated:
Listed by:
Lori Millam 763-307-5758,
Keller Williams Integrity NW
Source: NorthstarMLS as distributed by MLS GRID,MLS#: 7094664
Facts & features
Interior
Bedrooms & bathrooms
- Bedrooms: 3
- Bathrooms: 3
- Full bathrooms: 2
- 1/2 bathrooms: 1
Bedroom
- Level: Upper
- Area: 121 Square Feet
- Dimensions: 11x11
Bedroom 2
- Level: Upper
- Area: 132 Square Feet
- Dimensions: 11x12
Bedroom 3
- Level: Upper
- Area: 132 Square Feet
- Dimensions: 11x12
Dining room
- Level: Main
- Area: 110 Square Feet
- Dimensions: 10x11
Kitchen
- Level: Main
- Area: 88 Square Feet
- Dimensions: 8x11
Living room
- Level: Main
- Area: 168 Square Feet
- Dimensions: 12x14
Loft
- Level: Upper
- Area: 150 Square Feet
- Dimensions: 15x10
Patio
- Level: Main
- Area: 60 Square Feet
- Dimensions: 5x12
Porch
- Level: Main
- Area: 60 Square Feet
- Dimensions: 10x6
Heating
- Forced Air, Fireplace(s)
Cooling
- Central Air
Appliances
- Included: Air-To-Air Exchanger, Dishwasher, Disposal, Dryer, Exhaust Fan, Gas Water Heater, Microwave, Range, Refrigerator, Stainless Steel Appliance(s), Washer, Water Softener Owned
- Laundry: Electric Dryer Hookup, Laundry Closet, Upper Level
Features
- Basement: None
- Number of fireplaces: 1
- Fireplace features: Electric, Living Room
Interior area
- Total structure area: 1,553
- Total interior livable area: 1,553 sqft
- Finished area above ground: 1,553
- Finished area below ground: 0
Property
Parking
- Total spaces: 2
- Parking features: Attached, Asphalt, Garage Door Opener, Guest
- Attached garage spaces: 2
- Has uncovered spaces: Yes
- Details: Garage Dimensions (20.5x22.5)
Accessibility
- Accessibility features: None
Features
- Levels: Two
- Stories: 2
- Patio & porch: Front Porch, Patio
- Has private pool: Yes
- Pool features: In Ground, Heated, Shared
- Fencing: None
Lot
- Size: 4,792 Square Feet
- Dimensions: 50 x 100
- Features: Tree Coverage - Light
Details
- Foundation area: 669
- Parcel number: 101113001030
- Zoning description: Residential-Single Family
Construction
Type & style
- Home type: Townhouse
- Property subtype: (TH) Side x Side
- Attached to another structure: Yes
Materials
- Frame
- Roof: Age 8 Years or Less,Pitched
Condition
- New construction: No
- Year built: 2021
Utilities & green energy
- Electric: Circuit Breakers, 100 Amp Service
- Gas: Natural Gas
- Sewer: City Sewer/Connected
- Water: City Water/Connected
Community & HOA
Community
- Security: Fire Sprinkler System
- Subdivision: Towne Lakes 6th Add
HOA
- Has HOA: Yes
- Amenities included: Fire Sprinkler System, In-Ground Sprinkler System, Other
- Services included: Lawn Care, Maintenance Grounds, Professional Mgmt, Sanitation, Shared Amenities, Snow Removal
- HOA fee: $345 monthly
- HOA name: Acuity Group
- HOA phone: 763-633-3535
Location
- Region: Albertville
Financial & listing details
- Price per square foot: $193/sqft
- Tax assessed value: $288,600
- Annual tax amount: $3,536
- Date on market: 6/17/2026
- Cumulative days on market: 29 days
- Road surface type: Paved
Estimated market value
Not available
Estimated sales range
Not available
Not available
Price history
| Date | Event | Price |
|---|---|---|
| 6/25/2026 | Listed for sale | $300,000-2.6%$193/sqft |
Source:  NorthstarMLS as distributed by MLS GRID #7094664 Report a problem NorthstarMLS as distributed by MLS GRID #7094664 Report a problem | ||
| 6/15/2026 | Listing removed | $308,000$198/sqft |
Source: NorthstarMLS as distributed by MLS GRID #7082957 Report a problem | ||
| 5/29/2026 | Listed for sale | $308,000+2.7%$198/sqft |
Source: NorthstarMLS as distributed by MLS GRID #7082957 Report a problem | ||
| 3/1/2022 | Sold | $299,900$193/sqft |
Source: NorthstarMLS as distributed by MLS GRID #6142326 Report a problem | ||
| 1/14/2022 | Listed for sale | $299,900+2.4%$193/sqft |
Source: NorthstarMLS as distributed by MLS GRID #6142326 Report a problem | ||
| 1/10/2022 | Listing removed | -- |
Source: NorthstarMLS as distributed by MLS GRID #6132620 Report a problem | ||
| 12/6/2021 | Pending sale | $292,900$189/sqft |
Source: NorthstarMLS as distributed by MLS GRID #6132620 Report a problem | ||
| 12/3/2021 | Listed for sale | $292,900$189/sqft |
Source: NorthstarMLS as distributed by MLS GRID #6132620 Report a problem | ||
Public tax history
| Year | Property taxes | Tax assessment |
|---|---|---|
| 2025 | $3,588 -5.1% | $288,600 -1.9% |
| 2024 | $3,780 +21.5% | $294,200 -4.8% |
| 2023 | $3,112 +284.2% | $309,000 +26.1% |
| 2022 | $810 +1346.4% | $245,000 +444.4% |
| 2021 | $56 +3.7% | $45,000 |
| 2020 | $54 -66.7% | $45,000 +1400% |
| 2019 | $162 +200% | $3,000 |
| 2018 | $54 | $3,000 |
| 2017 | $54 -3.6% | $3,000 |
| 2016 | $56 | -- |
| 2015 | $56 | -- |
| 2014 | $56 -6.7% | -- |
| 2013 | $60 -36.2% | -- |
| 2012 | $94 -72.8% | -- |
| 2011 | $346 +13.8% | -- |
| 2010 | $304 +50.5% | -- |
| 2009 | $202 +68.6% | -- |
| 2008 | $120 +139.6% | -- |
| 2007 | $50 | -- |
Find assessor info on the county website
Monthly payment
Est. payment
Payment breakdown
Explore the cost of this home by adjusting the details. Changes won't be saved.Climate risks
Neighborhood: 55301
Nearby schools
GreatSchools rating
- 8/10Prairie View Elementary & MiddleGrades: K-4Distance: 1.5 mi
- 8/10Prairie View Middle SchoolGrades: 5-8Distance: 1.7 mi
- 10/10Rogers Senior High SchoolGrades: 9-12Distance: 6.3 mi
- $336,100-- sqft6997 Linwood Dr NE, Albertville, MN 55301Off Market
- $344,3003 bd-- ba1.7k sqft6991 Linwood Dr NE, Albertville, MN 55301Off Market
- $330,0003 bd3 ba1.6k sqft6999 Linwood Dr NE, Albertville, MN 55301Sold
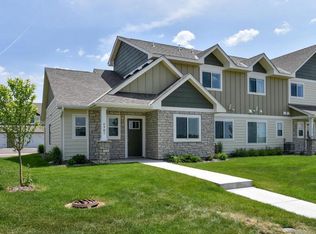
- $322,5003 bd3 ba1.6k sqft6985 Linwood Dr NE, Albertville, MN 55301Sold
- $308,2003 bd-- ba1.5k sqft6996 Lancaster Way NE, Albertville, MN 55301Off Market
- $341,0003 bd-- ba1.7k sqft6998 Lancaster Way NE, Albertville, MN 55301Off Market
- $304,3003 bd-- ba1.5k sqft6994 Lancaster Way NE, Albertville, MN 55301Off Market
- $341,3003 bd-- ba1.7k sqft6988 Lancaster Way NE, Albertville, MN 55301Off Market
A local agent can set up tours, give advice and negotiate with sellers.
Similar homes
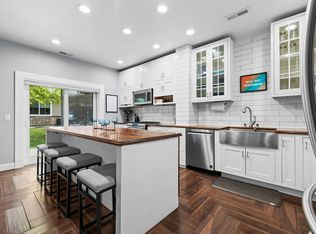
- $300,0003 bd3 ba1.5k sqft6440 64th St NE, Albertville, MN 55301For Sale
 MLS ID #7112505, Josh Johnson, Pemberton RE. NorthstarMLS as distributed by MLS GRID
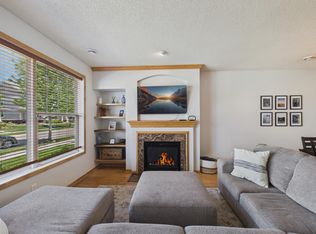
 - $265,0002 bd2 ba1.6k sqft6612 Lamplight Dr, Albertville, MN 55301For Sale
 MLS ID #7121356, Stacy Zachman-Zachman Realty Group, RE/MAX Results. NorthstarMLS as distributed by MLS GRID
 - $259,0003 bd3 ba1.6k sqft6464 64th St NE, Albertville, MN 55301For Sale
 MLS ID #7114289, Christina Peterson, eXp Realty. NorthstarMLS as distributed by MLS GRID
 - $258,9002 bd2 ba1.4k sqft7349 Kalland Cir NE #46, Otsego, MN 55301For Sale
 MLS ID #7098357, Michelle M Goltz, Realty ONE Group Choice. NorthstarMLS as distributed by MLS GRID
 - $319,9003 bd3 ba1.8k sqft8778 Parkington Ave NE, Otsego, MN 55330For SaleMLS ID #7122111, Brady Jacob Holland, eXp Realty. NorthstarMLS as distributed by MLS GRID
- $409,9002 bd2 ba1.6k sqft10263 Kittredge Pkwy NE, Albertville, MN 55301For SaleMLS ID #7119083, David B Long, RE/MAX Results. NorthstarMLS as distributed by MLS GRID
- $319,9003 bd3 ba1.9k sqft2928 Kepler Ave NE, Saint Michael, MN 55376For SaleMLS ID #7102303, Brian J Leonard, RE/MAX Results. NorthstarMLS as distributed by MLS GRID
- $295,0002 bd3 ba1.6k sqft7379 E Ramsey Pkwy NW, Ramsey, MN 55303For SaleMLS ID #7124088, Rowdheer R Kapidi, Bridge Realty, LLC. NorthstarMLS as distributed by MLS GRID
- $309,9002 bd2 ba1.8k sqft12728 43rd St NE, Saint Michael, MN 55376For SaleMLS ID #7093366, Jeremiah Bouley, RE/MAX Results. NorthstarMLS as distributed by MLS GRID
- $309,0003 bd2 ba2.1k sqft615 1st Ave NW, Osseo, MN 55369For SaleMLS ID #7129145, Abby Schannauer, Keller Williams Classic Rlty NW. NorthstarMLS as distributed by MLS GRID
- $319,9993 bd3 ba1.7k sqft8036 149th Ln NW, Ramsey, MN 55303For SaleMLS ID #7118355, Nicole Goltz, Realty ONE Group Choice. NorthstarMLS as distributed by MLS GRID
- $299,8993 bd4 ba1.8k sqft2555 11th Ave, Anoka, MN 55303For SaleMLS ID #7076448, Christopher Fritch, eXp Realty. NorthstarMLS as distributed by MLS GRID
- $314,0003 bd3 ba1.7k sqft8076 150th Pl NW, Ramsey, MN 55303For SaleMLS ID #7071951, Liz Fortier-Preston, Coldwell Banker Realty - Southwest Regional. NorthstarMLS as distributed by MLS GRID
- $290,0002 bd2 ba1.6k sqft8459 Forestview Ln N #15, Maple Grove, MN 55369For SaleMLS ID #7120402, Jamie J Kenton, Pemberton RE. NorthstarMLS as distributed by MLS GRID
- $335,0003 bd3 ba1.9k sqft8710 Parkington Ave NE, Otsego, MN 55330New ConstructionMLS ID #7086541, Herman S Antonov, eXp Realty. NorthstarMLS as distributed by MLS GRID
- $274,9003 bd2 ba1.7k sqft14563 Olivine Ter NW, Ramsey, MN 55303For SaleMLS ID #7112658, Mark D Callender, RE/MAX Results. NorthstarMLS as distributed by MLS GRID
- $414,9004 bd3 ba1.8k sqft8037 Lander Ave NE, Otsego, MN 55330For SaleMLS ID #7122728, Thida King, Coldwell Banker Realty. NorthstarMLS as distributed by MLS GRID
- $333,9003 bd3 ba1.8k sqft8721 Park Ave NE, Otsego, MN 55330For SaleMLS ID #7064535, Brittney Jackson, Keller Williams Integrity NW. NorthstarMLS as distributed by MLS GRID
- $309,9003 bd3 ba1.7k sqft8855 Riverstone Ave NE, Monticello, MN 55328New ConstructionMLS ID #7107130, Allison Hein, JPW Realty. NorthstarMLS as distributed by MLS GRID
- $317,9003 bd3 ba1.7k sqft8824 Riverstone Ave NE, Monticello, MN 55362New ConstructionNorthstarMLS as distributed by MLS GRID
