Basically new construction vibes without the new construction wait. This super clean, move-in ready townhome is only 2 years old and has all the space you’ve been looking for without the maintenance headaches. No mowing. No shoveling. Just easy living.
Inside you’ll find 3 spacious upper-level bedrooms, including a huge primary suite with a walk-in closet and private bath. The bonus loft space is perfect for a home office, gaming setup, movie area, playroom, or second living space. Plus, upper-level laundry means no hauling baskets up and down the stairs.
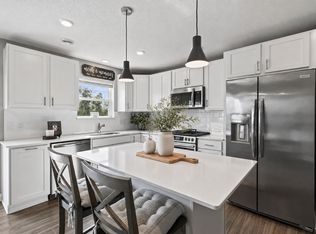
The kitchen is definitely the heart of the home with trendy shaker cabinets, stylish backsplash, pantry storage, and a massive center island that gives the perfect hosting and hangout setup. Tons of counter space, tons of natural light, and an open layout that actually feels open.
Every inch of this home feels fresh, modern, and well cared for.
If you’re looking for affordable, low-maintenance, move-right-in living with space to actually breathe, this is it.
The main level features an open and inviting layout with a stunning kitchen that includes shaker-style cabinetry, stylish backsplash, pantry, and a huge center island with plenty of seating and prep space — ideal for entertaining or everyday living. Convenient lower-level laundry adds even more functionality to this thoughtfully designed home.
With modern finishes, spacious living areas, and nothing left to do but move in, this home is the perfect combination of comfort, convenience, and value!
Active
Price cut: $4K (10/12)
$310,000
8076 150th Pl NW, Ramsey, MN 55303
3beds
1,769sqft
(TH) Side x Side
Built in 2023
1,481 Square Feet Lot
$309,600 Zestimate®
$175/sqft
$298/mo HOA
What's special
- 160 days
- 127
- 14
Zillow last checked:
Listing updated:
Listed by:
Liz Fortier-Preston 931-896-3246,
Coldwell Banker Realty - Southwest Regional
Source: NorthstarMLS as distributed by MLS GRID,MLS#: 7071951
Facts & features
Interior
Bedrooms & bathrooms
- Bedrooms: 3
- Bathrooms: 3
- Full bathrooms: 2
- 1/2 bathrooms: 1
Bedroom
- Level: Upper
- Area: 324 Square Feet
- Dimensions: 18x18
Bedroom 2
- Level: Upper
- Area: 144 Square Feet
- Dimensions: 12x12
Bedroom 3
- Level: Upper
- Area: 169 Square Feet
- Dimensions: 13x13
Kitchen
- Level: Main
- Area: 168 Square Feet
- Dimensions: 14x12
Living room
- Level: Lower
- Area: 224 Square Feet
- Dimensions: 16x14
Loft
- Level: Upper
- Area: 156 Square Feet
- Dimensions: 13x12
Heating
- Forced Air
Cooling
- Central Air
Appliances
- Included: Air-To-Air Exchanger, Dishwasher, Microwave, Refrigerator, Stainless Steel Appliance(s)
- Laundry: Upper Level
Features
- Basement: None
- Has fireplace: No
Interior area
- Total structure area: 1,769
- Total interior livable area: 1,769 sqft
- Finished area above ground: 1,769
- Finished area below ground: 0
Property
Parking
- Total spaces: 2
- Parking features: Attached
- Attached garage spaces: 2
Accessibility
- Accessibility features: None
Features
- Levels: Two
- Stories: 2
- Fencing: None
Lot
- Size: 1,481 Square Feet
- Dimensions: .0345
Details
- Foundation area: 787
- Parcel number: 203225440039
- Zoning description: Residential-Single Family
Construction
Type & style
- Home type: Townhouse
- Property subtype: (TH) Side x Side
- Attached to another structure: Yes
Materials
- Roof: Age 8 Years or Less
Condition
- New construction: No
- Year built: 2023
Utilities & green energy
- Gas: Natural Gas
- Sewer: City Sewer/Connected
- Water: City Water/Connected
Community & HOA
Community
- Security: Fire Sprinkler System
- Subdivision: Lynwood Cic #340
HOA
- Has HOA: Yes
- Amenities included: Fire Sprinkler System, In-Ground Sprinkler System
- Services included: Lawn Care, Maintenance Grounds, Professional Mgmt, Sanitation, Snow Removal
- HOA fee: $298 monthly
- HOA name: Compass
- HOA phone: 612-888-4710
Location
- Region: Ramsey
Financial & listing details
- Price per square foot: $175/sqft
- Tax assessed value: $284,900
- Annual tax amount: $3,046
- Date on market: 5/11/2026
Estimated market value
$309,600
$294,000 - $325,000
$2,532/mo
Price history
| Date | Event | Price |
|---|---|---|
| 10/12/2026 | Price change | $310,000-1.3%$175/sqft |
Source:  NorthstarMLS as distributed by MLS GRID #7071951 Report a problem NorthstarMLS as distributed by MLS GRID #7071951 Report a problem | ||
| 7/21/2026 | Price change | $314,000-1.3%$178/sqft |
Source: NorthstarMLS as distributed by MLS GRID #7071951 Report a problem | ||
| 6/30/2026 | Price change | $318,000-0.6%$180/sqft |
Source: NorthstarMLS as distributed by MLS GRID #7071951 Report a problem | ||
| 5/14/2026 | Listed for sale | $320,000+7.4%$181/sqft |
Source: NorthstarMLS as distributed by MLS GRID #7071951 Report a problem | ||
| 6/14/2024 | Sold | $297,990-9.6%$168/sqft |
Source: NorthstarMLS as distributed by MLS GRID #6557886 Report a problem | ||
| 5/1/2024 | Price change | $329,740+10.7%$186/sqft |
Source:  Lennar Homes Report a problem Lennar Homes Report a problem | ||
| 5/1/2024 | Price change | $297,990-9.1%$168/sqft |
Source: NorthstarMLS as distributed by MLS GRID #6523980 Report a problem | ||
| 4/24/2024 | Price change | $327,740+0.6%$185/sqft |
Source: Lennar Homes Report a problem | ||
| 4/23/2024 | Listed for sale | $325,740$184/sqft |
Source: NorthstarMLS as distributed by MLS GRID #6523980 Report a problem | ||
| 4/11/2024 | Listing removed | $325,740$184/sqft |
Source: Lennar Homes Report a problem | ||
| 4/8/2024 | Listed for sale | $325,740$184/sqft |
Source: Lennar Homes Report a problem | ||
Public tax history
| Year | Property taxes | Tax assessment |
|---|---|---|
| 2025 | $1,661 +836.7% | $263,991 +82.7% |
| 2024 | $177 +1009.6% | $144,500 +924.8% |
| 2023 | $16 | $14,100 |
Find assessor info on the county website
Monthly payment
Est. payment
Payment breakdown
Explore the cost of this home by adjusting the details. Changes won't be saved.Climate risks
Neighborhood: 55303

Similar homes
- $319,9993 bd3 ba1.7k sqft8036 149th Ln NW, Ramsey, MN 55303For Sale
 MLS ID #7118355, Nicole Goltz, Realty ONE Group Choice. NorthstarMLS as distributed by MLS GRID
 - $329,9003 bd3 ba1.7k sqft14854 Willemite Way NW, Ramsey, MN 55303For Sale
 MLS ID #7153041, Mitchell Johnson, Redfin Corporation. NorthstarMLS as distributed by MLS GRID
 - $344,9003 bd3 ba1.9k sqft8120 149th Ln NW, Anoka, MN 55303For Sale
 MLS ID #7034702, Julie Hubbell, Julie Hubbell Real Estate. NorthstarMLS as distributed by MLS GRID
 - $307,9903 bd3 ba1.8k sqft14595 Traprock St NW, Ramsey, MN 55303New Construction
 NorthstarMLS as distributed by MLS GRID
 - $321,9903 bd3 ba1.8k sqft7462 146th Ave NW, Ramsey, MN 55303New ConstructionNorthstarMLS as distributed by MLS GRID
- $320,9903 bd3 ba1.8k sqft7474 146th Ave NW, Ramsey, MN 55303New ConstructionNorthstarMLS as distributed by MLS GRID
- $324,9903 bd3 ba1.8k sqft7479 E Ramsey Pkwy NW, Ramsey, MN 55303New ConstructionNorthstarMLS as distributed by MLS GRID
- $329,9903 bd3 ba2k sqft7470 146th Ave NW, Ramsey, MN 55303New ConstructionNorthstarMLS as distributed by MLS GRID
- $269,9002 bd3 ba1.6k sqft7379 E Ramsey Pkwy NW, Ramsey, MN 55303For SaleMLS ID #7124088, Rowdheer R Kapidi, Bridge Realty, LLC. NorthstarMLS as distributed by MLS GRID
- $352,9903 bd3 ba2.1k sqft7458 146th Ave NW, Ramsey, MN 55303New ConstructionNorthstarMLS as distributed by MLS GRID
- $345,9903 bd3 ba2.1k sqft7478 146th Ave NW, Ramsey, MN 55303New ConstructionNorthstarMLS as distributed by MLS GRID
- $310,0003 bd3 ba1.8k sqft24567 Superior Dr, Rogers, MN 55374For SaleMLS ID #7143066, Jeff A Steeves, Edina Realty, Inc.. NorthstarMLS as distributed by MLS GRID
- $315,0003 bd3 ba1.9k sqft8710 Parkington Ave NE, Otsego, MN 55330New ConstructionMLS ID #7086541, Herman S Antonov, eXp Realty. NorthstarMLS as distributed by MLS GRID
- $425,0004 bd3 ba2.2k sqft17027 Garnet St NW, Ramsey, MN 55303For SaleMLS ID #7156543, Elba G Garza GRI, Keller Williams Integrity Realty. NorthstarMLS as distributed by MLS GRID
- $429,9003 bd3 ba1.7k sqft15176 Nutria St NW, Ramsey, MN 55303For SaleMLS ID #7146103, Peggy Crumpton, National Realty Guild. NorthstarMLS as distributed by MLS GRID
- $328,9003 bd3 ba1.8k sqft8721 Park Ave NE, Otsego, MN 55330For SaleMLS ID #7138204, Brittney Jackson, Keller Williams Integrity NW. NorthstarMLS as distributed by MLS GRID
- $319,9003 bd3 ba1.8k sqft11628 Forest Ln, Maple Grove, MN 55311For SaleMLS ID #7088733, Han Zhong, Keller Williams Classic Realty. NorthstarMLS as distributed by MLS GRID
- $329,9004 bd3 ba1.9k sqft19411 136th Ave N, Rogers, MN 55374For SaleMLS ID #7132878, Ben Hooper, Compass. NorthstarMLS as distributed by MLS GRID
- $320,0003 bd3 ba1.8k sqft4959 93rd Ln N, Brooklyn Park, MN 55443For SaleMLS ID #7153406, Matthew Wright, eXp Realty. NorthstarMLS as distributed by MLS GRID
- $338,0004 bd3 ba1.6k sqft19445 136th Ave N, Rogers, MN 55374For SaleMLS ID #7136776, Jordan Eatherton, Pemberton RE. NorthstarMLS as distributed by MLS GRID
