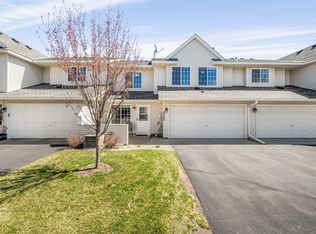
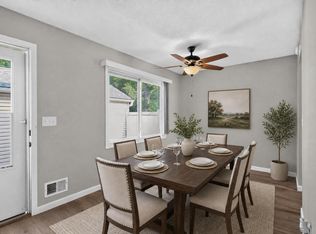
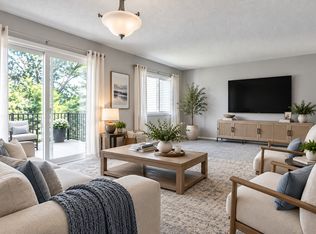
It's time to start checking the boxes on your "must have" list! This corner unit townhome, walkable to Willy McCoy's is a bright and welcoming with a sunny disposition. The main level is perfect for entertaining with a thoughtful layout. The kitchen is incredibly functional with upgraded stainless appliances, white cabinets and a casual breakfast bar that is great for quick meals or serving. You'll love the extra storage of the pantry closet with room for cleaning supplies as well. The living room is open and inviting with a fireplace perfect for a rainy afternoon and a good book. An open entryway and private half bath round out the main level. Head upstairs to a fabulous owner's suite with dual walk-in closets and a walk-thru full bath. There is a second spacious bedroom and fantastic loft space that could easily be a 3rd bedroom, office or craft area. The laundry is conveniently located by the bedrooms. This entire property has been impeccably updated throughout and shows like it's brand new. Epoxy Garage Floor, Fresh Paint, Updated Lighting, New Floors, New Furnace & AC, and New Appliances including the Washer and Dryer, are all new within the last 2 years. Welcome Home!
Active with contingency
Price cut: $5K (9/3)
$274,900
8554 122nd Ave N, Champlin, MN 55316
2beds
1,530sqft
(TH) Side x Side
Built in 2002
1,742 Square Feet Lot
$274,400 Zestimate®
$180/sqft
$282/mo HOA
What's special
- 81 days
- 273
- 25
Zillow last checked:
Listing updated:
Listed by:
Cory Rudnitski 763-443-2333,
RE/MAX Advantage Plus,
Jessica Rudnitski 763-443-3658
Source: NorthstarMLS as distributed by MLS GRID,MLS#: 7120646
Facts & features
Interior
Bedrooms & bathrooms
- Bedrooms: 2
- Bathrooms: 2
- Full bathrooms: 1
- 1/2 bathrooms: 1
Bedroom
- Level: Upper
- Area: 154 Square Feet
- Dimensions: 14x11
Bedroom 2
- Level: Upper
- Area: 182 Square Feet
- Dimensions: 14x13
Bathroom
- Level: Main
- Area: 35 Square Feet
- Dimensions: 7x5
Bathroom
- Level: Upper
- Area: 88 Square Feet
- Dimensions: 11x8
Den
- Level: Main
- Area: 110 Square Feet
- Dimensions: 11x10
Kitchen
- Level: Main
- Area: 132 Square Feet
- Dimensions: 12x11
Living room
- Level: Main
- Area: 182 Square Feet
- Dimensions: 14x13
Loft
- Level: Upper
- Area: 120 Square Feet
- Dimensions: 12x10
Patio
- Level: Main
- Area: 81 Square Feet
- Dimensions: 9x9
Walk in closet
- Level: Upper
- Area: 30 Square Feet
- Dimensions: 6x5
Walk in closet
- Level: Upper
- Area: 25 Square Feet
- Dimensions: 5x5
Heating
- Forced Air
Cooling
- Central Air
Appliances
- Included: Dishwasher, Disposal, Dryer, Microwave, Range, Refrigerator, Washer
- Laundry: Laundry Closet, Upper Level, Washer Hookup
Features
- Basement: None
- Number of fireplaces: 1
- Fireplace features: Gas, Living Room
Interior area
- Total structure area: 1,530
- Total interior livable area: 1,530 sqft
- Finished area above ground: 1,530
- Finished area below ground: 0
Video & virtual tour
Property
Parking
- Total spaces: 2
- Parking features: Attached, Asphalt, Garage Door Opener
- Attached garage spaces: 2
- Has uncovered spaces: Yes
- Details: Garage Dimensions (20x17), Garage Door Height (7), Garage Door Width (16)
Accessibility
- Accessibility features: None
Features
- Levels: Two
- Stories: 2
- Patio & porch: Patio
Lot
- Size: 1,742 Square Feet
- Dimensions: 42 x 42
- Features: Near Public Transit, Tree Coverage - Light
- Topography: Level
Details
- Foundation area: 1024
- Parcel number: 3012021130014
- Zoning description: Residential-Single Family
Construction
Type & style
- Home type: Townhouse
- Property subtype: (TH) Side x Side
- Attached to another structure: Yes
Materials
- Block, Frame
- Roof: Asphalt
Condition
- New construction: No
- Year built: 2002
Utilities & green energy
- Electric: Circuit Breakers
- Gas: Natural Gas
- Sewer: City Sewer/Connected
- Water: City Water/Connected
Community & HOA
Community
- Subdivision: Coler Farms
HOA
- Has HOA: Yes
- Services included: Hazard Insurance, Lawn Care, Maintenance Grounds, Professional Mgmt, Sanitation, Snow Removal
- HOA fee: $282 monthly
- HOA name: Omega
- HOA phone: 877-456-3643
Location
- Region: Champlin
Financial & listing details
- Price per square foot: $180/sqft
- Tax assessed value: $253,000
- Annual tax amount: $3,155
- Date on market: 8/5/2026
- Road surface type: Paved
Estimated market value
$274,400
$261,000 - $288,000
$2,109/mo
Price history
| Date | Event | Price |
|---|---|---|
| 9/3/2026 | Price change | $274,900-1.8%$180/sqft |
Source:  NorthstarMLS as distributed by MLS GRID #7120646 Report a problem NorthstarMLS as distributed by MLS GRID #7120646 Report a problem | ||
| 8/18/2026 | Price change | $279,900-1.8%$183/sqft |
Source: NorthstarMLS as distributed by MLS GRID #7120646 Report a problem | ||
| 8/6/2026 | Listed for sale | $284,900+15.1%$186/sqft |
Source: NorthstarMLS as distributed by MLS GRID #7120646 Report a problem | ||
| 5/20/2024 | Sold | $247,500-2.9%$162/sqft |
Source: NorthstarMLS as distributed by MLS GRID #6504409 Report a problem | ||
| 5/20/2024 | Pending sale | $255,000$167/sqft |
Source: NorthstarMLS as distributed by MLS GRID #6504409 Report a problem | ||
| 4/6/2024 | Price change | $255,000-1.9%$167/sqft |
Source: NorthstarMLS as distributed by MLS GRID #6504409 Report a problem | ||
| 3/16/2024 | Listed for sale | $260,000+63.5%$170/sqft |
Source: NorthstarMLS as distributed by MLS GRID #6504409 Report a problem | ||
| 8/1/2017 | Listing removed | $1,395$1/sqft |
Source: Renters Warehouse Report a problem | ||
| 7/30/2017 | Listed for rent | $1,395$1/sqft |
Source: Renters Warehouse Report a problem | ||
| 3/24/2011 | Listing removed | $159,000$104/sqft |
Source: Owner Report a problem | ||
| 8/23/2009 | Price change | $159,000-2.8%$104/sqft |
Source: Owner Report a problem | ||
| 8/8/2009 | Price change | $163,500-3.2%$107/sqft |
Source: Owner Report a problem | ||
| 7/24/2009 | Listed for sale | $168,900$110/sqft |
Source: Owner Report a problem | ||
| 5/29/2003 | Sold | $168,900$110/sqft |
Source: Public Record Report a problem | ||
Public tax history
| Year | Property taxes | Tax assessment |
|---|---|---|
| 2026 | $3,155 +10.2% | $253,000 -1.7% |
| 2025 | $2,863 +2.1% | $257,300 -0.5% |
| 2024 | $2,803 +9% | $258,600 +0.9% |
| 2023 | $2,572 +8.7% | $256,200 +6.8% |
| 2022 | $2,366 +7.9% | $240,000 +18.2% |
| 2021 | $2,192 -0.5% | $203,000 +7.4% |
| 2020 | $2,204 +0.5% | $189,000 +1.6% |
| 2019 | $2,192 -0.5% | $186,000 +8.1% |
| 2018 | $2,204 +14.3% | $172,000 +14.7% |
| 2017 | $1,928 +8.4% | $150,000 +8.7% |
| 2016 | $1,779 +6.9% | $138,000 +5.3% |
| 2015 | $1,664 +6.6% | $131,000 +3.1% |
| 2014 | $1,561 +13.2% | $127,000 +16.5% |
| 2013 | $1,379 -15.4% | $109,000 -15.5% |
| 2012 | $1,631 -13.1% | $129,000 -11.6% |
| 2011 | $1,877 -2.9% | $146,000 -9.9% |
| 2010 | $1,932 -3.4% | $162,000 -8.5% |
| 2009 | $1,999 +13.2% | $177,000 +5.2% |
| 2006 | $1,767 -3.5% | $168,200 +1% |
| 2005 | $1,831 +533.3% | $166,600 +412.6% |
| 2004 | $289 | $32,500 |
Find assessor info on the county website
Monthly payment
Est. payment
Payment breakdown
Explore the cost of this home by adjusting the details. Changes won't be saved.Climate risks
Neighborhood: 55316

Similar homes
- $264,9002 bd2 ba1.2k sqft6886 139th Ln NW Unit 8, Ramsey, MN 55303For Sale

 MLS ID #7160703, Mandy Kruse Rosby, Keller Williams Integrity NW. NorthstarMLS as distributed by MLS GRID
 - $239,9004 bd2 ba2.2k sqft7640 Hampshire Ave N, Brooklyn Park, MN 55428For Sale
 MLS ID #7162183, Sedrick Harris, Keller Williams Classic Rlty NW. NorthstarMLS as distributed by MLS GRID
 - $254,9003 bd2 ba1.8k sqft12217 Drake St NW, Coon Rapids, MN 55448For Sale
 MLS ID #7158678, Jessi Ivers, Elite Realty Minnesota. NorthstarMLS as distributed by MLS GRID
 - $280,9004 bd2 ba1.8k sqft12598 74th Ave N, Maple Grove, MN 55369For Sale
 MLS ID #7084826, Krystina L Stuber, Pro Flat Fee Realty LLC. NorthstarMLS as distributed by MLS GRID
 - $269,9002 bd3 ba1.6k sqft7379 E Ramsey Pkwy NW, Ramsey, MN 55303For SaleMLS ID #7124088, Rowdheer R Kapidi, Bridge Realty, LLC. NorthstarMLS as distributed by MLS GRID
- $249,9002 bd2 ba1.4k sqft8862 Cottonwood Ln N, Maple Grove, MN 55369For SaleMLS ID #7125861, Sam Ortmann, Keller Williams Integrity NW. NorthstarMLS as distributed by MLS GRID
- $383,0003 bd2 ba1.8k sqft7624 112th Ave N, Champlin, MN 55316For SaleMLS ID #7142966, James J. Snaza, Homes Plus Realty. NorthstarMLS as distributed by MLS GRID
- $229,5002 bd2 ba1.7k sqft8717 N Maplebrook Cir, Brooklyn Park, MN 55445For SaleMLS ID #7121536, Kurtis Pauley, Zarabenny Real Estate LLC. NorthstarMLS as distributed by MLS GRID
- $375,0004 bd2 ba2k sqft11255 Rhode Island Ave N, Champlin, MN 55316For SaleMLS ID #7126646, Stephanie Getz, Edina Realty, Inc.. NorthstarMLS as distributed by MLS GRID
- $259,9002 bd1 ba872 sqft15300 40th Ave N, Plymouth, MN 55446For SaleMLS ID #7141700, Scott A Lindquist, Imagine Realty. NorthstarMLS as distributed by MLS GRID
- $270,0002 bd3 ba2k sqft4363 Victor Path Unit 3, Hugo, MN 55038For SaleMLS ID #7161603, April Janes, eXp Realty. NorthstarMLS as distributed by MLS GRID
- $310,0003 bd3 ba1.8k sqft24567 Superior Dr, Rogers, MN 55374For SaleMLS ID #7143066, Jeff A Steeves, Edina Realty, Inc.. NorthstarMLS as distributed by MLS GRID
- $288,5003 bd2 ba1.2k sqft2113 109th Ave NW, Coon Rapids, MN 55433For SaleMLS ID #7137906, Pahola Clysdale, RE/MAX Advantage Plus. NorthstarMLS as distributed by MLS GRID
- $244,9002 bd2 ba1.2k sqft13816 Rose Dr, Rogers, MN 55374For SaleMLS ID #7141241, Kerby & Cristina Real Estate Experts, RE/MAX Results. NorthstarMLS as distributed by MLS GRID
- $335,0004 bd2 ba2k sqft643 121st Ln NW, Coon Rapids, MN 55448For SaleMLS ID #7163843, Megan Moreau, Kris Lindahl Real Estate. NorthstarMLS as distributed by MLS GRID
- $334,9002 bd3 ba1.5k sqft13642 97th Pl N, Maple Grove, MN 55369For SaleMLS ID #7059142, Rachel Blinsmon, RE/MAX Results. NorthstarMLS as distributed by MLS GRID
- $275,0002 bd2 ba1.2k sqft10411 Cedar Lake Rd APT 217, Minnetonka, MN 55305For SaleMLS ID #7116397, Heidi Barcelow, Edina Realty, Inc.. NorthstarMLS as distributed by MLS GRID
- $240,0002 bd2 ba1.3k sqft23133 Iris Ave, Rogers, MN 55374For SaleMLS ID #7143310, Betsy M. Risk, Ashworth Real Estate. NorthstarMLS as distributed by MLS GRID
- $249,9002 bd2 ba1.4k sqft10533 74th St NE #1, Otsego, MN 55301For SaleMLS ID #7160120, Angela Minerich-Gardner, Edina Realty, Inc.. NorthstarMLS as distributed by MLS GRID
- $320,0003 bd3 ba1.8k sqft4959 93rd Ln N, Brooklyn Park, MN 55443For SaleMLS ID #7153406, Matthew Wright, eXp Realty. NorthstarMLS as distributed by MLS GRID
