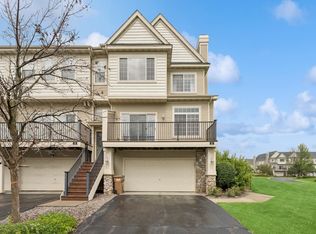
Welcome home to this beautifully maintained, move-in-ready townhome offering the perfect blend of comfort, style, and low-maintenance living.
Step inside to discover gleaming Maple hardwood floors that flow seamlessly throughout the main level. The bright, open kitchen is a chef's delight, featuring quality maple cabinetry, a convenient center island for casual dining and meal prep, and a smooth flow into the informal dining and living spaces. Unwind on chilly evenings by the cozy gas fireplace in the spacious living room, or step right outside onto your private deck for morning coffee or evening relaxation.
This exceptional property offers fantastic upper-level bedroom space, smart functionality, and an attached garage.
Live like you're on vacation every day with the incredible Victor Gardens association amenities, which include a community pool house and refreshing pool, scenic waterfalls, neighborhood parks, and miles of walking trails right outside your door.
Don’t miss out on this incredible opportunity.
Active
$270,000
4363 Victor Path Unit 3, Hugo, MN 55038
2beds
2,040sqft
(TH) Side x Side
Built in 2004
5,532 Square Feet Lot
$-- Zestimate®
$132/sqft
$450/mo HOA
What's special
- 17 days
- 205
- 15
Zillow last checked:
Listing updated:
Listed by:
April Janes 612-619-5326,
eXp Realty
Source: NorthstarMLS as distributed by MLS GRID,MLS#: 7161603
Facts & features
Interior
Bedrooms & bathrooms
- Bedrooms: 2
- Bathrooms: 3
- Full bathrooms: 1
- 3/4 bathrooms: 1
- 1/2 bathrooms: 1
Bedroom
- Level: Upper
- Area: 170 Square Feet
- Dimensions: 17 X 10
Bedroom 2
- Level: Upper
- Area: 120 Square Feet
- Dimensions: 10 X 12
Primary bathroom
- Level: Upper
- Area: 72 Square Feet
- Dimensions: 9 X 8
Bathroom
- Level: Main
- Area: 37.44 Square Feet
- Dimensions: 7.2 X 5.2
Bathroom
- Level: Upper
- Area: 90 Square Feet
- Dimensions: 9 X 10
Bonus room
- Level: Lower
- Area: 137.8 Square Feet
- Dimensions: 13 X 10.6
Dining room
- Level: Main
- Area: 169 Square Feet
- Dimensions: 13 X 13
Foyer
- Level: Lower
- Area: 57.5 Square Feet
- Dimensions: 11.5 X 5
Kitchen
- Level: Main
- Area: 130 Square Feet
- Dimensions: 13 X 10
Laundry
- Level: Upper
- Area: 22.11 Square Feet
- Dimensions: 6.7 X 3.3
Living room
- Level: Main
- Area: 264.6 Square Feet
- Dimensions: 21 X 12.6
Loft
- Level: Upper
- Area: 74.4 Square Feet
- Dimensions: 9.3 X 8
Walk in closet
- Level: Upper
- Area: 64 Square Feet
- Dimensions: 8 X 8
Other
- Level: Lower
- Area: 35 Square Feet
- Dimensions: 7 X 5
Heating
- Forced Air
Cooling
- Central Air
Appliances
- Included: Dishwasher, Disposal, Dryer, Humidifier, Gas Water Heater, Microwave, Range, Refrigerator, Washer, Water Softener Owned
- Laundry: Laundry Closet, In Unit, Upper Level
Features
- Basement: Block
- Number of fireplaces: 1
- Fireplace features: Gas, Living Room
Interior area
- Total structure area: 2,040
- Total interior livable area: 2,040 sqft
- Finished area above ground: 1,437
- Finished area below ground: 603
Property
Parking
- Total spaces: 2
- Parking features: Attached, Tuckunder Garage
- Attached garage spaces: 2
- Details: Garage Dimensions (16.8 X 20), Garage Door Height (7), Garage Door Width (16)
Accessibility
- Accessibility features: None
Features
- Levels: More Than 2 Stories
- Patio & porch: Deck
- Has private pool: Yes
- Pool features: In Ground, Heated, Shared
Lot
- Size: 5,532 Square Feet
- Dimensions: 88 x 64
- Features: Zero Lot Line
Details
- Additional structures: Pool House
- Foundation area: 699
- Parcel number: 1903121230169
- Zoning description: Residential-Single Family
Construction
Type & style
- Home type: Townhouse
- Property subtype: (TH) Side x Side
- Attached to another structure: Yes
Materials
- Block, Concrete
- Roof: Age 8 Years or Less
Condition
- New construction: No
- Year built: 2004
Utilities & green energy
- Electric: 100 Amp Service, Power Company: Xcel Energy
- Gas: Natural Gas
- Sewer: City Sewer/Connected
- Water: City Water/Connected
Community & HOA
Community
- Subdivision: Cic 210
HOA
- Has HOA: Yes
- Amenities included: Common Garden, Tennis Court(s), Trail(s)
- Services included: Maintenance Structure, Lawn Care, Maintenance Grounds, Professional Mgmt, Recreation Facility, Sanitation, Shared Amenities, Snow Removal, Water
- HOA fee: $450 monthly
- HOA name: Victor Gardens
- HOA phone: 763-225-6400
Location
- Region: Hugo
Financial & listing details
- Price per square foot: $132/sqft
- Tax assessed value: $261,200
- Annual tax amount: $2,805
- Date on market: 10/18/2026
- Cumulative days on market: 15 days
- Road surface type: Paved
Estimated market value
Not available
Estimated sales range
Not available
Not available
Price history
| Date | Event | Price |
|---|---|---|
| 10/18/2026 | Listed for sale | $270,000+26.3%$132/sqft |
Source:  NorthstarMLS as distributed by MLS GRID #7161603 Report a problem | ||
| 2/7/2005 | Sold | $213,725$105/sqft |
Source: Agent Provided Report a problem | ||
Public tax history
| Year | Property taxes | Tax assessment |
|---|---|---|
| 2025 | $2,886 -2.4% | $238,200 -8.5% |
| 2024 | $2,958 +10.1% | $260,200 +12.3% |
| 2023 | $2,686 +11.7% | $231,700 +23% |
| 2022 | $2,404 +5.6% | $188,300 -9% |
| 2021 | $2,276 +1.1% | $206,900 +10.6% |
| 2020 | $2,252 | $187,100 |
| 2019 | $2,252 | $187,100 +12% |
| 2018 | $2,252 +25.3% | $167,100 +6.3% |
| 2017 | $1,798 +10.3% | $157,200 +5.4% |
| 2016 | $1,630 -1.3% | $149,100 +10.4% |
| 2015 | $1,652 | $135,000 +30.7% |
| 2013 | $1,652 +8.8% | $103,300 -1.3% |
| 2012 | $1,518 | $104,700 -10.1% |
| 2011 | $1,518 +5.7% | $116,400 -25% |
| 2010 | $1,436 -13.1% | $155,300 |
| 2009 | $1,652 -8.2% | -- |
| 2008 | $1,800 +11.8% | -- |
| 2007 | $1,610 +290.8% | -- |
| 2006 | $412 | -- |
Find assessor info on the county website
Monthly payment
Est. payment
Payment breakdown
Explore the cost of this home by adjusting the details. Changes won't be saved.Climate risks
Neighborhood: 55038
Similar homes
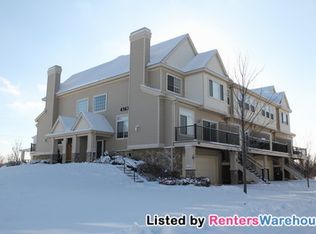
- $254,9002 bd3 ba1.6k sqft4353 Victor Path Unit 4, Hugo, MN 55038For Sale
 MLS ID #7142836, Richard C. Slachta, RE/MAX Professionals. NorthstarMLS as distributed by MLS GRID
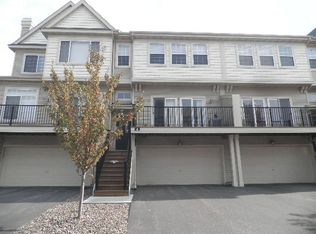
- $300,0002 bd3 ba1.7k sqft4470 Rosemary Way Unit 8, Hugo, MN 55038For Sale
 MLS ID #7160126, Trenton J Hogg, Redfin Corporation. NorthstarMLS as distributed by MLS GRID
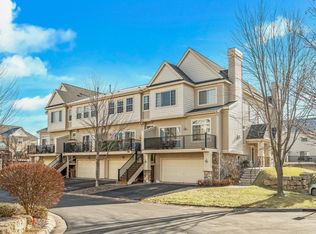
- $249,9002 bd3 ba1.6k sqft4605 Victor Path Unit 6, Hugo, MN 55038For Sale
 MLS ID #7143684, Jill Whisler, Real Broker, LLC. NorthstarMLS as distributed by MLS GRID
- $274,9002 bd2 ba1.7k sqft4919 132nd Way N, Hugo, MN 55038For Sale
 MLS ID #7130073, Deborah Heilig, Keller Williams Realty Integrity Lakes. NorthstarMLS as distributed by MLS GRID
- $299,9004 bd3 ba1.9k sqft5142 French Dr, Hugo, MN 55038For SaleMLS ID #7158405, Daniel Sibinski, Keller Williams Classic Realty. NorthstarMLS as distributed by MLS GRID
- $284,9003 bd2 ba1.5k sqft5132 Farnham Dr N, Hugo, MN 55038For SaleMLS ID #7155222, Shara Schmidt, eXp Realty. NorthstarMLS as distributed by MLS GRID
- $369,5003 bd4 ba2.3k sqft14633 Victor Hugo Blvd N Unit 4, Hugo, MN 55038For SaleMLS ID #7148165, Ron S Karon, RE/MAX Results. NorthstarMLS as distributed by MLS GRID
- $289,9003 bd2 ba1.5k sqft5193 Farnham Dr N, Hugo, MN 55038For SaleMLS ID #7121770, Eda Rivers, Compass. NorthstarMLS as distributed by MLS GRID
- $250,0002 bd2 ba1.3k sqft20661 Fenston Ave N, Forest Lake, MN 55025For SaleMLS ID #7167192, Katie Niehaus, Coldwell Banker Realty. NorthstarMLS as distributed by MLS GRID
- $279,9002 bd3 ba1.7k sqft1920 111th Ave NE, Blaine, MN 55449For SaleMLS ID #7164008, Sabby Group, Real Broker, LLC. NorthstarMLS as distributed by MLS GRID
- $284,9002 bd2 ba1.5k sqft3033 Chamberlain St N #4, Maplewood, MN 55109For SaleMLS ID #7118523, Joseph Weinzetl, SODL. NorthstarMLS as distributed by MLS GRID
- $264,9002 bd2 ba1.6k sqft10751 Redwood St NW, Coon Rapids, MN 55433For SaleMLS ID #7162262, Andrew E Marceau, Twin Cities Real Estate Group. NorthstarMLS as distributed by MLS GRID
- $255,0002 bd2 ba1.5k sqft6421 Lakota Trl, Lino Lakes, MN 55014For SaleMLS ID #7140917, Marcus Johannes, Coldwell Banker Realty. NorthstarMLS as distributed by MLS GRID
- $235,0002 bd2 ba1.1k sqft552 Aqua Cir, Lino Lakes, MN 55014For SaleMLS ID #7161096, Nancy Jorgensen, eXp Realty. NorthstarMLS as distributed by MLS GRID
- $285,0002 bd2 ba1.6k sqft1757 Elm St, White Bear Lake, MN 55110For SaleMLS ID #7149850, Yvonne Hanson, RE/MAX Results. NorthstarMLS as distributed by MLS GRID
- $259,9002 bd2 ba1.2k sqft1251 Birch Ct, White Bear Lake, MN 55110For SaleMLS ID #7140157, Reidell Estey & Associates – Marti Estey, RE/MAX Results. NorthstarMLS as distributed by MLS GRID
- $259,9003 bd2 ba1.4k sqft10930 Colorado Ave N, Champlin, MN 55316For SaleMLS ID #7156676, Mandy Kruse Rosby, Keller Williams Integrity NW. NorthstarMLS as distributed by MLS GRID
- $274,9002 bd2 ba1.6k sqft1240 County Road D E Unit 3, Maplewood, MN 55109For SaleMLS ID #7150331, Sarah Hartstein, Coldwell Banker Realty. NorthstarMLS as distributed by MLS GRID
- $267,0003 bd3 ba1.5k sqft1586 Woodlynn Ave Unit 2, Saint Paul, MN 55109For SaleMLS ID #7135850, Laurie A. Dick, Real Broker, LLC. NorthstarMLS as distributed by MLS GRID
- $265,0002 bd2 ba1.4k sqft59 Landau Alcove, Woodbury, MN 55125For SaleMLS ID #7146571, Housley Homes, Keller Williams Premier Realty. NorthstarMLS as distributed by MLS GRID
