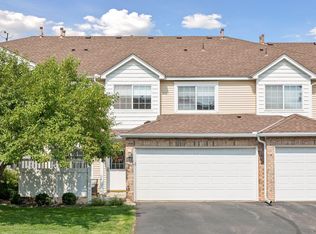
Wow - you will love this move in ready, superbly updated end unit townhouse for so many reasons! It is so convenient to so much!! It has green space and a great patio to enjoy for the rest of the Summer, and when you invite your friends & family over, guest parking is just a few feet away. The 28' deep garage is almost a two car and it has a bunch of additional storage too! The main level features a living room, a 1/2 bath and an updated kitchen which walks right out to the patio. Upstairs, you'll find two bedrooms - BOTH of which have walk-in closets, a laundry room and a full bath. All smoke & CO alarms have been replaced recently because the Seller cares about your safety. Here's what we would encourage you to do: check out the 3D tour. Ask your agent for the highlights & features sheet. Book your showing appointment. Make your offer. Move in and LOVE WHERE YOU LIVE!
Active with contingency
$215,000
7321 147th Ter NW, Ramsey, MN 55303
2beds
960sqft
(TH) Side x Side
Built in 2005
435 Square Feet Lot
$214,700 Zestimate®
$224/sqft
$270/mo HOA
What's special
- 35 days
- 771
- 54
Likely to sell faster than
Zillow last checked:
Listing updated:
Listed by:
Lyman L Jenkins 612-490-2733,
RE/MAX Results,
Denise A Jenkins 612-418-6044
Source: NorthstarMLS as distributed by MLS GRID,MLS#: 7107574
Facts & features
Interior
Bedrooms & bathrooms
- Bedrooms: 2
- Bathrooms: 2
- Full bathrooms: 1
- 1/2 bathrooms: 1
Bedroom
- Level: Upper
- Area: 112.6 Square Feet
- Dimensions: 10'1x11'2
Bedroom 2
- Level: Upper
- Area: 95.74 Square Feet
- Dimensions: 9'5x10'2
Bathroom
- Level: Main
- Area: 24.57 Square Feet
- Dimensions: 4'10x5'1
Bathroom
- Level: Upper
- Area: 48.33 Square Feet
- Dimensions: 7'3x6'8
Foyer
- Level: Main
- Area: 30.35 Square Feet
- Dimensions: 7'9x3'11
Kitchen
- Level: Main
- Area: 73.1 Square Feet
- Dimensions: 10'1x7'3
Laundry
- Level: Upper
- Area: 30.57 Square Feet
- Dimensions: 5'11x5'2
Living room
- Level: Main
- Area: 187.36 Square Feet
- Dimensions: 11'10x15'10
Walk in closet
- Level: Upper
- Area: 42.01 Square Feet
- Dimensions: 10'1x4'2
Walk in closet
- Level: Upper
- Area: 19.81 Square Feet
- Dimensions: 3'10x5'2
Heating
- Forced Air
Cooling
- Central Air
Appliances
- Included: Dishwasher, Dryer, ENERGY STAR Qualified Appliances, Gas Water Heater, Microwave, Range, Refrigerator, Stainless Steel Appliance(s), Washer
- Laundry: Electric Dryer Hookup, In Unit, Upper Level, Washer Hookup
Features
- Basement: Block,Unfinished,Walk-Out Access
- Has fireplace: No
Interior area
- Total structure area: 1,450
- Total interior livable area: 960 sqft
- Finished area above ground: 960
- Finished area below ground: 0
Property
Parking
- Total spaces: 1.5
- Parking features: Attached, Asphalt, Garage Door Opener, Guest, Insulated Garage, Tuckunder Garage
- Attached garage spaces: 1.5
- Has uncovered spaces: Yes
- Details: Garage Dimensions (28x11), Garage Door Height (7), Garage Door Width (8)
Accessibility
- Accessibility features: None
Features
- Levels: More Than 2 Stories
- Patio & porch: Patio
- Pool features: None
- Fencing: None
Lot
- Size: 435 Square Feet
Details
- Foundation area: 490
- Parcel number: 283225110154
- Zoning description: Residential-Single Family
Construction
Type & style
- Home type: Townhouse
- Property subtype: (TH) Side x Side
- Attached to another structure: Yes
Materials
- Roof: Architectural Shingle,Asphalt,Pitched
Condition
- New construction: No
- Year built: 2005
Utilities & green energy
- Electric: Circuit Breakers, 100 Amp Service
- Gas: Natural Gas
- Sewer: City Sewer/Connected
- Water: City Water/Connected
Community & HOA
Community
- Subdivision: Cic 174 Township Cntr Gard
HOA
- Has HOA: Yes
- Services included: Maintenance Structure, Lawn Care, Maintenance Grounds, Professional Mgmt, Sanitation, Snow Removal
- HOA fee: $270 monthly
- HOA name: Cities Management
- HOA phone: 612-381-8600
Location
- Region: Ramsey
Financial & listing details
- Price per square foot: $224/sqft
- Tax assessed value: $199,300
- Annual tax amount: $2,235
- Date on market: 7/31/2026
Estimated market value
$214,700
$204,000 - $225,000
$1,959/mo
Price history
| Date | Event | Price |
|---|---|---|
| 7/31/2026 | Listed for sale | $215,000+25%$224/sqft |
Source:  NorthstarMLS as distributed by MLS GRID #7107574 Report a problem NorthstarMLS as distributed by MLS GRID #7107574 Report a problem | ||
| 11/30/2020 | Sold | $172,000-1.7%$179/sqft |
Source: NorthstarMLS as distributed by MLS GRID #5670885 Report a problem | ||
| 10/30/2020 | Pending sale | $174,900$182/sqft |
Source: Edina Realty, Inc., a Berkshire Hathaway affiliate #5670885 Report a problem | ||
| 10/14/2020 | Listed for sale | $174,900+101%$182/sqft |
Source: Edina Realty, Inc., a Berkshire Hathaway affiliate #5670885 Report a problem | ||
| 12/19/2013 | Listing removed | $1,050$1/sqft |
Source: Renters Warehouse Report a problem | ||
| 11/20/2013 | Price change | $1,050-4.1%$1/sqft |
Source: Zillow Rental Network Report a problem | ||
| 11/3/2013 | Listed for rent | $1,095$1/sqft |
Source: Renters Warehouse Report a problem | ||
| 4/8/2010 | Sold | $87,000-3.2%$91/sqft |
Source:  Lake Superior Area Realtors as distributed by MLS GRID #1079429 Report a problem Lake Superior Area Realtors as distributed by MLS GRID #1079429 Report a problem | ||
| 2/19/2010 | Price change | $89,900-5.3%$94/sqft |
Source: foreclosure.com Report a problem | ||
| 1/16/2010 | Price change | $94,900-5%$99/sqft |
Source: foreclosure.com Report a problem | ||
| 12/18/2009 | Listed for sale | $99,900$104/sqft |
Source: foreclosure.com Report a problem | ||
Public tax history
| Year | Property taxes | Tax assessment |
|---|---|---|
| 2025 | $2,181 -7.1% | $170,687 +2.7% |
| 2024 | $2,349 +9.3% | $166,218 -16.2% |
| 2023 | $2,148 +31.9% | $198,418 +8.9% |
| 2022 | $1,628 +9.6% | $182,177 +32.9% |
| 2021 | $1,486 -14.1% | $137,051 -5% |
| 2019 | $1,729 +6.4% | $144,300 +9.6% |
| 2018 | $1,626 +35.2% | $131,700 +14.4% |
| 2017 | $1,203 +8.6% | $115,100 +10.1% |
| 2016 | $1,108 +2.4% | $104,500 |
| 2015 | $1,082 +2.7% | $104,500 +30.6% |
| 2014 | $1,054 +26.6% | $80,000 |
| 2013 | $833 -19.6% | -- |
| 2012 | $1,036 -16% | -- |
| 2011 | $1,233 -25.2% | -- |
| 2010 | $1,648 -3% | -- |
| 2008 | $1,699 +6.8% | -- |
| 2007 | $1,591 +731.3% | -- |
| 2006 | $191 | -- |
Find assessor info on the county website
Monthly payment
Est. payment
Payment breakdown
Explore the cost of this home by adjusting the details. Changes won't be saved.Climate risks
Neighborhood: 55303


Similar homes
- $205,0002 bd2 ba1k sqft6964 139th Ave NW, Ramsey, MN 55303For Sale

 MLS ID #7106922, Kara Wicht, Minnesota Home Venture, Inc.. NorthstarMLS as distributed by MLS GRID
 - $259,9003 bd3 ba1.3k sqft15513 Sodium St NW, Ramsey, MN 55303For Sale
 MLS ID #7097223, Christopher Fritch, eXp Realty. NorthstarMLS as distributed by MLS GRID
 - $236,0002 bd2 ba1.3k sqft11489 Elmwood Ave N, Champlin, MN 55316For Sale
 MLS ID #7130342, Elisabeth Feldkamp, RE/MAX Results. NorthstarMLS as distributed by MLS GRID
 - $215,0002 bd2 ba1k sqft11412 Elmwood Ave N, Champlin, MN 55316For Sale
 MLS ID #7123449, Samuel Andrews, Wits Realty. NorthstarMLS as distributed by MLS GRID
 - $209,9002 bd1 ba1k sqft11139 Edgewood Cir N, Champlin, MN 55316For SaleMLS ID #7127523, Shaun W Zaudtke, Edina Realty, Inc.. NorthstarMLS as distributed by MLS GRID
- $225,0002 bd2 ba1k sqft14210 44th Pl N APT 1, Plymouth, MN 55446For SaleMLS ID #7124514, Benjamin Luedtke, Coldwell Banker Realty - Southwest Regional. NorthstarMLS as distributed by MLS GRID
- $245,0002 bd2 ba1.2k sqft11415 Elmwood Ave N, Champlin, MN 55316For SaleMLS ID #7117519, Ben Desbois, Pemberton RE. NorthstarMLS as distributed by MLS GRID
- $210,0002 bd2 ba1k sqft6260 Magda Dr Unit B, Osseo, MN 55369For SaleMLS ID #7106752, Brian Offerdahl, Keller Williams Realty Integrity. NorthstarMLS as distributed by MLS GRID
- $210,0002 bd1 ba1k sqft10045 Russell Ave N APT 10, Brooklyn Park, MN 55444For SaleMLS ID #7121258, Levi Schatz, Schatz Real Estate Group. NorthstarMLS as distributed by MLS GRID
- $254,9003 bd2 ba1.4k sqft1448 Cleveland St, Anoka, MN 55303For SaleMLS ID #7080866, Jason D. Jernell, GRI, Jernell Realty. NorthstarMLS as distributed by MLS GRID
- $239,9002 bd2 ba1.4k sqft12135 63rd St NE, Otsego, MN 55301For SaleMLS ID #7119707, Heidi H Haaland, RE/MAX Results. NorthstarMLS as distributed by MLS GRID
- $239,9002 bd2 ba987 sqft89 126th Ln NW, Coon Rapids, MN 55448For SaleMLS ID #7134476, Joe Walsh, POP Realty MN. NorthstarMLS as distributed by MLS GRID
- $227,0002 bd1 ba1k sqft2240 Ranchview Ln N Unit 80, Plymouth, MN 55447For SaleMLS ID #7096431, Timothy Berg, Edina Realty, Inc.. NorthstarMLS as distributed by MLS GRID
- $235,0002 bd1 ba1.2k sqft9945 Russell Ave N APT 6, Brooklyn Park, MN 55444For SaleMLS ID #7122588, Josslynn Remer, Real Broker, LLC. NorthstarMLS as distributed by MLS GRID
- $219,9002 bd1 ba1.2k sqft8840 N Maplebrook Ct, Brooklyn Park, MN 55445For SaleMLS ID #7132221, Emily Blake, Pemberton RE. NorthstarMLS as distributed by MLS GRID
- $226,0002 bd2 ba1k sqft544 Auburn Pl NW #H, Elk River, MN 55330For SaleMLS ID #7100793, Kristen Wuollet, Edina Realty, Inc.. NorthstarMLS as distributed by MLS GRID
- $225,0002 bd1 ba1k sqft14000 44th Pl N APT 2, Plymouth, MN 55446For SaleMLS ID #7093868, Lindsey Hasford, Edina Realty, Inc.. NorthstarMLS as distributed by MLS GRID
- $214,9002 bd1 ba1k sqft2210 Ranchview Ln N Unit 127, Plymouth, MN 55447For SaleMLS ID #7127577, Jeffrey R Shuman, Edina Realty, Inc.. NorthstarMLS as distributed by MLS GRID
- $199,0002 bd1 ba1.2k sqft12142 Drake St NW, Coon Rapids, MN 55448For SaleMLS ID #7065580, Ruth Bittner, Bridge Realty, LLC. NorthstarMLS as distributed by MLS GRID
- $309,0003 bd2 ba1.2k sqft5485 Bunker Lake Blvd NW, Ramsey, MN 55303For SaleMLS ID #7127373, Timothy A Jokinen, Counselor Realty, Inc. NorthstarMLS as distributed by MLS GRID
