Move-in ready 2 bed, 2 bath townhome in a prime location, walking distance to Elm Creek Trail and minutes from Hwy 169 and shopping. The open kitchen and spacious bedrooms give this layout real flexibility, and a gas fireplace (a rare find in this complex) adds instant warmth to the living space. Recent updates include a fully renovated bathroom and newer stainless steel appliances, so the big-ticket items are already done. Schedule your showing today, this one won't last!
Active
$215,000
11412 Elmwood Ave N, Champlin, MN 55316
2beds
1,033sqft
(TH) Side x Side
Built in 1994
435 Square Feet Lot
$-- Zestimate®
$208/sqft
$364/mo HOA
What's special
- 3 days |
- 195 |
- 12 |
Zillow last checked:
Listing updated:
Listed by:
Samuel Andrews 402-432-5729,
Wits Realty
Source: NorthstarMLS as distributed by MLS GRID,MLS#: 7123449
Facts & features
Interior
Bedrooms & bathrooms
- Bedrooms: 2
- Bathrooms: 2
- Full bathrooms: 1
- 1/2 bathrooms: 1
Bedroom
- Level: Upper
- Area: 178.92 Square Feet
- Dimensions: 12.6x14.2
Bedroom 2
- Level: Upper
- Area: 151 Square Feet
- Dimensions: 10x15.1
Kitchen
- Level: Main
- Area: 83.72 Square Feet
- Dimensions: 9.2x9.10
Living room
- Level: Main
- Area: 266.34 Square Feet
- Dimensions: 13.8x19.3
Utility room
- Level: Main
- Area: 14.4 Square Feet
- Dimensions: 4.8x3
Heating
- Forced Air
Cooling
- Central Air
Appliances
- Included: Dishwasher, Dryer, Microwave, Range, Refrigerator, Washer
Features
- Basement: None
- Has fireplace: No
Interior area
- Total structure area: 1,033
- Total interior livable area: 1,033 sqft
- Finished area above ground: 1,033
- Finished area below ground: 0
Video & virtual tour
Property
Parking
- Total spaces: 1
- Parking features: Attached, Garage Door Opener
- Attached garage spaces: 1
- Has uncovered spaces: Yes
Accessibility
- Accessibility features: None
Features
- Levels: Two
- Stories: 2
- Patio & porch: Patio
- Pool features: None
- Fencing: None
Lot
- Size: 435 Square Feet
- Features: Tree Coverage - Light
Details
- Foundation area: 584
- Parcel number: 3112021240043
- Zoning description: Residential-Multi-Family
Construction
Type & style
- Home type: Townhouse
- Property subtype: (TH) Side x Side
- Attached to another structure: Yes
Materials
- Roof: Asphalt
Condition
- New construction: No
- Year built: 1994
Utilities & green energy
- Gas: Natural Gas
- Sewer: City Sewer/Connected
- Water: City Water/Connected
Community & HOA
HOA
- Has HOA: Yes
- Amenities included: Patio
- Services included: Maintenance Structure, Hazard Insurance, Maintenance Grounds, Professional Mgmt, Sanitation, Shared Amenities
- HOA fee: $364 monthly
- HOA name: RowCal Management
- HOA phone: 708-532-4600
Location
- Region: Champlin
Financial & listing details
- Price per square foot: $208/sqft
- Tax assessed value: $234,500
- Annual tax amount: $2,610
- Date on market: 8/13/2026
Estimated market value
Not available
Estimated sales range
Not available
Not available
Price history
| Date | Event | Price |
|---|---|---|
| 8/14/2026 | Listed for sale | $215,000+53.7%$208/sqft |
Source:  NorthstarMLS as distributed by MLS GRID #7123449 Report a problem NorthstarMLS as distributed by MLS GRID #7123449 Report a problem | ||
| 9/27/2017 | Sold | $139,900-3.5%$135/sqft |
Source: NorthstarMLS as distributed by MLS GRID #4851801 Report a problem | ||
| 9/25/2017 | Pending sale | $144,990$140/sqft |
Source: RE/MAX Results #4851801 Report a problem | ||
| 9/13/2017 | Listed for sale | $144,990$140/sqft |
Source: RE/MAX Results #4851801 Report a problem | ||
| 9/5/2017 | Pending sale | $144,990$140/sqft |
Source: RE/MAX Results #4851801 Report a problem | ||
| 8/1/2017 | Price change | $144,990-3.3%$140/sqft |
Source: RE/MAX Results #4851801 Report a problem | ||
| 7/10/2017 | Listed for sale | $149,900+76.4%$145/sqft |
Source: RE/MAX Results #4851801 Report a problem | ||
| 9/25/2012 | Sold | $85,000-39.7%$82/sqft |
Source:  Lake Superior Area Realtors as distributed by MLS GRID #1931993 Report a problem Lake Superior Area Realtors as distributed by MLS GRID #1931993 Report a problem | ||
| 5/29/2012 | Sold | $140,973-14%$136/sqft |
Source: Public Record Report a problem | ||
| 9/14/2005 | Sold | $163,900$159/sqft |
Source: Public Record Report a problem | ||
| 5/27/2005 | Sold | $163,900+39%$159/sqft |
Source: Agent Provided Report a problem | ||
| 6/26/2001 | Sold | $117,900+37.1%$114/sqft |
Source: Public Record Report a problem | ||
| 4/16/1998 | Sold | $86,000$83/sqft |
Source: Public Record Report a problem | ||
Public tax history
| Year | Property taxes | Tax assessment |
|---|---|---|
| 2025 | $2,283 +1.6% | $234,500 +9.8% |
| 2024 | $2,247 +1.8% | $213,500 +1.2% |
| 2023 | $2,207 +15.8% | $211,000 +0.5% |
| 2022 | $1,906 +3.8% | $210,000 +24.3% |
| 2021 | $1,837 +3.7% | $169,000 +3.7% |
| 2020 | $1,771 -3.6% | $163,000 +5.2% |
| 2019 | $1,837 +3.7% | $155,000 +14% |
| 2018 | $1,771 +13.5% | $136,000 +11.5% |
| 2017 | $1,559 +14.2% | $122,000 +8% |
| 2016 | $1,366 +6.6% | $113,000 +8.7% |
| 2015 | $1,281 +11.8% | $104,000 +25.3% |
| 2014 | $1,146 +27.6% | $83,000 +2.5% |
| 2013 | $898 -29.5% | $81,000 -24.3% |
| 2012 | $1,274 -0.2% | $107,000 |
| 2011 | $1,276 -9.2% | $107,000 -14.4% |
| 2010 | $1,406 -2.1% | $125,000 -7.4% |
| 2009 | $1,436 +2.4% | $135,000 -3.3% |
| 2006 | $1,403 +9.3% | $139,600 +11.5% |
| 2005 | $1,283 +12.5% | $125,200 +14.1% |
| 2004 | $1,141 -1.7% | $109,700 +11.9% |
| 2002 | $1,160 -57.1% | $98,000 |
| 2001 | $2,706 | -- |
Find assessor info on the county website
Monthly payment
Est. payment
Payment breakdown
Explore the cost of this home by adjusting the details. Changes won't be saved.Climate risks
Neighborhood: 55316
Nearby schools
GreatSchools rating
- 9/10Oxbow Creek Elementary SchoolGrades: K-5Distance: 1.7 mi
- 8/10Jackson Middle SchoolGrades: 6-8Distance: 2.3 mi
- 7/10Champlin Park Senior High SchoolGrades: 9-12Distance: 2.2 mi
- $244,3002 bd1 ba1.2k sqft11416 Elmwood Ave N, Champlin, MN 55316Off Market
- $222,7002 bd1 ba1.1k sqft11408 Elmwood Ave N, Champlin, MN 55316Off Market

- $232,6002 bd1 ba1.2k sqft11404 Elmwood Ave N, Champlin, MN 55316Off Market
- $232,2002 bd2 ba1.2k sqft11402 Elmwood Ave N, Champlin, MN 55316Off Market
- $247,6002 bd2 ba1.3k sqft11406 Elmwood Ave N, Champlin, MN 55316Off Market
- $228,5002 bd2 ba1.2k sqft11410 Elmwood Ave N, Champlin, MN 55316Off Market
- $253,0003 bd2 ba1.2k sqft11414 Elmwood Ave N, Champlin, MN 55316Off Market
- $215,0002 bd2 ba1k sqft11428 Elmwood Ave N, Champlin, MN 55316Sold
A local agent can set up tours, give advice and negotiate with sellers.
Similar homes
- $215,0002 bd2 ba1k sqft11625 Elmwood Ave N, Champlin, MN 55316For Sale

 MLS ID #7124321, The Powers Home Team, Keller Williams Classic Rlty NW. NorthstarMLS as distributed by MLS GRID
 - $245,0002 bd2 ba1.2k sqft11415 Elmwood Ave N, Champlin, MN 55316For Sale
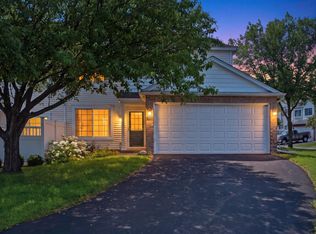 MLS ID #7117519, Ben Desbois, Pemberton RE. NorthstarMLS as distributed by MLS GRID
 - $249,9002 bd2 ba1.2k sqft11512 Elmwood Ave N, Champlin, MN 55316For Sale
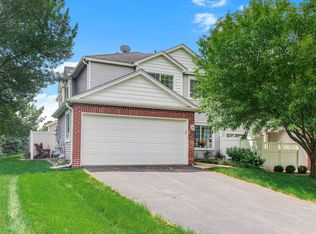 MLS ID #7107113, Leah Koschak, National Realty Guild. NorthstarMLS as distributed by MLS GRID
 - $240,0003 bd2 ba1.3k sqft12284 Zealand Cir N, Champlin, MN 55316For Sale
 MLS ID #7105733, Dan Anshus, Financially Free, LLC. NorthstarMLS as distributed by MLS GRID
 - $215,0002 bd1 ba1k sqft10045 Russell Ave N APT 10, Brooklyn Park, MN 55444For SaleMLS ID #7121258, Levi Schatz, Schatz Real Estate Group. NorthstarMLS as distributed by MLS GRID
- $235,0002 bd1 ba1.2k sqft9945 Russell Ave N APT 6, Brooklyn Park, MN 55444For SaleMLS ID #7122588, Josslynn Remer, Real Broker, LLC. NorthstarMLS as distributed by MLS GRID
- $269,9003 bd2 ba1.3k sqft12343 Zealand Ave N, Champlin, MN 55316For SaleMLS ID #7113294, Nam Hoang Nguyen, Pemberton RE. NorthstarMLS as distributed by MLS GRID
- $259,9002 bd2 ba1.4k sqft8862 Cottonwood Ln N, Maple Grove, MN 55369For SaleMLS ID #7125861, Sam Ortmann, Keller Williams Integrity NW. NorthstarMLS as distributed by MLS GRID
- $215,0002 bd2 ba960 sqft7321 147th Ter NW, Ramsey, MN 55303For SaleMLS ID #7107574, Lyman L Jenkins, RE/MAX Results. NorthstarMLS as distributed by MLS GRID
- $225,0002 bd2 ba1.4k sqft3724 131st Ln NW, Coon Rapids, MN 55448For SaleMLS ID #7081145, Amber Haddy, LPT Realty, LLC. NorthstarMLS as distributed by MLS GRID
- $280,0002 bd2 ba1.2k sqft2762 Autumnwood Ln, Minnetonka, MN 55305For SaleMLS ID #7123627, Kara Hoogeveen, Edina Realty, Inc.. NorthstarMLS as distributed by MLS GRID
- $204,0002 bd1 ba1k sqft9915 Fillmore St NE, Blaine, MN 55434For SaleMLS ID #7120400, Julie A. Bayer, GRI, Edina Realty, Inc.. NorthstarMLS as distributed by MLS GRID
- $245,0002 bd2 ba1.3k sqft4980 Garland Ct N APT G, Plymouth, MN 55446For SaleMLS ID #7120734, Kelly Yoon, Redfin Corporation. NorthstarMLS as distributed by MLS GRID
- $189,9002 bd2 ba1.2k sqft8605 Maplebrook Pkwy N, Brooklyn Park, MN 55445For SaleMLS ID #7116524, Joe S Maselter, Fuze Real Estate. NorthstarMLS as distributed by MLS GRID
- $210,0002 bd1 ba1.2k sqft5215 84th Ct N, Brooklyn Park, MN 55443For SaleMLS ID #7112525, Gina Fruncillo, Coldwell Banker Realty. NorthstarMLS as distributed by MLS GRID
- $230,0002 bd2 ba1k sqft9062 Underwood Ln N, Maple Grove, MN 55369For SaleMLS ID #7104468, Chase Lomas, eXp Realty. NorthstarMLS as distributed by MLS GRID
- $203,0002 bd2 ba1.2k sqft3716 Brookdale Cir N, Brooklyn Park, MN 55443For SaleMLS ID #7114504, Lauren Lancaster, Keller Williams Realty Integrity Lakes. NorthstarMLS as distributed by MLS GRID
- $215,0002 bd2 ba1.2k sqft8983 Sawgrass Gln N, Maple Grove, MN 55311For SaleMLS ID #7081263, Ellie G. Lee, Keller Williams Integrity NW. NorthstarMLS as distributed by MLS GRID
- $189,9002 bd2 ba987 sqft12616 University Ave NW, Coon Rapids, MN 55448For SaleMLS ID #7116838, Rebecca L Simonton, RE/MAX Results. NorthstarMLS as distributed by MLS GRID
- $234,5002 bd1 ba1k sqft9558 Kingsview Ln N, Maple Grove, MN 55369For SaleMLS ID #7089537, Carrie F Schmitz, Keller Williams Classic Rlty NW. NorthstarMLS as distributed by MLS GRID
