This inviting 3 bedroom, 3 bath townhome offers a spacious layout, thoughtful updates, and low-maintenance living! The main level features a generous living room with on-trend flooring and a stylish accent wall, an informal dining space, and a functional kitchen with ample cabinet and counter space. Recent improvements include a new refrigerator in April 2026, washing machine in March 2026, roof in June 2025, AC, furnace, and water heater in 2024, plus a dishwasher and garbage disposal in 2023. Upstairs, you’ll find all three bedrooms conveniently located on one level, along with two full bathrooms and an upper-level laundry room. The primary suite includes its own private full bath for added comfort. Step outside and relax on the front patio space! The association fee covers lawn care and snow removal! Pets allowed (up to 2)! Enjoy the best of both worlds, a peaceful country feel with the convenience of city amenities just minutes away, all in a desirable Ramsey location!
Active
Price cut: $10K (9/29)
$249,900
15513 Sodium St NW, Ramsey, MN 55303
3beds
1,390sqft
(TH) Side x Side
Built in 2005
1,306 Square Feet Lot
$249,700 Zestimate®
$180/sqft
$310/mo HOA
What's special
Stylish accent wallFront patio spaceOn-trend flooringInformal dining spaceUpper-level laundry roomSpacious layoutThoughtful updates
- 53 days
- 603
- 12
Zillow last checked:
Listing updated:
Listed by:
Christopher Fritch 763-746-3997,
eXp Realty,
Alex Dumyan 763-742-6100
Source: NorthstarMLS as distributed by MLS GRID,MLS#: 7097223
Facts & features
Interior
Bedrooms & bathrooms
- Bedrooms: 3
- Bathrooms: 3
- Full bathrooms: 2
- 1/2 bathrooms: 1
Bedroom
- Level: Upper
- Area: 132 Square Feet
- Dimensions: 12x11
Bedroom 2
- Level: Upper
- Area: 108 Square Feet
- Dimensions: 12x9
Bedroom 3
- Level: Upper
- Area: 90 Square Feet
- Dimensions: 10x9
Dining room
- Level: Main
- Area: 110 Square Feet
- Dimensions: 11x10
Kitchen
- Level: Main
- Area: 88 Square Feet
- Dimensions: 11x8
Living room
- Level: Main
- Area: 182 Square Feet
- Dimensions: 14x13
Heating
- Forced Air
Cooling
- Central Air
Appliances
- Included: Dishwasher, Disposal, Dryer, Microwave, Range, Refrigerator, Washer
- Laundry: Upper Level
Features
- Basement: None
- Has fireplace: No
Interior area
- Total structure area: 1,390
- Total interior livable area: 1,390 sqft
- Finished area above ground: 1,390
- Finished area below ground: 0
Property
Parking
- Total spaces: 2
- Parking features: Attached
- Attached garage spaces: 2
- Details: Garage Dimensions (24x24)
Accessibility
- Accessibility features: None
Features
- Levels: Two
- Stories: 2
Lot
- Size: 1,306 Square Feet
Details
- Foundation area: 605
- Parcel number: 233225210016
- Zoning description: Residential-Single Family
Construction
Type & style
- Home type: Townhouse
- Property subtype: (TH) Side x Side
- Attached to another structure: Yes
Materials
- Roof: Age 8 Years or Less,Architectural Shingle,Asphalt
Condition
- New construction: No
- Year built: 2005
Utilities & green energy
- Gas: Natural Gas
- Sewer: City Sewer/Connected
- Water: City Water/Connected
Community & HOA
Community
- Subdivision: Alpine Acres 4th Add
HOA
- Has HOA: Yes
- Services included: Maintenance Structure, Hazard Insurance, Lawn Care, Maintenance Grounds, Professional Mgmt, Snow Removal
- HOA fee: $310 monthly
- HOA name: Alpine Acres
- HOA phone: 952-922-5575
Location
- Region: Ramsey
Financial & listing details
- Price per square foot: $180/sqft
- Tax assessed value: $208,100
- Annual tax amount: $2,112
- Date on market: 8/26/2026
Estimated market value
$249,700
$237,000 - $262,000
$2,184/mo
Price history
| Date | Event | Price |
|---|---|---|
| 9/29/2026 | Price change | $249,900-3.8%$180/sqft |
Source:  NorthstarMLS as distributed by MLS GRID #7097223 Report a problem NorthstarMLS as distributed by MLS GRID #7097223 Report a problem | ||
| 9/3/2026 | Listed for sale | $259,900+39.7%$187/sqft |
Source: NorthstarMLS as distributed by MLS GRID #7097223 Report a problem | ||
| 7/23/2020 | Sold | $186,000+0.6%$134/sqft |
Source: NorthstarMLS as distributed by MLS GRID #5473651 Report a problem | ||
| 6/23/2020 | Pending sale | $184,900$133/sqft |
Source: Realty ONE Group Choice #5473651 Report a problem | ||
| 6/3/2020 | Listed for sale | $184,900+7.8%$133/sqft |
Source: Realty ONE Group Choice #5473651 Report a problem | ||
| 9/9/2005 | Sold | $171,490$123/sqft |
Source: Public Record Report a problem | ||
Public tax history
| Year | Property taxes | Tax assessment |
|---|---|---|
| 2025 | $2,070 +5% | $180,279 +2.6% |
| 2024 | $1,971 -3.3% | $175,701 -3.4% |
| 2023 | $2,038 +7.9% | $181,850 -4.9% |
| 2022 | $1,889 +6.4% | $191,224 +19.5% |
| 2021 | $1,774 +2.6% | $160,050 -1% |
| 2019 | $1,730 +7.4% | $161,700 +8.8% |
| 2018 | $1,611 +7.8% | $148,600 +9.3% |
| 2017 | $1,494 +12.5% | $135,900 +12.4% |
| 2016 | $1,328 +0.5% | $120,900 |
| 2015 | $1,321 +11.1% | $120,900 +23.7% |
| 2014 | $1,189 +20% | $97,700 |
| 2013 | $991 -20.2% | -- |
| 2012 | $1,242 -13.9% | -- |
| 2011 | $1,442 -3.6% | -- |
| 2010 | $1,496 -15.9% | -- |
| 2008 | $1,779 +8.6% | -- |
| 2007 | $1,638 +6565.6% | -- |
| 2006 | $25 | -- |
Find assessor info on the county website
Monthly payment
Est. payment
Payment breakdown
Explore the cost of this home by adjusting the details. Changes won't be saved.Climate risks
Neighborhood: 55303


Similar homes
- $270,0003 bd3 ba1.7k sqft15459 Iodine Rdg NW, Ramsey, MN 55303For Sale
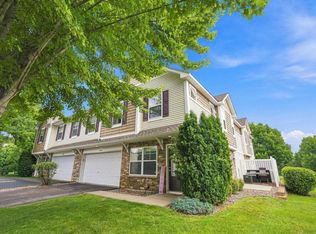
 MLS ID #7132495, Lauren Janoski, Coldwell Banker Realty. NorthstarMLS as distributed by MLS GRID
 - $265,0003 bd2 ba1.6k sqft5342 140th Ave NW, Ramsey, MN 55303For Sale
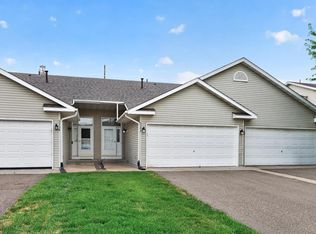 MLS ID #7091022, Lonn L. Boles, Keller Williams Classic Realty. NorthstarMLS as distributed by MLS GRID
 - $260,0002 bd2 ba1.5k sqft2658 Cutters Grove Cir, Anoka, MN 55303For Sale
 MLS ID #7142353, Stephanie Reichow, Keller Williams Classic Realty. NorthstarMLS as distributed by MLS GRID
 - $289,9003 bd2 ba1.2k sqft5485 Bunker Lake Blvd NW, Ramsey, MN 55303For Sale
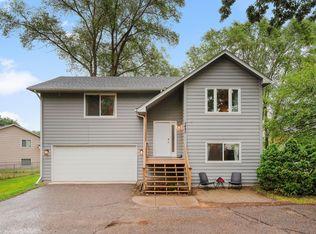 MLS ID #7127373, Timothy A Jokinen, Counselor Realty, Inc. NorthstarMLS as distributed by MLS GRID
 - $249,9003 bd2 ba1.6k sqft16590 72nd Ct NE, Otsego, MN 55330For SaleMLS ID #7111547, Jason D. Jernell, GRI, Jernell Realty. NorthstarMLS as distributed by MLS GRID
- $259,9002 bd2 ba1.6k sqft3738 131st Ln NW, Coon Rapids, MN 55448For SaleMLS ID #7155489, Jim Borden, RE/MAX Results. NorthstarMLS as distributed by MLS GRID
- $264,9003 bd2 ba1.3k sqft12343 Zealand Ave N, Champlin, MN 55316For SaleMLS ID #7113294, Nam Hoang Nguyen, Pemberton RE. NorthstarMLS as distributed by MLS GRID
- $244,9003 bd2 ba1.4k sqft10938 181st Ln NW, Elk River, MN 55330For SaleMLS ID #7101005, Danielle Engebretson, Pemberton RE. NorthstarMLS as distributed by MLS GRID
- $243,5002 bd2 ba1.4k sqft17182 Nixon Ct NW, Elk River, MN 55330For SaleMLS ID #7153364, Anna Remick, RE/MAX RESULTS. NorthstarMLS as distributed by MLS GRID
- $265,0002 bd2 ba1.4k sqft13627 Partridge Cir NW, Andover, MN 55304For SaleMLS ID #7138164, Emily Blake, Pemberton RE. NorthstarMLS as distributed by MLS GRID
- $250,0002 bd2 ba1.4k sqft18155 96th Ave N, Maple Grove, MN 55311For SaleMLS ID #7137042, Holz Real Estate Group, Keller Williams Select Realty. NorthstarMLS as distributed by MLS GRID
- $224,9002 bd2 ba1.6k sqft2651 230th Ct NW, Saint Francis, MN 55070For SaleMLS ID #7161654, Kara Wicht, Minnesota Home Venture, Inc.. NorthstarMLS as distributed by MLS GRID
- $225,0002 bd3 ba1.4k sqft9153 Holly Ln N, Maple Grove, MN 55311For SaleMLS ID #7150571, Tory James Dalbec, Pemberton RE. NorthstarMLS as distributed by MLS GRID
- $265,0002 bd2 ba1.6k sqft11845 85th Pl N, Maple Grove, MN 55369For SaleMLS ID #7125710, Jie Xu, Bridge Realty, LLC. NorthstarMLS as distributed by MLS GRID
- $230,0003 bd2 ba1.4k sqft6286 Maclynn Ave NE, Albertville, MN 55301For SaleMLS ID #7105300, John Craig, Edina Realty, Inc.. NorthstarMLS as distributed by MLS GRID
- $240,0002 bd2 ba1.5k sqft7726 Lachman Ave NE, Otsego, MN 55301For SaleMLS ID #7128130, Cynthia McCarty, Keller Williams Classic Rlty NW. NorthstarMLS as distributed by MLS GRID
- $262,0002 bd2 ba1.5k sqft17179 Monroe Dr NW, Elk River, MN 55330For SaleMLS ID #7101527, Pamela Lynn Artmann, Edina Realty, Inc.. NorthstarMLS as distributed by MLS GRID
- $265,0002 bd2 ba1.2k sqft15550 Linnet St NW #1210, Andover, MN 55304For SaleMLS ID #7128186, Alex Zauner, Real Broker, LLC. NorthstarMLS as distributed by MLS GRID
- $225,0002 bd2 ba1.3k sqft4980 Garland Ct N APT G, Plymouth, MN 55446For SaleMLS ID #7140618, Kelly Yoon, Redfin Corporation. NorthstarMLS as distributed by MLS GRID
- $282,0002 bd2 ba1.2k sqft11521 Poppy St NW, Coon Rapids, MN 55433For SaleMLS ID #7158119, Lisa Ash, CRS, CDPE, SRES, Keller Williams Integrity NW. NorthstarMLS as distributed by MLS GRID
