Welcome to this inviting 2-bedroom, 2-bathroom townhome in Andover, offering a thoughtfully designed two-story layout. Vaulted ceilings and abundant natural light create a bright, open atmosphere throughout the main living spaces, making the home feel spacious and welcoming.
The main level offers a comfortable flow for everyday living and entertaining, with easy access to the patio—perfect for grilling, relaxing, or enjoying warmer Minnesota days. An attached 2-car garage provides convenient parking along with additional storage space.
Upstairs, you'll find both bedrooms, including generously sized closet space, along with a versatile loft that can easily serve as a home office, reading area, playroom, or additional living space. The upper-level laundry room adds everyday convenience by keeping everything close to the bedrooms.
Bonus! It is updated with a new roof, gutters and dishwasher.
With its vaulted ceilings, flexible loft space, private patio, attached garage, upgrades and functional floor plan, this Andover townhome offers comfortable, low-maintenance living with plenty of space to make your own.
Coming soon 09/18
$265,000
13627 Partridge Cir NW, Andover, MN 55304
2beds
1,488sqft
(TH) Side x Side
Built in 2004
1,742 Square Feet Lot
$271,000 Zestimate®
$178/sqft
$247/mo HOA
What's special
- 1 day
- 80
- 15
Zillow last checked:
Listing updated:
Listed by:
Emily Blake 763-234-7316,
Pemberton RE
Source: NorthstarMLS as distributed by MLS GRID,MLS#: 7138164
Facts & features
Interior
Bedrooms & bathrooms
- Bedrooms: 2
- Bathrooms: 2
- Full bathrooms: 1
- 1/2 bathrooms: 1
Bedroom
- Level: Upper
- Area: 180 Square Feet
- Dimensions: 12x15
Bedroom 2
- Level: Upper
- Area: 176 Square Feet
- Dimensions: 11x16
Dining room
- Level: Main
- Area: 156 Square Feet
- Dimensions: 12x13
Kitchen
- Level: Main
- Area: 162 Square Feet
- Dimensions: 18x9
Laundry
- Level: Upper
- Area: 30 Square Feet
- Dimensions: 6x5
Living room
- Level: Main
- Area: 182 Square Feet
- Dimensions: 13x14
Loft
- Level: Upper
- Area: 143 Square Feet
- Dimensions: 11x13
Heating
- Forced Air
Cooling
- Central Air
Appliances
- Included: Dishwasher, Dryer, Microwave, Range, Refrigerator, Washer
Features
- Basement: None
- Number of fireplaces: 1
Interior area
- Total structure area: 1,488
- Total interior livable area: 1,488 sqft
- Finished area above ground: 1,488
- Finished area below ground: 0
Video & virtual tour
Property
Parking
- Total spaces: 2
- Parking features: Attached, Guest
- Attached garage spaces: 2
Accessibility
- Accessibility features: None
Features
- Levels: Two
- Stories: 2
Lot
- Size: 1,742 Square Feet
- Dimensions: 44 x 44
Details
- Foundation area: 650
- Parcel number: 343224310129
- Zoning description: Residential-Single Family
Construction
Type & style
- Home type: Townhouse
- Property subtype: (TH) Side x Side
- Attached to another structure: Yes
Materials
- Roof: Asphalt
Condition
- New construction: No
- Year built: 2004
Utilities & green energy
- Gas: Natural Gas
- Sewer: City Sewer/Connected
- Water: City Water/Connected
Community & HOA
Community
- Subdivision: Cic 177 Vill & Station
HOA
- Has HOA: Yes
- Services included: Maintenance Structure, Lawn Care, Professional Mgmt, Sanitation, Shared Amenities, Snow Removal
- HOA fee: $247 monthly
- HOA name: First Service Residential
- HOA phone: 952-277-2700
Location
- Region: Andover
Financial & listing details
- Price per square foot: $178/sqft
- Tax assessed value: $256,300
- Annual tax amount: $2,643
- Date on market: 9/14/2026
Estimated market value
$271,000
$255,000 - $287,000
$2,387/mo
Price history
| Date | Event | Price |
|---|---|---|
| 2/2/2005 | Sold | $192,060$129/sqft |
Source: Public Record Report a problem | ||
Public tax history
| Year | Property taxes | Tax assessment |
|---|---|---|
| 2025 | $2,575 +8% | $256,300 +3.5% |
| 2024 | $2,384 +4.5% | $247,700 -0.4% |
| 2023 | $2,281 +3.7% | $248,700 +2% |
| 2022 | $2,199 +4.6% | $243,800 +19.1% |
| 2021 | $2,101 -1.9% | $204,700 +9.9% |
| 2019 | $2,142 +6.1% | $186,200 +8.5% |
| 2018 | $2,018 +3.7% | $171,600 +6.1% |
| 2017 | $1,945 +14.8% | $161,800 +12.6% |
| 2016 | $1,695 -7.5% | $143,700 |
| 2015 | $1,832 +1.1% | $143,700 +30.5% |
| 2014 | $1,812 +9.6% | $110,100 |
| 2013 | $1,654 -4.1% | -- |
| 2012 | $1,725 -0.5% | -- |
| 2011 | $1,733 -1.4% | -- |
| 2010 | $1,758 +3.7% | -- |
| 2008 | $1,696 -0.1% | -- |
| 2007 | $1,699 +6.4% | -- |
| 2006 | $1,596 +190.6% | -- |
| 2005 | $549 | -- |
Find assessor info on the county website
Monthly payment
Est. payment
Payment breakdown
Explore the cost of this home by adjusting the details. Changes won't be saved.Climate risks
Neighborhood: 55304
- $271,6002 bd2 ba1.5k sqft13625 Partridge Cir NW, Andover, MN 55304Off Market
- $256,2002 bd2 ba1.5k sqft13631 Partridge Cir NW, Andover, MN 55304Off Market
- $283,2002 bd2 ba1.5k sqft13629 Partridge Cir NW, Andover, MN 55304Off Market

- $250,8002 bd1 ba1.5k sqft13635 Partridge Cir NW, Andover, MN 55304Off Market

Similar homes
- $290,0002 bd2 ba1.2k sqft15550 Linnet St NW #1210, Andover, MN 55304For Sale
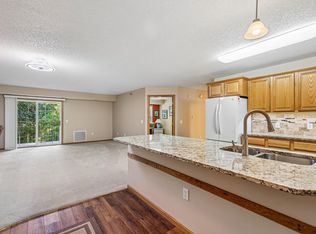
 MLS ID #7128186, Alex Zauner, Real Broker, LLC. NorthstarMLS as distributed by MLS GRID
 - $249,9003 bd2 ba1.7k sqft12257 Drake St NW, Coon Rapids, MN 55448For Sale
 MLS ID #7143882, Todd A Walock, NOW Realty. NorthstarMLS as distributed by MLS GRID
 - $264,9002 bd2 ba1.1k sqft15570 Linnet St NW #2102, Andover, MN 55304For Sale
 MLS ID #7133423, Rosalie Choromanski, RE/MAX Results. NorthstarMLS as distributed by MLS GRID
 - $263,9002 bd2 ba1.2k sqft15631 Linnet St NW #3202, Andover, MN 55304For Sale
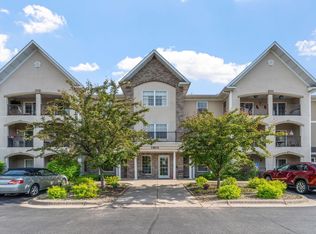 MLS ID #7085605, Jennifer Obinger, Edina Realty, Inc.. NorthstarMLS as distributed by MLS GRID
 - $309,9002 bd3 ba1.3k sqft2865 117th Ave NW, Coon Rapids, MN 55433For SaleMLS ID #7142026, Chadwick J Lashinski, RE/MAX Results. NorthstarMLS as distributed by MLS GRID
- $293,0003 bd2 ba1.8k sqft2553 11th Ave, Anoka, MN 55303For SaleMLS ID #7138805, Mark Hronski, LPT Realty, LLC. NorthstarMLS as distributed by MLS GRID
- $355,0002 bd2 ba2k sqft14361 Hummingbird St NW, Andover, MN 55304For SaleMLS ID #7128046, Julie Larsen, RE/MAX Results. NorthstarMLS as distributed by MLS GRID
- $249,9003 bd2 ba1.3k sqft11430 Jay St NW, Coon Rapids, MN 55433For SaleMLS ID #7138877, Marisa Washington, National Realty Guild. NorthstarMLS as distributed by MLS GRID
- $350,0003 bd2 ba1.6k sqft14025 Partridge St NW, Andover, MN 55304For SaleMLS ID #7133229, Amber N Broadway, Opendoor Brokerage, LLC. NorthstarMLS as distributed by MLS GRID
- $259,9003 bd2 ba1.8k sqft12217 Drake St NW, Coon Rapids, MN 55448For SaleMLS ID #7120439, Jessi Ivers, Elite Realty Minnesota. NorthstarMLS as distributed by MLS GRID
- $249,9003 bd2 ba1.4k sqft11422 Jay St NW, Coon Rapids, MN 55433For SaleMLS ID #7134645, DeAntrie Adams, Keller Williams Realty Integrity Lakes. NorthstarMLS as distributed by MLS GRID
- $290,0002 bd3 ba1.7k sqft3804 Weaver Ct, Anoka, MN 55303For SaleMLS ID #7113883, Meghan Rudnitski, Century 21 Moline Realty Inc. NorthstarMLS as distributed by MLS GRID
- $260,0003 bd2 ba1.3k sqft632 113th Ave NW, Coon Rapids, MN 55448For SaleMLS ID #7140584, Nathan Pentz, Keller Williams Classic Rlty NW. NorthstarMLS as distributed by MLS GRID
- $254,9003 bd2 ba1.4k sqft1448 Cleveland St, Anoka, MN 55303For SaleMLS ID #7080866, Jason D. Jernell, GRI, Jernell Realty. NorthstarMLS as distributed by MLS GRID
- $269,9003 bd2 ba1.7k sqft995 106th Ln NW APT 46, Coon Rapids, MN 55433For SaleMLS ID #7122312, Julia Wang, Keller Williams Classic Realty. NorthstarMLS as distributed by MLS GRID
- $262,0002 bd1 ba1.4k sqft13142 Rose St NW, Coon Rapids, MN 55448For SaleMLS ID #7052201, Richard W Bandimere, Keller Williams Classic Realty. NorthstarMLS as distributed by MLS GRID
