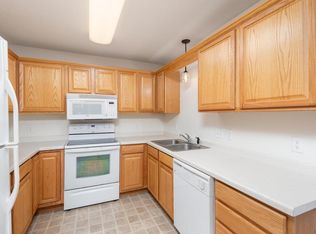
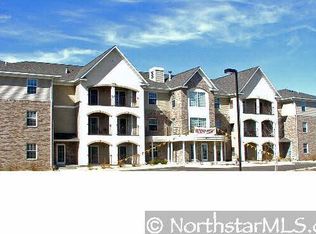
Welcome to Grey Oaks, a highly sought-after 55+ community offering a peaceful setting, beautifully maintained surroundings, and an exceptional sense of pride throughout. This desirable main level end-unit residence features an inviting open layout with two bedrooms and two bathrooms, designed for comfortable and convenient living.
The spacious primary suite offers a private ¾ bath and an oversized walk-in closet. Step outside to the covered deck, the perfect place to relax, enjoy the peaceful surroundings, and catch glimpses of local wildlife.
Additional amenities include a designated heated underground parking space, underground car wash, secure controlled building access, and a welcoming community room. Residents can also enjoy a variety of weekly activities, offering plenty of opportunities to connect and socialize whenever they choose.
Enjoy the ease, comfort, and security of low-maintenance living in one of the area’s most desirable 55+ communities.
Pending
$264,900
15570 Linnet St NW #2102, Andover, MN 55304
2beds
1,100sqft
(CC) Low Rise (3- Levels)
Built in 2003
-- sqft lot
$261,600 Zestimate®
$241/sqft
$206/mo HOA
What's special
Spacious primary suiteTwo bathroomsCovered deckInviting open layoutTwo bedroomsOversized walk-in closetPeaceful setting
- 50 days
- 118
- 2
Zillow last checked:
Listing updated:
Listed by:
Rosalie Choromanski 612-275-2330,
RE/MAX Results
Source: NorthstarMLS as distributed by MLS GRID,MLS#: 7133423
Facts & features
Interior
Bedrooms & bathrooms
- Bedrooms: 2
- Bathrooms: 2
- Full bathrooms: 1
- 3/4 bathrooms: 1
Bedroom
- Level: Main
- Area: 169 Square Feet
- Dimensions: 13x13
Bedroom 2
- Level: Main
- Area: 132 Square Feet
- Dimensions: 12x11
Deck
- Level: Main
- Area: 78 Square Feet
- Dimensions: 6x13
Dining room
- Level: Main
- Area: 72 Square Feet
- Dimensions: 8x9
Kitchen
- Level: Main
- Area: 90 Square Feet
- Dimensions: 9x10
Laundry
- Level: Main
- Area: 66 Square Feet
- Dimensions: 12x5.5
Living room
- Level: Main
- Area: 300 Square Feet
- Dimensions: 20x15
Heating
- Forced Air
Cooling
- Central Air
Appliances
- Included: Cooktop, Dishwasher, Microwave, Range, Refrigerator, Washer
- Laundry: In Unit
Features
- Basement: None
- Has fireplace: No
Interior area
- Total structure area: 1,100
- Total interior livable area: 1,100 sqft
- Finished area above ground: 1,100
- Finished area below ground: 0
Property
Parking
- Total spaces: 1
- Parking features: Garage Door Opener, Guest, Heated Garage, Insulated Garage, Garage, Parking Lot, Paved Lot, Secured, Shared Garage/Stall, Storage
- Garage spaces: 1
- Has uncovered spaces: Yes
Accessibility
- Accessibility features: Accessible Elevator Installed, No Stairs Internal
Features
- Levels: One
- Stories: 1
Lot
- Size: 1,306 Square Feet
- Dimensions: 30 x 39 x 30 x 32
Details
- Foundation area: 1100
- Parcel number: 223224120146
- Zoning description: Residential-Single Family
Construction
Type & style
- Home type: Condo
- Property subtype: (CC) Low Rise (3- Levels)
- Attached to another structure: Yes
Condition
- New construction: No
- Year built: 2003
Utilities & green energy
- Gas: Natural Gas
- Sewer: City Sewer/Connected
- Water: City Water/Connected
Community & HOA
Community
- Security: Secured Garage/Parking
- Subdivision: Cic 310 Grey Oaks & Estate
HOA
- Has HOA: Yes
- Services included: Controlled Access, Hazard Insurance, Lawn Care, Maintenance Grounds, Parking, Professional Mgmt, Sanitation, Security System, Shared Amenities, Snow Removal, Water
- HOA fee: $206 monthly
- HOA name: Cedar Management
- HOA phone: 763-574-1500
Location
- Region: Andover
Financial & listing details
- Price per square foot: $241/sqft
- Tax assessed value: $232,100
- Annual tax amount: $2,181
- Date on market: 8/26/2026
- Cumulative days on market: 51 days
Estimated market value
$261,600
$249,000 - $275,000
$1,855/mo
Price history
| Date | Event | Price |
|---|---|---|
| 10/9/2026 | Pending sale | $264,900$241/sqft |
Source:  NorthstarMLS as distributed by MLS GRID #7133423 Report a problem NorthstarMLS as distributed by MLS GRID #7133423 Report a problem | ||
| 8/26/2026 | Listed for sale | $264,900+40.2%$241/sqft |
Source: NorthstarMLS as distributed by MLS GRID #7133423 Report a problem | ||
| 3/21/2006 | Sold | $188,900$172/sqft |
Source: Public Record Report a problem | ||
Public tax history
| Year | Property taxes | Tax assessment |
|---|---|---|
| 2025 | $1,951 +1.9% | $206,439 +13.5% |
| 2024 | $1,915 +0.1% | $181,805 -7.4% |
| 2023 | $1,914 +7.9% | $196,238 -2.4% |
| 2022 | $1,774 -0.2% | $201,034 +25.1% |
| 2021 | $1,778 +10.2% | $160,704 +1.4% |
| 2019 | $1,614 +9.1% | $158,500 +9.6% |
| 2018 | $1,479 +0.5% | $144,600 +2.1% |
| 2017 | $1,471 +29.4% | $141,600 +19.2% |
| 2016 | $1,137 -8.1% | $118,800 |
| 2015 | $1,237 +18.3% | $118,800 +26.1% |
| 2014 | $1,046 -15.9% | $94,200 |
| 2013 | $1,243 -16.9% | -- |
| 2012 | $1,496 -15.1% | -- |
| 2011 | $1,762 -0.4% | -- |
| 2010 | $1,768 +2.6% | -- |
| 2008 | $1,723 +18.1% | -- |
| 2007 | $1,459 -8.2% | -- |
| 2006 | $1,590 +606.3% | -- |
| 2005 | $225 | -- |
Find assessor info on the county website
Monthly payment
Est. payment
Payment breakdown
Explore the cost of this home by adjusting the details. Changes won't be saved.Climate risks
Neighborhood: 55304
Similar homes
- $265,0002 bd2 ba1.2k sqft15550 Linnet St NW #1210, Andover, MN 55304For Sale
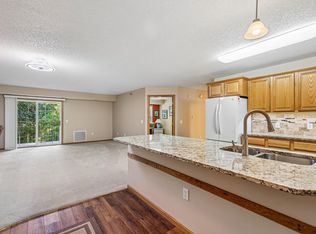
 MLS ID #7128186, Alex Zauner, Real Broker, LLC. NorthstarMLS as distributed by MLS GRID
 - $260,0002 bd2 ba1.2k sqft15631 Linnet St NW #3202, Andover, MN 55304For Sale
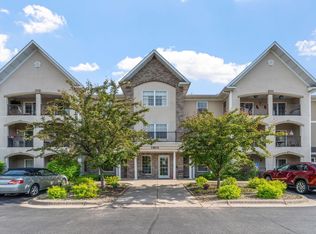 MLS ID #7085605, Jennifer Obinger, Edina Realty, Inc.. NorthstarMLS as distributed by MLS GRID
 - $265,0002 bd2 ba1.4k sqft13627 Partridge Cir NW, Andover, MN 55304For Sale
 MLS ID #7138164, Emily Blake, Pemberton RE. NorthstarMLS as distributed by MLS GRID
 - $259,9002 bd1 ba1.2k sqft12795 Ulysses Cir NE, Blaine, MN 55434For Sale
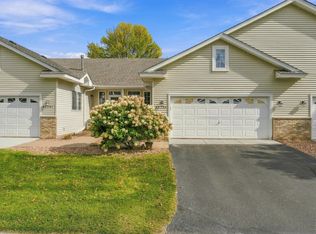 MLS ID #7155986, Jane M. Chars, Edina Realty, Inc.. NorthstarMLS as distributed by MLS GRID
 - $253,0002 bd2 ba1.2k sqft11991 Yellow Pine St NW, Coon Rapids, MN 55448For SaleMLS ID #7145708, Kerby & Cristina Real Estate Experts, RE/MAX Results. NorthstarMLS as distributed by MLS GRID
- $249,9003 bd3 ba1.3k sqft15513 Sodium St NW, Ramsey, MN 55303For SaleMLS ID #7097223, Christopher Fritch, eXp Realty. NorthstarMLS as distributed by MLS GRID
- $260,0002 bd2 ba1.5k sqft2658 Cutters Grove Cir, Anoka, MN 55303For SaleMLS ID #7142353, Stephanie Reichow, Keller Williams Classic Realty. NorthstarMLS as distributed by MLS GRID
- $272,0002 bd2 ba1.2k sqft619 8th St SE Unit 308, Minneapolis, MN 55414For SaleMLS ID #7146892, Matthew Charlsen, Keller Williams Realty Integrity Lakes. NorthstarMLS as distributed by MLS GRID
- $264,9003 bd2 ba1.3k sqft12343 Zealand Ave N, Champlin, MN 55316For SaleMLS ID #7113294, Nam Hoang Nguyen, Pemberton RE. NorthstarMLS as distributed by MLS GRID
- $255,0002 bd2 ba1.3k sqft1302 123rd Dr NE, Blaine, MN 55434For SaleMLS ID #7142607, Rodney Schimmel, Weichert, Realtors-Integrity. NorthstarMLS as distributed by MLS GRID
- $274,9002 bd2 ba1.6k sqft10751 Redwood St NW, Coon Rapids, MN 55433For SaleMLS ID #7120950, Andrew E Marceau, Twin Cities Real Estate Group. NorthstarMLS as distributed by MLS GRID
- $265,0002 bd2 ba1.6k sqft11845 85th Pl N, Maple Grove, MN 55369For SaleMLS ID #7125710, Jie Xu, Bridge Realty, LLC. NorthstarMLS as distributed by MLS GRID
- $289,9003 bd2 ba1.2k sqft5485 Bunker Lake Blvd NW, Ramsey, MN 55303For SaleMLS ID #7127373, Timothy A Jokinen, Counselor Realty, Inc. NorthstarMLS as distributed by MLS GRID
- $259,9003 bd3 ba1.6k sqft11323 Chisholm Cir NE Unit D, Blaine, MN 55449For SaleMLS ID #7141789, Lalitha P Edpuganti, Imagine Realty. NorthstarMLS as distributed by MLS GRID
- $288,5003 bd2 ba1.2k sqft2113 109th Ave NW, Coon Rapids, MN 55433For SaleMLS ID #7137906, Pahola Clysdale, RE/MAX Advantage Plus. NorthstarMLS as distributed by MLS GRID
- $252,0002 bd1 ba1.2k sqft9966 Fillmore St NE, Blaine, MN 55434For SaleMLS ID #7120248, Kerby & Cristina Real Estate Experts, RE/MAX Results. NorthstarMLS as distributed by MLS GRID
- $249,0003 bd2 ba1.6k sqft11840 Vintage St NW, Coon Rapids, MN 55433For SaleMLS ID #7141867, Michael Robert Heinrich, Dane Arthur Real Estate Agency. NorthstarMLS as distributed by MLS GRID
- $275,0002 bd2 ba1.6k sqft9617 Alvarado Ln N, Maple Grove, MN 55311For SaleMLS ID #7141364, Lindsey Hasford, Edina Realty, Inc.. NorthstarMLS as distributed by MLS GRID
- $257,9002 bd2 ba1.4k sqft18034 69th Pl N, Maple Grove, MN 55311For SaleMLS ID #7153371, Malee Vang, Engel & Volkers Minneapolis. NorthstarMLS as distributed by MLS GRID
- $239,9002 bd3 ba1.3k sqft11323 Davenport Cir NE Unit F, Blaine, MN 55449For SaleMLS ID #7118479, Shawna Marinaro, Real Broker, LLC. NorthstarMLS as distributed by MLS GRID
