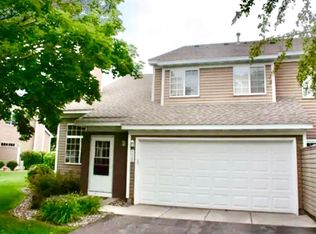
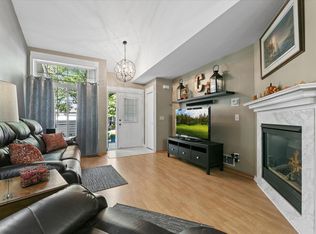
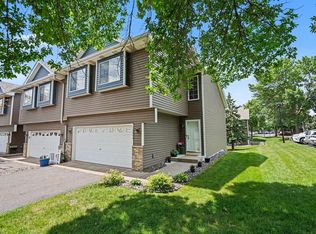
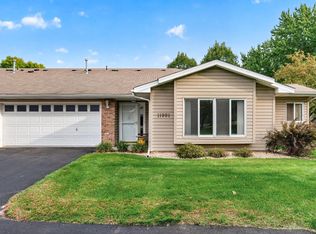
Welcome to this inviting end-unit town home located in a quiet neighborhood close to shopping and restaurants. The open main level features a living room with soaring two-story vaulted ceilings and a gas-burning fireplace, creating a bright and spacious feel. The kitchen offers plenty of cabinet and countertop space, along with a convenient breakfast bar, and flows into the dining area with a sliding glass door leading to the patio. Upstairs, you’ll find two bedrooms, including a primary bedroom with a walk-in closet and access to the walk-through full bathroom. The versatile loft provides the perfect space for a home office, reading nook, or play area. Additional highlights include slab-on-grade construction with no basement to maintain and an attached two-car garage. Recent updates include a new refrigerator and bathroom exhaust fan in 2026, a new furnace and A/C along with updated main-level lighting in 2025, and a new water heater in 2023. Enjoy low-maintenance living with an association fee that covers the building exterior, hazard insurance, exterior maintenance, lawn care, snow removal, trash, water, and sewer.
Active
Price cut: $5K (9/20)
$252,000
9966 Fillmore St NE, Blaine, MN 55434
2beds
1,250sqft
(TH) Side x Side
Built in 1990
871 Square Feet Lot
$251,300 Zestimate®
$202/sqft
$315/mo HOA
What's special
Gas-burning fireplaceOpen main levelSoaring two-story vaulted ceilingsBright and spacious feelConvenient breakfast barAttached two-car garage
- 59 days
- 227
- 9
Zillow last checked:
Listing updated:
Listed by:
Kerby & Cristina Real Estate Experts 612-268-1637,
RE/MAX Results,
Valerie Bruder 763-313-4709
Source: NorthstarMLS as distributed by MLS GRID,MLS#: 7120248
Facts & features
Interior
Bedrooms & bathrooms
- Bedrooms: 2
- Bathrooms: 1
- Full bathrooms: 1
Bedroom
- Level: Upper
- Area: 176 Square Feet
- Dimensions: 11x16
Bedroom 2
- Level: Upper
- Area: 130 Square Feet
- Dimensions: 10x13
Dining room
- Level: Main
- Area: 96 Square Feet
- Dimensions: 8x12
Kitchen
- Level: Main
- Area: 104 Square Feet
- Dimensions: 8x13
Laundry
- Level: Main
- Area: 91 Square Feet
- Dimensions: 7x13
Living room
- Level: Main
- Area: 238 Square Feet
- Dimensions: 14x17
Loft
- Level: Upper
- Area: 91 Square Feet
- Dimensions: 7x13
Patio
- Level: Main
- Area: 90 Square Feet
- Dimensions: 9x10
Heating
- Forced Air
Cooling
- Central Air
Appliances
- Included: Dishwasher, Disposal, Dryer, Gas Water Heater, Range, Refrigerator, Washer
- Laundry: Electric Dryer Hookup, Main Level, Washer Hookup
Features
- Basement: None
- Number of fireplaces: 1
- Fireplace features: Gas, Living Room
Interior area
- Total structure area: 1,250
- Total interior livable area: 1,250 sqft
- Finished area above ground: 1,250
- Finished area below ground: 0
Property
Parking
- Total spaces: 2
- Parking features: Attached, Asphalt, Garage Door Opener
- Attached garage spaces: 2
- Has uncovered spaces: Yes
- Details: Garage Dimensions (17x19)
Accessibility
- Accessibility features: None
Features
- Levels: Two
- Stories: 2
- Patio & porch: Patio
- Pool features: None
- Fencing: None
Lot
- Size: 871 Square Feet
- Dimensions: 32 x 32 x 26 x 33
- Features: Tree Coverage - Medium
Details
- Foundation area: 760
- Parcel number: 293123220063
- Zoning description: Residential-Single Family
Construction
Type & style
- Home type: Townhouse
- Property subtype: (TH) Side x Side
- Attached to another structure: Yes
Materials
- Roof: Asphalt,Pitched
Condition
- New construction: No
- Year built: 1990
Utilities & green energy
- Electric: Circuit Breakers
- Gas: Natural Gas
- Sewer: City Sewer/Connected
- Water: City Water/Connected
Community & HOA
Community
- Subdivision: Condo 53 April Ridge
HOA
- Has HOA: Yes
- Services included: Maintenance Structure, Hazard Insurance, Lawn Care, Maintenance Grounds, Professional Mgmt, Sanitation, Sewer, Snow Removal, Water
- HOA fee: $315 monthly
- HOA name: HomeFront Management
- HOA phone: 763-241-0838
Location
- Region: Blaine
Financial & listing details
- Price per square foot: $202/sqft
- Tax assessed value: $221,300
- Annual tax amount: $2,673
- Date on market: 8/15/2026
- Road surface type: Paved
Estimated market value
$251,300
$239,000 - $264,000
$1,938/mo
Price history
| Date | Event | Price |
|---|---|---|
| 9/20/2026 | Price change | $252,000-1.9%$202/sqft |
Source:  NorthstarMLS as distributed by MLS GRID #7120248 Report a problem NorthstarMLS as distributed by MLS GRID #7120248 Report a problem | ||
| 8/15/2026 | Listed for sale | $257,000+7.1%$206/sqft |
Source: NorthstarMLS as distributed by MLS GRID #7120248 Report a problem | ||
| 7/27/2023 | Sold | $240,000+9.1%$192/sqft |
Source: NorthstarMLS as distributed by MLS GRID #6383271 Report a problem | ||
| 6/22/2023 | Pending sale | $220,000$176/sqft |
Source: NorthstarMLS as distributed by MLS GRID #6383271 Report a problem | ||
| 6/19/2023 | Listing removed | -- |
Source:  Weichert Pro Report a problem Weichert Pro Report a problem | ||
| 6/17/2023 | Listed for sale | $220,000+42%$176/sqft |
Source: NorthstarMLS as distributed by MLS GRID #6383271 Report a problem | ||
| 6/30/2017 | Sold | $154,900$124/sqft |
Source: NorthstarMLS as distributed by MLS GRID #4832279 Report a problem | ||
| 6/20/2017 | Pending sale | $154,900$124/sqft |
Source: RE/MAX Results #4832279 Report a problem | ||
| 5/19/2017 | Listed for sale | $154,900-6.1%$124/sqft |
Source: Re/Max Results #4832279 Report a problem | ||
| 8/24/2005 | Sold | $164,900+36.3%$132/sqft |
Source: Public Record Report a problem | ||
| 12/5/2000 | Sold | $121,000$97/sqft |
Source: Public Record Report a problem | ||
Public tax history
| Year | Property taxes | Tax assessment |
|---|---|---|
| 2025 | $2,362 +18.9% | $221,300 +5.4% |
| 2024 | $1,986 +16.9% | $210,000 +19.1% |
| 2023 | $1,699 +3.1% | $176,291 +6.5% |
| 2022 | $1,648 +6.5% | $165,609 +19.5% |
| 2021 | $1,548 -9.8% | $138,577 -11.5% |
| 2019 | $1,716 +5.1% | $156,500 +6.5% |
| 2018 | $1,633 +10.3% | $146,900 +10.9% |
| 2017 | $1,481 +10.2% | $132,500 +22.3% |
| 2016 | $1,343 +14% | $108,300 |
| 2015 | $1,178 -9.5% | $108,300 +17.7% |
| 2014 | $1,302 +41.5% | $92,000 |
| 2013 | $920 -23.8% | -- |
| 2012 | $1,207 -1.2% | -- |
| 2011 | $1,222 -1% | -- |
| 2010 | $1,234 -23.8% | -- |
| 2008 | $1,619 +3.2% | -- |
| 2007 | $1,569 +30.9% | -- |
| 2006 | $1,198 +6.3% | -- |
| 2005 | $1,127 +8% | -- |
| 2004 | $1,044 +5.4% | -- |
| 2003 | $990 +25% | -- |
| 2002 | $792 -4.9% | -- |
| 2001 | $832 | -- |
Find assessor info on the county website
Monthly payment
Est. payment
Payment breakdown
Explore the cost of this home by adjusting the details. Changes won't be saved.Climate risks
Neighborhood: 55434
Similar homes
- $255,0002 bd2 ba1.3k sqft1302 123rd Dr NE, Blaine, MN 55434For Sale
 MLS ID #7142607, Rodney Schimmel, Weichert, Realtors-Integrity. NorthstarMLS as distributed by MLS GRID
 - $257,9003 bd2 ba1.5k sqft929 94th Ave NE, Blaine, MN 55434For Sale
 MLS ID #7094575, Wahidi Wyse, Compass. NorthstarMLS as distributed by MLS GRID
 - $289,9003 bd2 ba1.6k sqft12246 Johnson St NE, Blaine, MN 55434For Sale
 MLS ID #7146359, Richard W Bandimere, Keller Williams Classic Realty. NorthstarMLS as distributed by MLS GRID
 - $253,0002 bd2 ba1.2k sqft11991 Yellow Pine St NW, Coon Rapids, MN 55448For Sale
 MLS ID #7145708, Kerby & Cristina Real Estate Experts, RE/MAX Results. NorthstarMLS as distributed by MLS GRID
 - $284,9002 bd3 ba1.7k sqft11226 Baltimore St NE Unit H, Blaine, MN 55449For SaleMLS ID #7144649, Lisa A. Lindholm, Keller Williams Premier Realty. NorthstarMLS as distributed by MLS GRID
- $239,9002 bd2 ba1.1k sqft1947 Bluestem Ln, Shoreview, MN 55126For SaleMLS ID #7101915, Thomas Strelow, JPS Pro Realty. NorthstarMLS as distributed by MLS GRID
- $274,9002 bd2 ba1.6k sqft10751 Redwood St NW, Coon Rapids, MN 55433For SaleMLS ID #7120950, Andrew E Marceau, Twin Cities Real Estate Group. NorthstarMLS as distributed by MLS GRID
- $269,9003 bd2 ba1.7k sqft995 106th Ln NW APT 46, Coon Rapids, MN 55433For SaleMLS ID #7122312, Julia Wang, Keller Williams Classic Realty. NorthstarMLS as distributed by MLS GRID
- $235,0002 bd1 ba1.4k sqft4068 Wilshire Cir #43, Shoreview, MN 55126For SaleMLS ID #7145340, Amy C. Piccott, Counselor Realty, Inc. NorthstarMLS as distributed by MLS GRID
- $249,0003 bd2 ba1.6k sqft11840 Vintage St NW, Coon Rapids, MN 55433For SaleMLS ID #7141867, Michael Robert Heinrich, Dane Arthur Real Estate Agency. NorthstarMLS as distributed by MLS GRID
- $250,0002 bd2 ba1.4k sqft18155 96th Ave N, Maple Grove, MN 55311For SaleMLS ID #7137042, Holz Real Estate Group, Keller Williams Select Realty. NorthstarMLS as distributed by MLS GRID
- $249,9002 bd2 ba1.4k sqft1442 Arden View Dr, Arden Hills, MN 55112For SaleMLS ID #7143797, Jason M. Zweber, Edina Realty, Inc.. NorthstarMLS as distributed by MLS GRID
- $225,0002 bd3 ba1.4k sqft9153 Holly Ln N, Maple Grove, MN 55311For SaleMLS ID #7150571, Tory James Dalbec, Pemberton RE. NorthstarMLS as distributed by MLS GRID
- $259,9002 bd2 ba1.6k sqft3738 131st Ln NW, Coon Rapids, MN 55448For SaleMLS ID #7155489, Jim Borden, RE/MAX Results. NorthstarMLS as distributed by MLS GRID
- $285,0002 bd2 ba1.5k sqft1899 Wildflower Ct, Shoreview, MN 55126For SaleMLS ID #7147064, Maura Brickles, Bridge Realty, LLC. NorthstarMLS as distributed by MLS GRID
- $270,0002 bd2 ba1.4k sqft9974 106th Pl N, Maple Grove, MN 55369For SaleMLS ID #7132723, Joe Carmack, Keller Williams Classic Realty. NorthstarMLS as distributed by MLS GRID
- $265,0002 bd2 ba1.4k sqft13627 Partridge Cir NW, Andover, MN 55304For SaleMLS ID #7138164, Emily Blake, Pemberton RE. NorthstarMLS as distributed by MLS GRID
- $265,0002 bd2 ba1.6k sqft11845 85th Pl N, Maple Grove, MN 55369For SaleMLS ID #7125710, Jie Xu, Bridge Realty, LLC. NorthstarMLS as distributed by MLS GRID
- $225,0002 bd2 ba1.4k sqft7161 Unity Ave N, Brooklyn Center, MN 55429For SaleMLS ID #7118427, Michaela Gile, Twin Cities Homes Realty. NorthstarMLS as distributed by MLS GRID
- $264,9003 bd2 ba1.3k sqft12343 Zealand Ave N, Champlin, MN 55316For SaleMLS ID #7113294, Nam Hoang Nguyen, Pemberton RE. NorthstarMLS as distributed by MLS GRID
